Advantage Group Real Estate
486 Silver Maple Road • Oakville, ON photo 1
486 Silver Maple Road • Oakville, ON photo 2
486 Silver Maple Road • Oakville, ON photo 3
486 Silver Maple Road • Oakville, ON photo 4
486 Silver Maple Road • Oakville, ON photo 5
486 Silver Maple Road • Oakville, ON photo 6
486 Silver Maple Road • Oakville, ON photo 7
486 Silver Maple Road • Oakville, ON photo 8
486 Silver Maple Road • Oakville, ON photo 9
486 Silver Maple Road • Oakville, ON photo 10
486 Silver Maple Road • Oakville, ON photo 11
486 Silver Maple Road • Oakville, ON photo 12
486 Silver Maple Road • Oakville, ON photo 13
486 Silver Maple Road • Oakville, ON photo 14
486 Silver Maple Road • Oakville, ON photo 15
486 Silver Maple Road • Oakville, ON photo 16
486 Silver Maple Road • Oakville, ON photo 17
486 Silver Maple Road • Oakville, ON photo 18
486 Silver Maple Road • Oakville, ON photo 19
486 Silver Maple Road • Oakville, ON photo 20
486 Silver Maple Road • Oakville, ON photo 21
486 Silver Maple Road • Oakville, ON photo 22
486 Silver Maple Road • Oakville, ON photo 23
486 Silver Maple Road • Oakville, ON photo 24
486 Silver Maple Road • Oakville, ON photo 25
486 Silver Maple Road • Oakville, ON photo 26
486 Silver Maple Road • Oakville, ON photo 27
486 Silver Maple Road • Oakville, ON photo 28
486 Silver Maple Road • Oakville, ON photo 29
486 Silver Maple Road • Oakville, ON photo 30
486 Silver Maple Road • Oakville, ON photo 31
486 Silver Maple Road • Oakville, ON photo 32
486 Silver Maple Road • Oakville, ON photo 33
486 Silver Maple Road • Oakville, ON photo 34
486 Silver Maple Road • Oakville, ON photo 35
486 Silver Maple Road • Oakville, ON photo 36
486 Silver Maple Road • Oakville, ON photo 37
486 Silver Maple Road • Oakville, ON photo 38
486 Silver Maple Road • Oakville, ON photo 39
486 Silver Maple Road • Oakville, ON photo 40
1 / 40
$929,000
486 Silver Maple Road • Oakville, ONSold Conditional
Courtesy of ROYAL LEPAGE REAL ESTATE SERVICES LTD.
3
Bedrooms
3
Bathrooms
2000-2500
Square feet
2
Parking

About this home

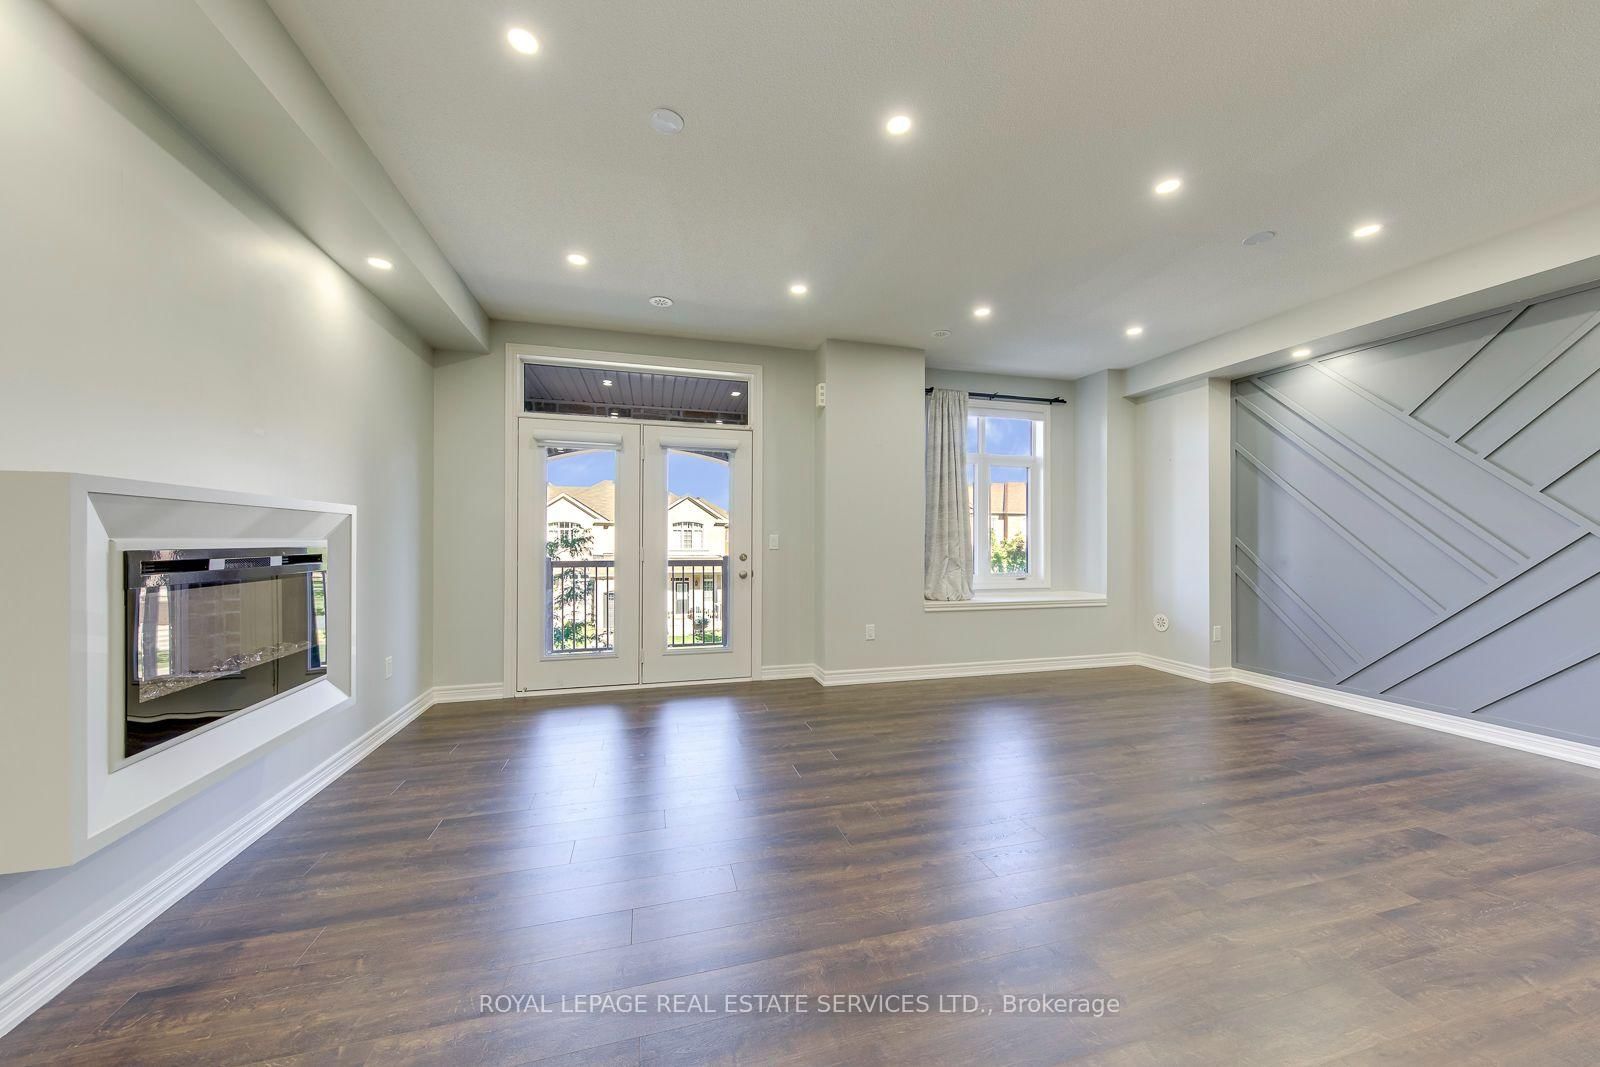
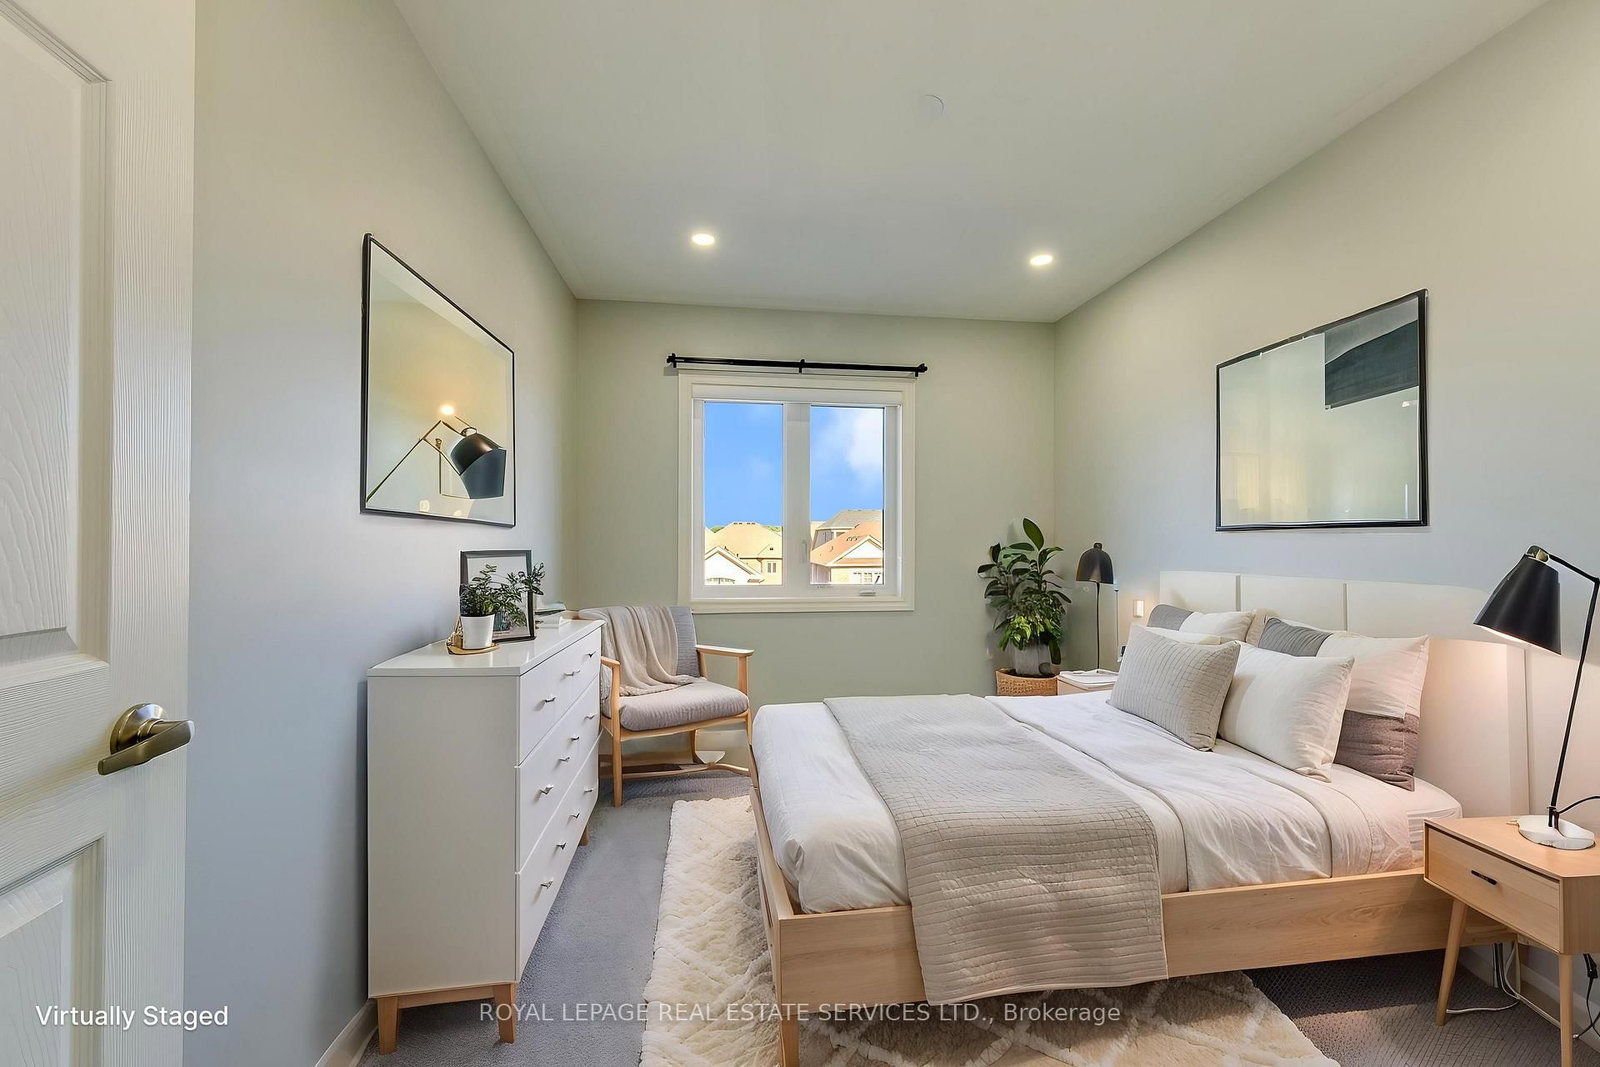
Welcome To This Executive 3-Storey Corner Unit Townhouse, Ideally Situated In Oakville's Highly Sought-After Uptown Core. Offering Over 2,000 Sq. Ft. Of Bright, Open Concept Living Space, This Beautifully Upgraded Home Combines Style, Comfort, And Convenience. The Ground And Second Levels Showcase Rich Hardwood Flooring , Upgraded LED Pot Lighting Throughout, And Elegant Feature Walls That Add Warmth And Sophistication. The Ground Level Welcomes You With A Spacious Living Room, While An Oak Staircase Leads To The Heart Of The Home On The Second Level. Here You'll Find A Modern Kitchen Featuring Ample Cabinetry, Granite Countertops, Stainless Steel Appliances, And A Private Balcony Perfect For Everyday Living And Entertaining. The Upper Level Offers A Generous Primary Retreat Complete With A Walk-In Closet, A Beautifully Appointed 4-Piece Ensuite, And A Walk-Out To A Private Balcony. Two Additional Spacious Bedrooms And A Full 4-Piece Bathroom Complete The Upper Level. Ideally Located Within Walking Distance To Transit, Shopping, Restaurants, Parks, Trails, And Excellent Schools, This Exceptional Home Also Offers Quick And Convenient Access To The Oakville GO, Highways 403, 407, And The QEW, Making It An Ideal Choice For Commuters And Families Alike.

Property details

Property type
Att/Row/Townhouse
Style
3-Storey
Approx. age (yrs)
0-5
Total rooms
8
Lot size
26 × 60 ft
Property taxes
$5,263.41 (2026)
Occupancy
Flexible
Days on market
21
Status
Active Under Contract
MLS®

Property history

Recently sold nearby

Listing data last updated: Oct 19, 2026, 1:47 p.m. EDT via TRREB IDX.

First listed: Sep 30, 2026, 1:49 p.m. EDT.