Advantage Group Real Estate
155 Legion Road N • #1913 • Toronto, ON photo 1
155 Legion Road N • #1913 • Toronto, ON photo 2
155 Legion Road N • #1913 • Toronto, ON photo 3
155 Legion Road N • #1913 • Toronto, ON photo 4
155 Legion Road N • #1913 • Toronto, ON photo 5
155 Legion Road N • #1913 • Toronto, ON photo 6
155 Legion Road N • #1913 • Toronto, ON photo 7
155 Legion Road N • #1913 • Toronto, ON photo 8
155 Legion Road N • #1913 • Toronto, ON photo 9
155 Legion Road N • #1913 • Toronto, ON photo 10
155 Legion Road N • #1913 • Toronto, ON photo 11
155 Legion Road N • #1913 • Toronto, ON photo 12
155 Legion Road N • #1913 • Toronto, ON photo 13
155 Legion Road N • #1913 • Toronto, ON photo 14
155 Legion Road N • #1913 • Toronto, ON photo 15
155 Legion Road N • #1913 • Toronto, ON photo 16
155 Legion Road N • #1913 • Toronto, ON photo 17
155 Legion Road N • #1913 • Toronto, ON photo 18
155 Legion Road N • #1913 • Toronto, ON photo 19
155 Legion Road N • #1913 • Toronto, ON photo 20
155 Legion Road N • #1913 • Toronto, ON photo 21
155 Legion Road N • #1913 • Toronto, ON photo 22
155 Legion Road N • #1913 • Toronto, ON photo 23
155 Legion Road N • #1913 • Toronto, ON photo 24
155 Legion Road N • #1913 • Toronto, ON photo 25
155 Legion Road N • #1913 • Toronto, ON photo 26
155 Legion Road N • #1913 • Toronto, ON photo 27
155 Legion Road N • #1913 • Toronto, ON photo 28
155 Legion Road N • #1913 • Toronto, ON photo 29
155 Legion Road N • #1913 • Toronto, ON photo 30
155 Legion Road N • #1913 • Toronto, ON photo 31
155 Legion Road N • #1913 • Toronto, ON photo 32
1 / 32
$489,900
155 Legion Road N • #1913 • Toronto, ONNew
Courtesy of HOMELIFE/BAYVIEW REALTY INC.
2
Bedrooms
2
Bathrooms
700-799
Square feet
2
Parking

About this home

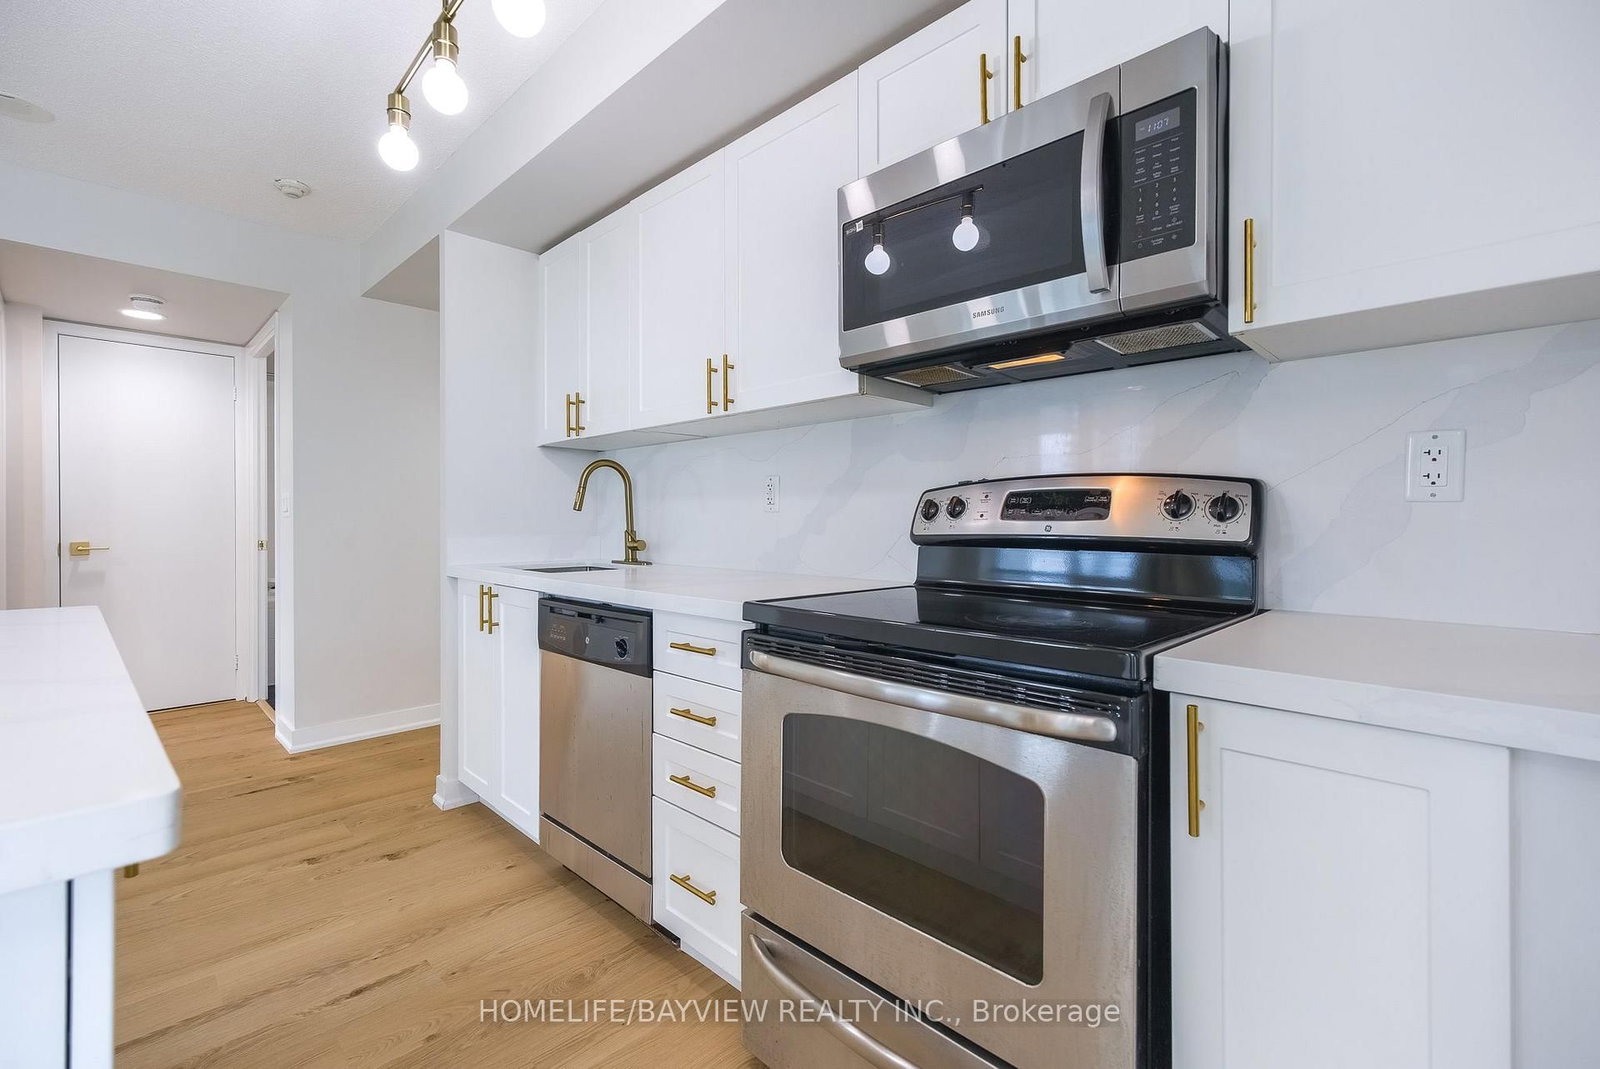
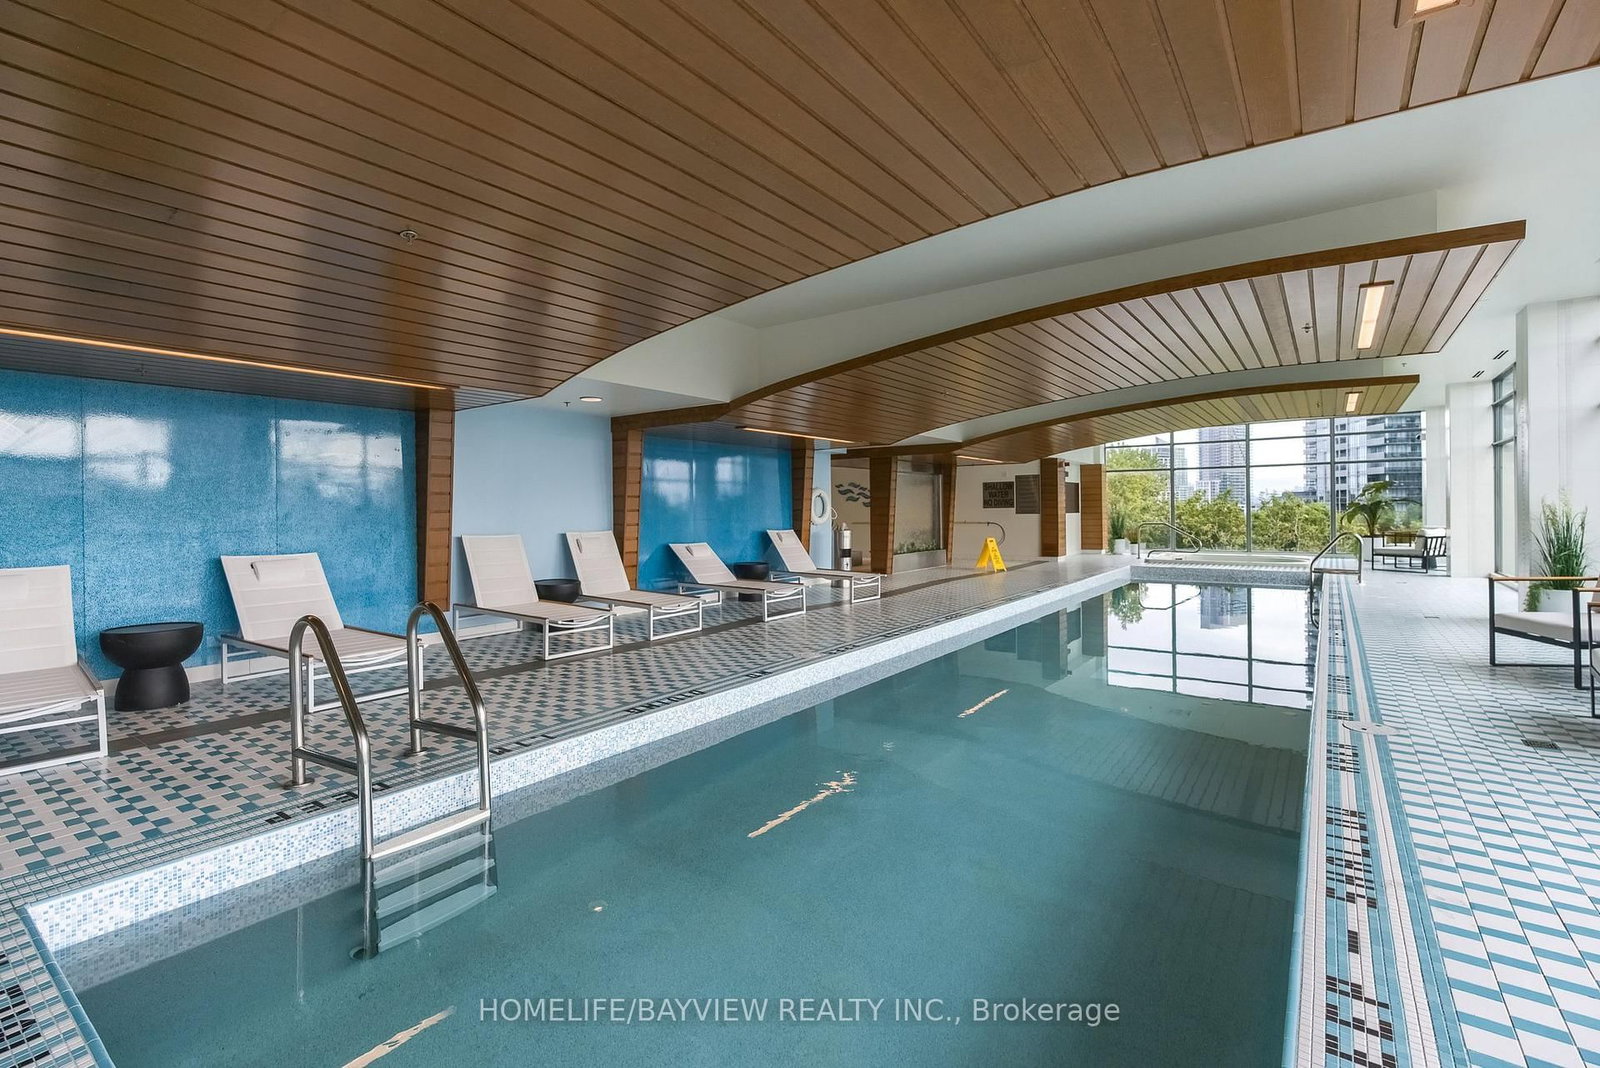
Experience modern waterfront living at iLofts (155 Legion Rd N) in Mimico! This bright 2-bed, 2-bath suite offers over 700 sq ft of carpet-free space framed by floor-to-ceiling windows with abundant natural light. The contemporary kitchen features quartz countertops, and a centre island designed for seamless entertaining. Enjoy maximum privacy with a functional split-bedroom layout and step out onto a spacious balcony capturing southeast views of the lake and city skyline. Includes a rare side by side 2-car parking spot near elevator doors. Steps to Lake Ontario, Humber Bay Park, local dining, and fitness options, with fast access to the Gardiner, GO Train, and TTC.

Property details

Property type
Condo Apartment
Style
Apartment
Total rooms
7
Maintenance fee
$964.68/mo
Exposure
South East
Property taxes
$2,662.57 (2026)
Occupancy
TBA
Days on market
24
Status
Active
MLS®

Property history

Recently sold nearby

Listing data last updated: Oct 22, 2026, 1:12 p.m. EDT via TRREB IDX.

First listed: Sep 30, 2026, 11:24 a.m. EDT.