
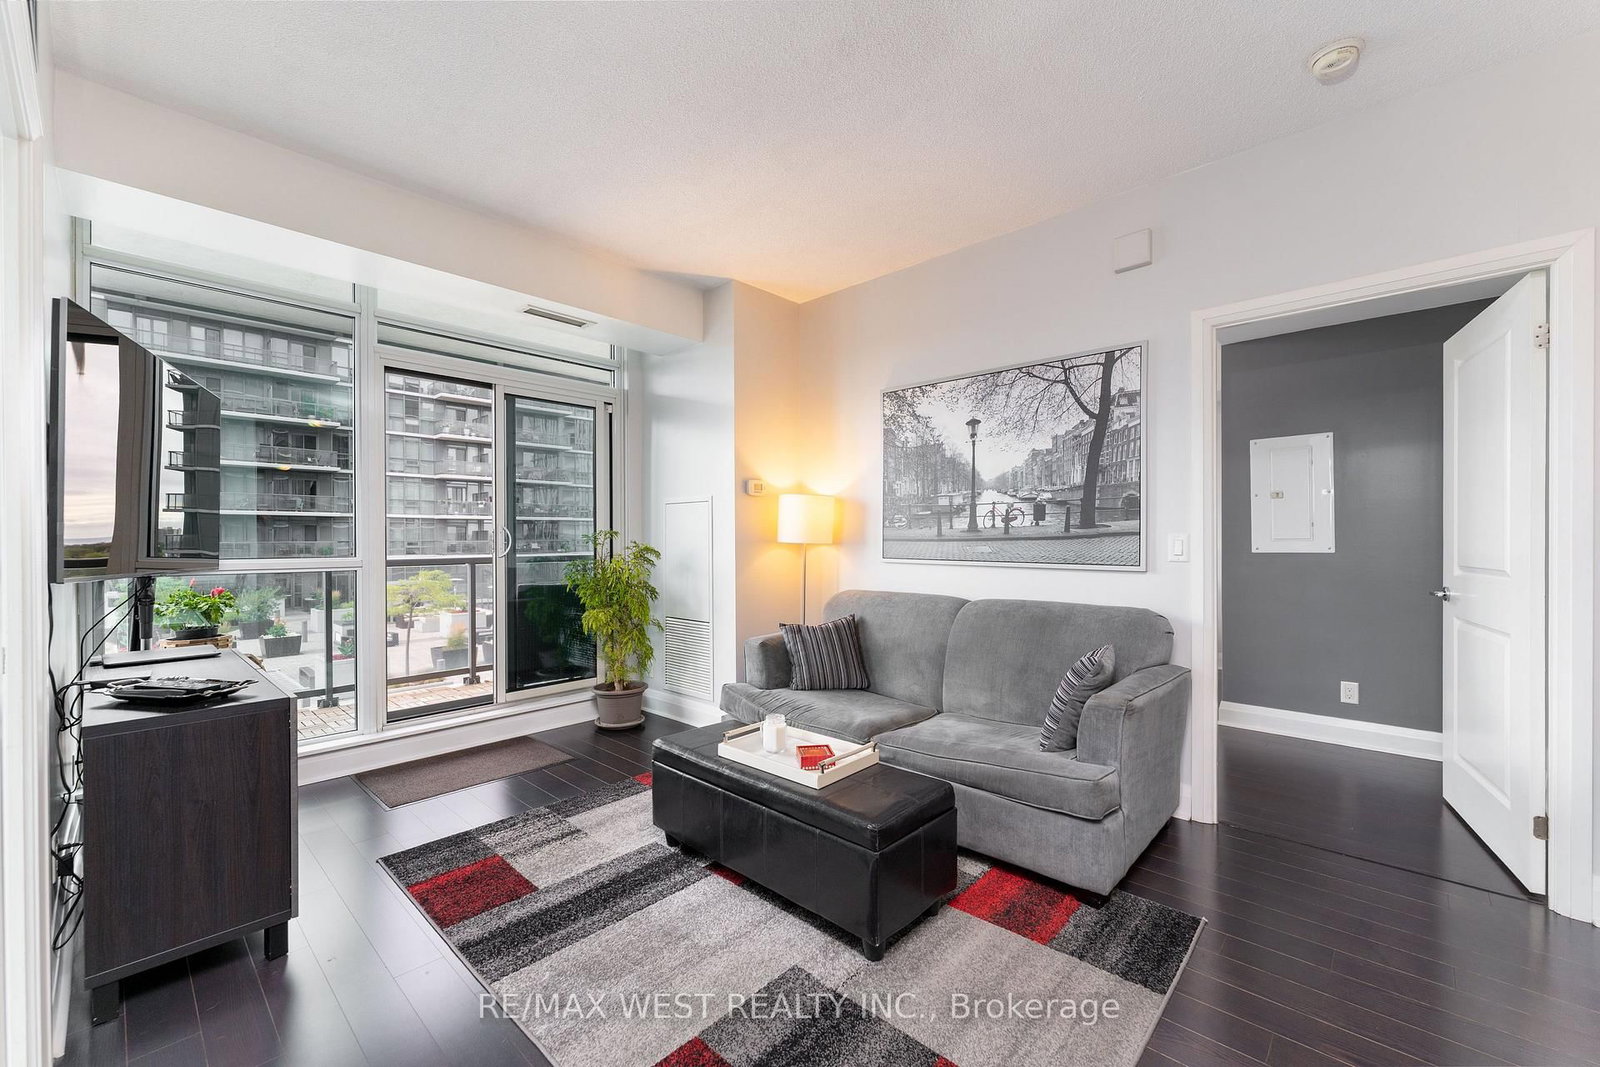
1185 The Queensway • #710 • Toronto, ON photo 1
1185 The Queensway • #710 • Toronto, ON photo 2
1185 The Queensway • #710 • Toronto, ON photo 3
1185 The Queensway • #710 • Toronto, ON photo 4
1185 The Queensway • #710 • Toronto, ON photo 5
1185 The Queensway • #710 • Toronto, ON photo 6
1185 The Queensway • #710 • Toronto, ON photo 7
1185 The Queensway • #710 • Toronto, ON photo 8
1185 The Queensway • #710 • Toronto, ON photo 9
1185 The Queensway • #710 • Toronto, ON photo 10
1185 The Queensway • #710 • Toronto, ON photo 11
1185 The Queensway • #710 • Toronto, ON photo 12
1185 The Queensway • #710 • Toronto, ON photo 13
1185 The Queensway • #710 • Toronto, ON photo 14
1185 The Queensway • #710 • Toronto, ON photo 15
1185 The Queensway • #710 • Toronto, ON photo 16
1185 The Queensway • #710 • Toronto, ON photo 17
1185 The Queensway • #710 • Toronto, ON photo 18
1185 The Queensway • #710 • Toronto, ON photo 19
1185 The Queensway • #710 • Toronto, ON photo 20
1185 The Queensway • #710 • Toronto, ON photo 21
1185 The Queensway • #710 • Toronto, ON photo 22
1185 The Queensway • #710 • Toronto, ON photo 23
1185 The Queensway • #710 • Toronto, ON photo 24
1185 The Queensway • #710 • Toronto, ON photo 25
1185 The Queensway • #710 • Toronto, ON photo 26
1185 The Queensway • #710 • Toronto, ON photo 27
1185 The Queensway • #710 • Toronto, ON photo 28
1185 The Queensway • #710 • Toronto, ON photo 29
1185 The Queensway • #710 • Toronto, ON photo 30
1185 The Queensway • #710 • Toronto, ON photo 31
1185 The Queensway • #710 • Toronto, ON photo 32
1185 The Queensway • #710 • Toronto, ON photo 33
1185 The Queensway • #710 • Toronto, ON photo 34
1185 The Queensway • #710 • Toronto, ON photo 35
1185 The Queensway • #710 • Toronto, ON photo 36
1185 The Queensway • #710 • Toronto, ON photo 37
1185 The Queensway • #710 • Toronto, ON photo 38
1185 The Queensway • #710 • Toronto, ON photo 39
1185 The Queensway • #710 • Toronto, ON photo 40
1185 The Queensway • #710 • Toronto, ON photo 41
1185 The Queensway • #710 • Toronto, ON photo 42
1185 The Queensway • #710 • Toronto, ON photo 43
1185 The Queensway • #710 • Toronto, ON photo 44
1185 The Queensway • #710 • Toronto, ON photo 45
1185 The Queensway • #710 • Toronto, ON photo 46
1185 The Queensway • #710 • Toronto, ON photo 47
New1 / 47
$599,000
1185 The Queensway • #710 • Toronto, ONNew
Courtesy of RE/MAX WEST REALTY INC.
2
Bedrooms
2
Bathrooms
700-799
Square feet
1
Parking

About this home

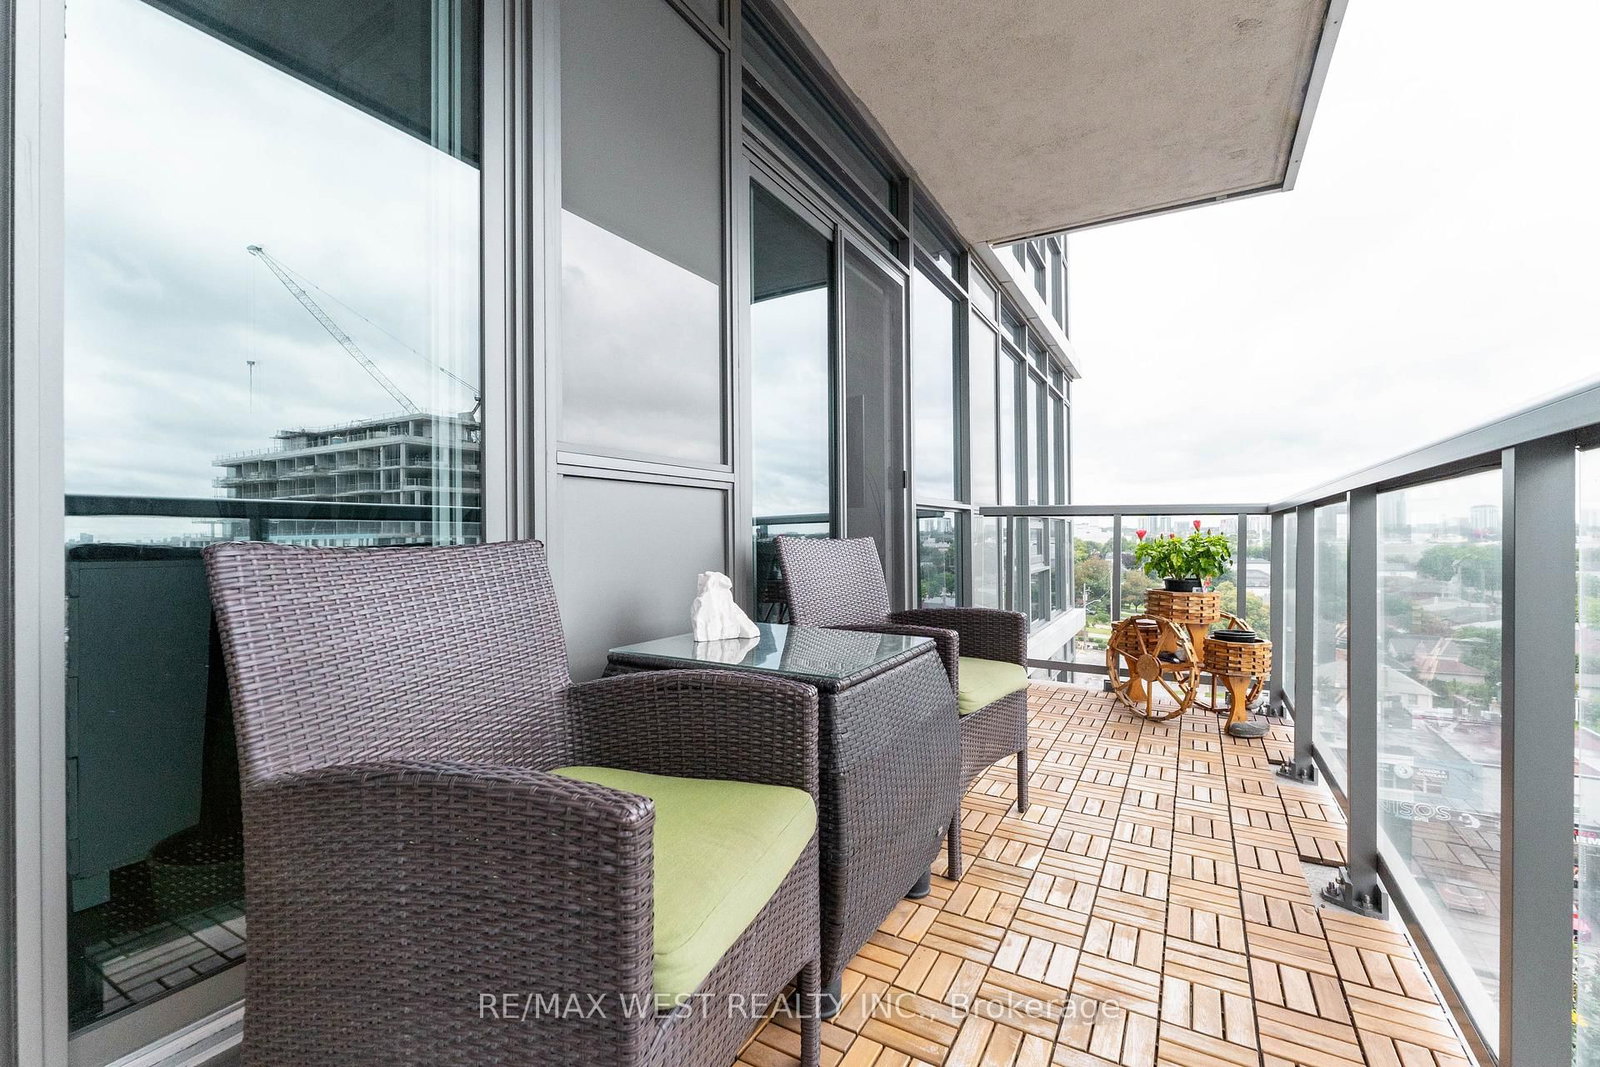
More Space. More Privacy. More Views. Motivated Seller! Space-the elusive frontier of condo living. This thoughtfully designed 782 sq. ft. suite feels significantly larger thanks to its smart split-bedroom layout, offering privacy and flexibility. Two bedrooms, two full bathrooms, and two balconies make everyday living feel effortless. Step outside through any of the three walk-outs and take in the peaceful terrace setting and lake views. The outlook feels more like a getaway than city living. Pet-friendly building, plus a premium tandem bike-rack upgrade with your parking spot and a locker for all the extras. The space, the layout, the views-and a motivated seller. Come see why this one feels like home.

Property details

Property type
Common Element Condo
Style
Apartment
Approx. age (yrs)
11-15
Total rooms
5
Maintenance fee
$800.82/mo
Exposure
North East
Property taxes
$2,862.07 (2026)
Occupancy
Flexible
Days on market
1
Status
Active
MLS®

Property history

Recently sold nearby

Listing data last updated: Sep 26, 2026, 9:45 a.m. EDT via TRREB IDX.

First listed: Sep 26, 2026, 9:45 a.m. EDT.