
66 Kempsford Crescent • Brampton, ON photo 1
66 Kempsford Crescent • Brampton, ON photo 2
66 Kempsford Crescent • Brampton, ON photo 3
66 Kempsford Crescent • Brampton, ON photo 4
66 Kempsford Crescent • Brampton, ON photo 5
66 Kempsford Crescent • Brampton, ON photo 6
66 Kempsford Crescent • Brampton, ON photo 7
66 Kempsford Crescent • Brampton, ON photo 8
66 Kempsford Crescent • Brampton, ON photo 9
66 Kempsford Crescent • Brampton, ON photo 10
66 Kempsford Crescent • Brampton, ON photo 11
66 Kempsford Crescent • Brampton, ON photo 12
66 Kempsford Crescent • Brampton, ON photo 13
66 Kempsford Crescent • Brampton, ON photo 14
66 Kempsford Crescent • Brampton, ON photo 15
66 Kempsford Crescent • Brampton, ON photo 16
66 Kempsford Crescent • Brampton, ON photo 17
66 Kempsford Crescent • Brampton, ON photo 18
66 Kempsford Crescent • Brampton, ON photo 19
66 Kempsford Crescent • Brampton, ON photo 20
66 Kempsford Crescent • Brampton, ON photo 21
66 Kempsford Crescent • Brampton, ON photo 22
66 Kempsford Crescent • Brampton, ON photo 23
66 Kempsford Crescent • Brampton, ON photo 24
66 Kempsford Crescent • Brampton, ON photo 25
66 Kempsford Crescent • Brampton, ON photo 26
66 Kempsford Crescent • Brampton, ON photo 27
66 Kempsford Crescent • Brampton, ON photo 28
66 Kempsford Crescent • Brampton, ON photo 29
66 Kempsford Crescent • Brampton, ON photo 30
66 Kempsford Crescent • Brampton, ON photo 31
66 Kempsford Crescent • Brampton, ON photo 32
66 Kempsford Crescent • Brampton, ON photo 33
66 Kempsford Crescent • Brampton, ON photo 34
66 Kempsford Crescent • Brampton, ON photo 35
66 Kempsford Crescent • Brampton, ON photo 36
66 Kempsford Crescent • Brampton, ON photo 37
66 Kempsford Crescent • Brampton, ON photo 38
66 Kempsford Crescent • Brampton, ON photo 39
66 Kempsford Crescent • Brampton, ON photo 40
New1 / 40
$699,000
66 Kempsford Crescent • Brampton, ONNew
Courtesy of RE/MAX COMMUNITY REALTY INC.
3
Bedrooms
3
Bathrooms
1100-1500
Square feet
3
Parking

About this home

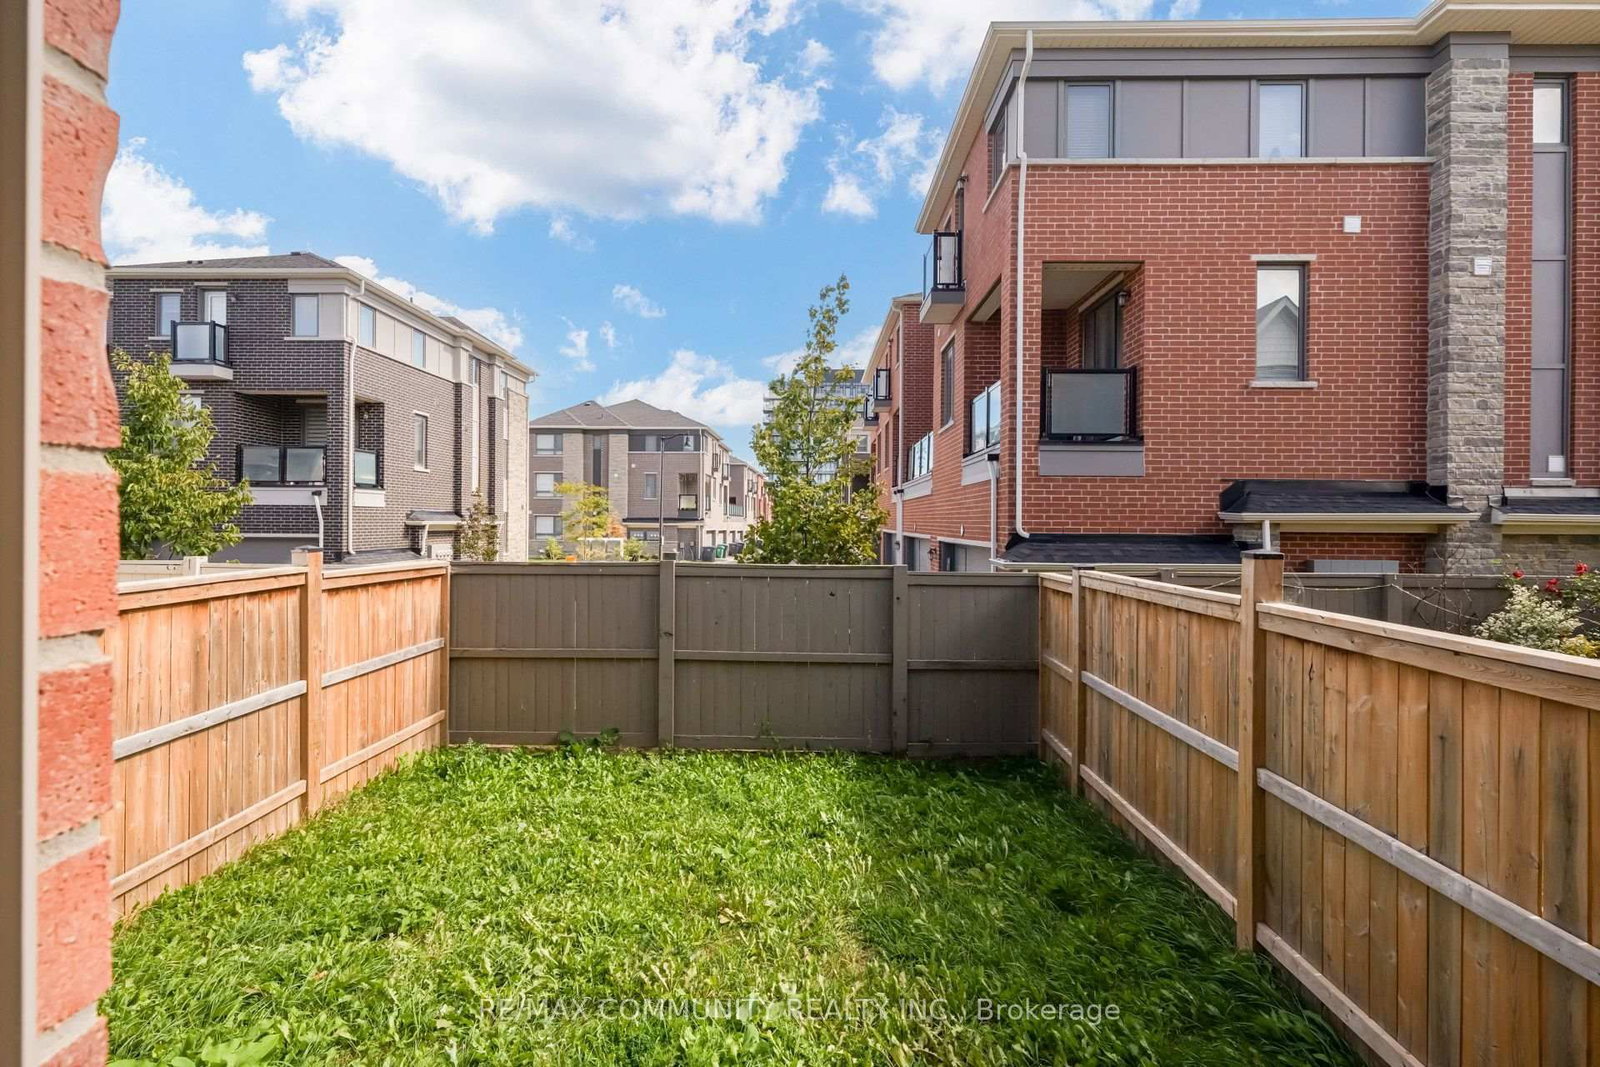
Welcome to 66 Kempsford Crescent, a beautiful 3-bedroom, 3-bathroom townhome situated in the desirable Northwest Brampton community. This well-designed 2-storey home offers a functional layout with a spacious great room, comfortable bedrooms, an attached built-in garage and parking for up to 3 vehicles. An excellent opportunity for first-time buyers, families or investors. Conveniently located close to schools, shopping, grocery stores, restaurants, public transit, parks and everyday amenities, with easy access to Mount Pleasant GO Station and Cassie Campbell Community Centre. A fantastic opportunity to own in one of Brampton's growing family-friendly communities. Don't miss it!

Property details

Property type
Att/Row/Townhouse
Style
2-Storey
Total rooms
4
Lot size
20.02 × 90.22 ft
Property taxes
$5,751.09 (2025)
Occupancy
TBN
Days on market
2
Status
Active
MLS®

Property history

Recently sold nearby

Listing data last updated: Sep 25, 2026, 6:14 p.m. EDT via TRREB IDX.

First listed: Sep 25, 2026, 6:14 p.m. EDT.