
1213 Rosethorne Road • Oakville, ON photo 1
1213 Rosethorne Road • Oakville, ON photo 2
1213 Rosethorne Road • Oakville, ON photo 3
1213 Rosethorne Road • Oakville, ON photo 4
1213 Rosethorne Road • Oakville, ON photo 5
1213 Rosethorne Road • Oakville, ON photo 6
1213 Rosethorne Road • Oakville, ON photo 7
1213 Rosethorne Road • Oakville, ON photo 8
1213 Rosethorne Road • Oakville, ON photo 9
1213 Rosethorne Road • Oakville, ON photo 10
1213 Rosethorne Road • Oakville, ON photo 11
1213 Rosethorne Road • Oakville, ON photo 12
1213 Rosethorne Road • Oakville, ON photo 13
1213 Rosethorne Road • Oakville, ON photo 14
1213 Rosethorne Road • Oakville, ON photo 15
1213 Rosethorne Road • Oakville, ON photo 16
1213 Rosethorne Road • Oakville, ON photo 17
1213 Rosethorne Road • Oakville, ON photo 18
1213 Rosethorne Road • Oakville, ON photo 19
1213 Rosethorne Road • Oakville, ON photo 20
1213 Rosethorne Road • Oakville, ON photo 21
1213 Rosethorne Road • Oakville, ON photo 22
1213 Rosethorne Road • Oakville, ON photo 23
1213 Rosethorne Road • Oakville, ON photo 24
1213 Rosethorne Road • Oakville, ON photo 25
1213 Rosethorne Road • Oakville, ON photo 26
1213 Rosethorne Road • Oakville, ON photo 27
1213 Rosethorne Road • Oakville, ON photo 28
1213 Rosethorne Road • Oakville, ON photo 29
1213 Rosethorne Road • Oakville, ON photo 30
1213 Rosethorne Road • Oakville, ON photo 31
1213 Rosethorne Road • Oakville, ON photo 32
1213 Rosethorne Road • Oakville, ON photo 33
1213 Rosethorne Road • Oakville, ON photo 34
1213 Rosethorne Road • Oakville, ON photo 35
1213 Rosethorne Road • Oakville, ON photo 36
1213 Rosethorne Road • Oakville, ON photo 37
1213 Rosethorne Road • Oakville, ON photo 38
1213 Rosethorne Road • Oakville, ON photo 39
1213 Rosethorne Road • Oakville, ON photo 40
1213 Rosethorne Road • Oakville, ON photo 41
1213 Rosethorne Road • Oakville, ON photo 42
1213 Rosethorne Road • Oakville, ON photo 43
1213 Rosethorne Road • Oakville, ON photo 44
New1 / 44
$1,718,000
1213 Rosethorne Road • Oakville, ONNew
Courtesy of REAL ONE REALTY INC.
4+1
Bedrooms
4
Bathrooms
2500-3000
Square feet
4
Parking

About this home

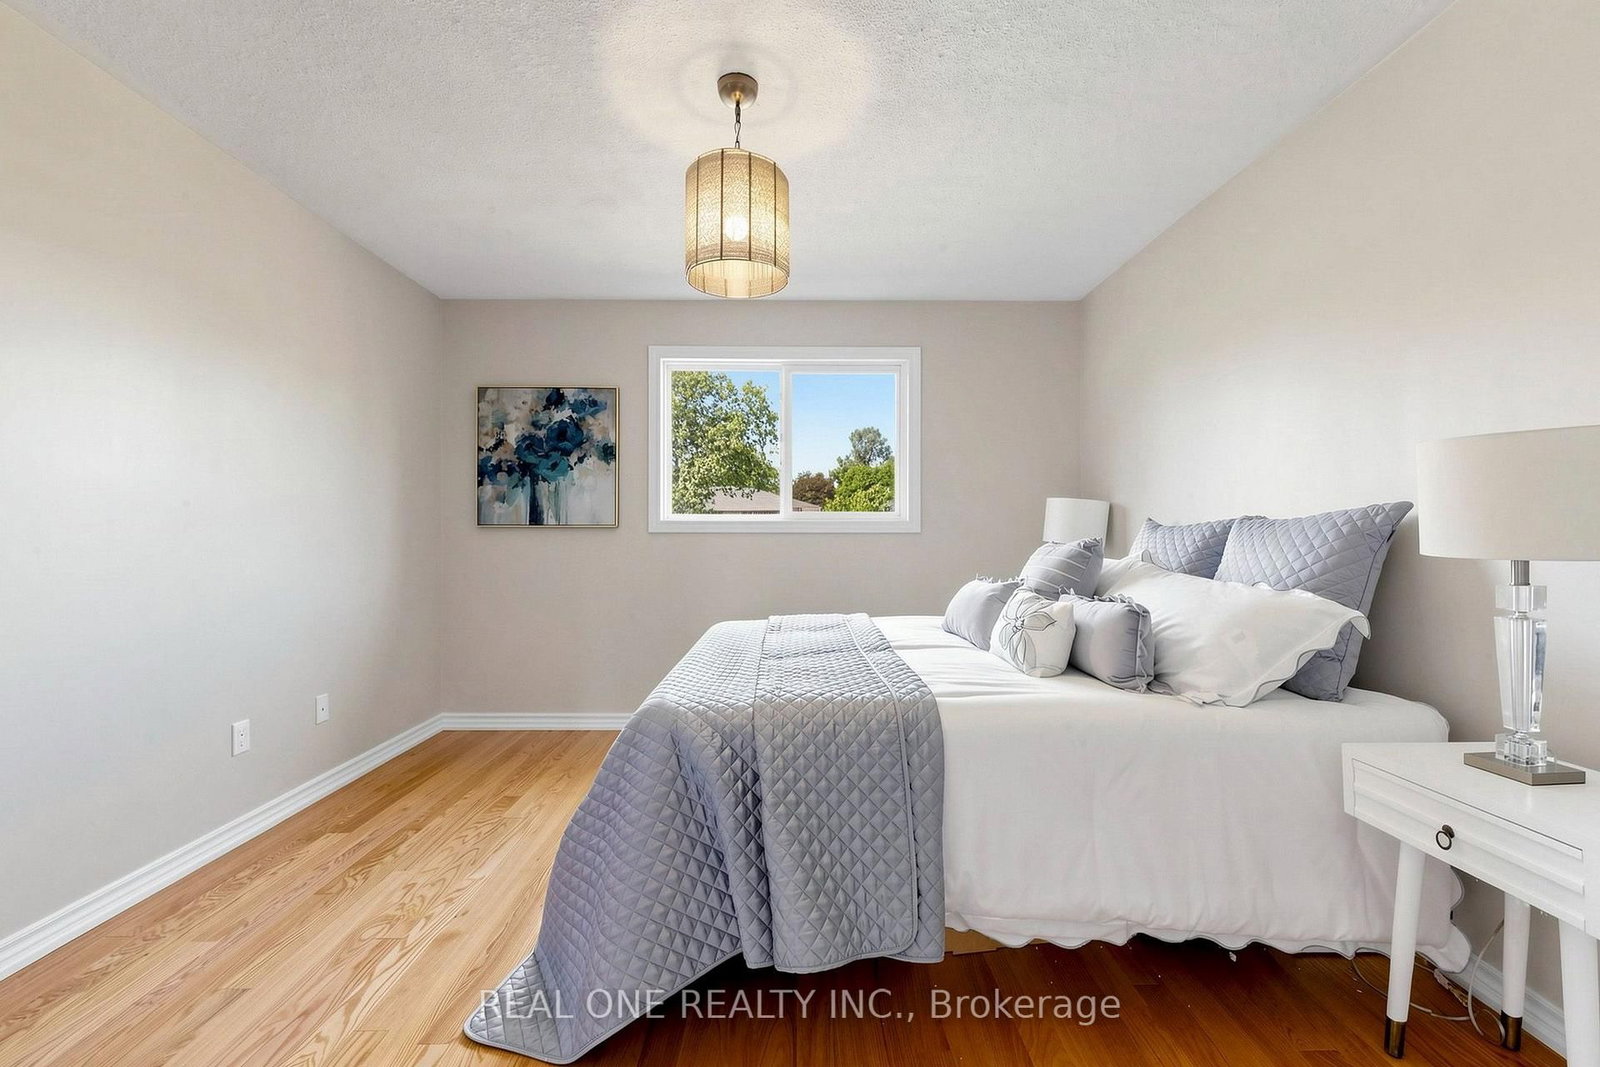
Stunning 2-storey detached home on a premium 50 135ft lot in Oakville's desirable Glen Abbey! Extensively enhanced with recent high-end indoor upgrades, the entire home radiates a warm, inviting feeling and features all-new designer lighting throughout. The bright, spacious main floor boasts freshly tiled foyer flooring, a welcoming entryway, a granite-counter kitchen, and a custom living room accent wall with integrated LED lighting.The second floor holds 4 generous bedrooms, including a master suite with an elegant accent wall. A completely updated staircase leads to the beautifully finished basement, featuring a highly functional layout with 5th bedroom, an office, a large living area, and a full washroom.Step outside to your private oasis in the deep, well-proportioned backyard, which is completely equipped with a large inground swimming pool, a spacious deck, and offers plenty of space for entertaining, relaxing, and enjoying the outdoors. Best of all, this home is nested within the province's highest-ranking school catchments, including Abbey Park Secondary School. Turnkey and ready to move in!

Property details

Property type
Detached
Style
2-Storey
Total rooms
18
Lot size
55.65 × 134.78 ft
Property taxes
$8,186.58 (2026)
Days on market
2
Status
Active
MLS®

Property history

Recently sold nearby

Listing data last updated: Sep 25, 2026, 5:58 p.m. EDT via TRREB IDX.

First listed: Sep 25, 2026, 5:58 p.m. EDT.