
2060 Lakeshore Road • #508 • Burlington, ON photo 1
2060 Lakeshore Road • #508 • Burlington, ON photo 2
2060 Lakeshore Road • #508 • Burlington, ON photo 3
2060 Lakeshore Road • #508 • Burlington, ON photo 4
2060 Lakeshore Road • #508 • Burlington, ON photo 5
2060 Lakeshore Road • #508 • Burlington, ON photo 6
2060 Lakeshore Road • #508 • Burlington, ON photo 7
2060 Lakeshore Road • #508 • Burlington, ON photo 8
2060 Lakeshore Road • #508 • Burlington, ON photo 9
2060 Lakeshore Road • #508 • Burlington, ON photo 10
2060 Lakeshore Road • #508 • Burlington, ON photo 11
2060 Lakeshore Road • #508 • Burlington, ON photo 12
2060 Lakeshore Road • #508 • Burlington, ON photo 13
2060 Lakeshore Road • #508 • Burlington, ON photo 14
2060 Lakeshore Road • #508 • Burlington, ON photo 15
2060 Lakeshore Road • #508 • Burlington, ON photo 16
2060 Lakeshore Road • #508 • Burlington, ON photo 17
2060 Lakeshore Road • #508 • Burlington, ON photo 18
2060 Lakeshore Road • #508 • Burlington, ON photo 19
2060 Lakeshore Road • #508 • Burlington, ON photo 20
2060 Lakeshore Road • #508 • Burlington, ON photo 21
2060 Lakeshore Road • #508 • Burlington, ON photo 22
2060 Lakeshore Road • #508 • Burlington, ON photo 23
2060 Lakeshore Road • #508 • Burlington, ON photo 24
2060 Lakeshore Road • #508 • Burlington, ON photo 25
2060 Lakeshore Road • #508 • Burlington, ON photo 26
2060 Lakeshore Road • #508 • Burlington, ON photo 27
2060 Lakeshore Road • #508 • Burlington, ON photo 28
2060 Lakeshore Road • #508 • Burlington, ON photo 29
2060 Lakeshore Road • #508 • Burlington, ON photo 30
2060 Lakeshore Road • #508 • Burlington, ON photo 31
2060 Lakeshore Road • #508 • Burlington, ON photo 32
2060 Lakeshore Road • #508 • Burlington, ON photo 33
2060 Lakeshore Road • #508 • Burlington, ON photo 34
2060 Lakeshore Road • #508 • Burlington, ON photo 35
2060 Lakeshore Road • #508 • Burlington, ON photo 36
2060 Lakeshore Road • #508 • Burlington, ON photo 37
2060 Lakeshore Road • #508 • Burlington, ON photo 38
2060 Lakeshore Road • #508 • Burlington, ON photo 39
2060 Lakeshore Road • #508 • Burlington, ON photo 40
2060 Lakeshore Road • #508 • Burlington, ON photo 41
2060 Lakeshore Road • #508 • Burlington, ON photo 42
2060 Lakeshore Road • #508 • Burlington, ON photo 43
2060 Lakeshore Road • #508 • Burlington, ON photo 44
2060 Lakeshore Road • #508 • Burlington, ON photo 45
2060 Lakeshore Road • #508 • Burlington, ON photo 46
2060 Lakeshore Road • #508 • Burlington, ON photo 47
2060 Lakeshore Road • #508 • Burlington, ON photo 48
2060 Lakeshore Road • #508 • Burlington, ON photo 49
2060 Lakeshore Road • #508 • Burlington, ON photo 50
New1 / 50
$3,498,000
2060 Lakeshore Road • #508 • Burlington, ONNew
Courtesy of Sotheby's International Realty Canada, Brokerage
3
Bedrooms
3
Bathrooms
2000-2249
Square feet
2
Parking

About this home

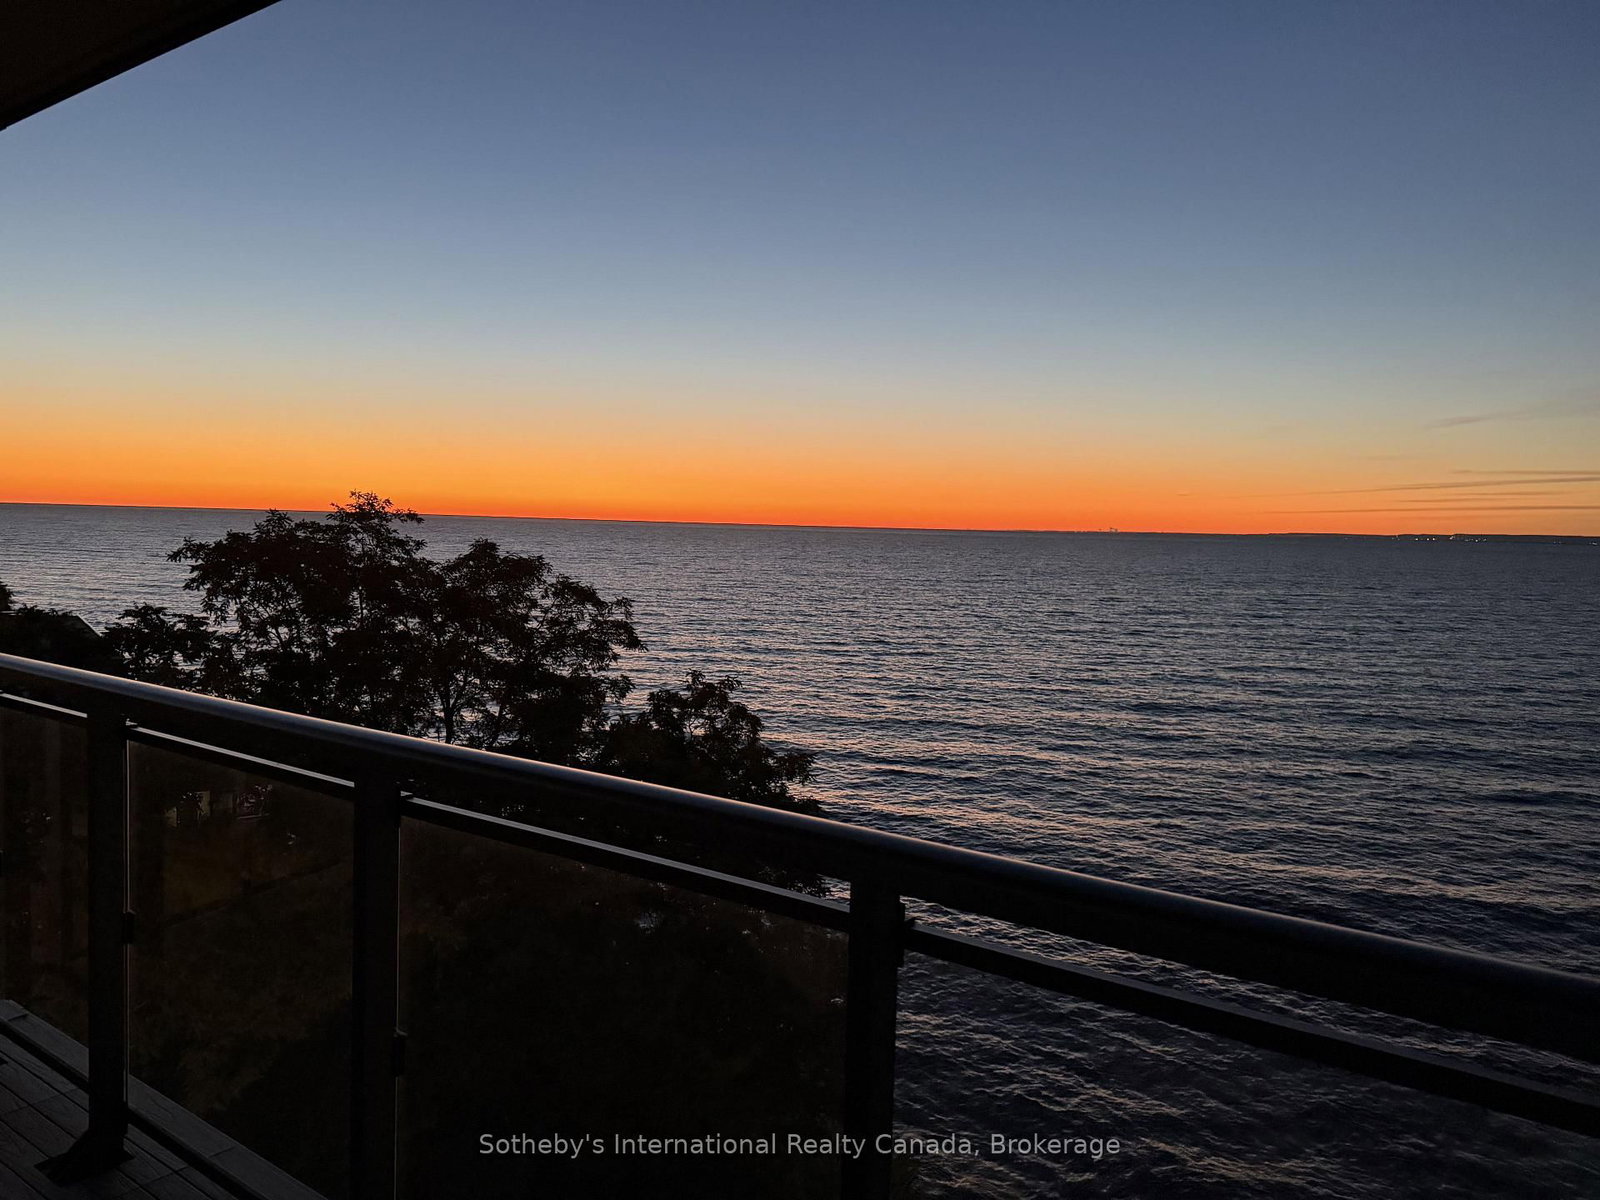
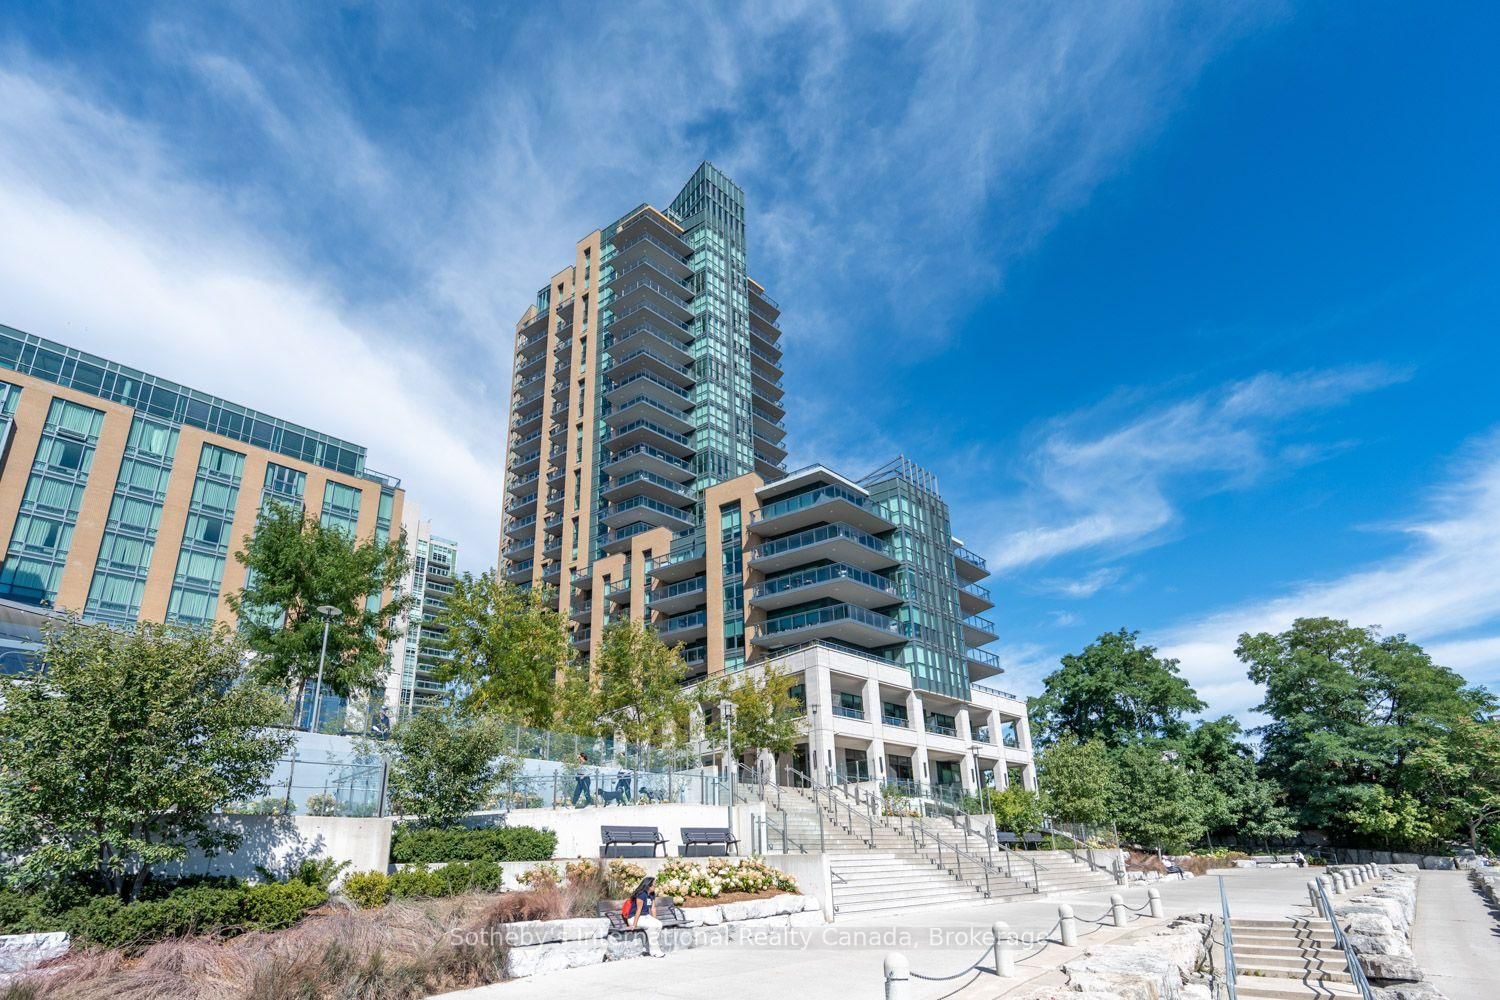
Welcome to Suite 508 at Bridgewater Residences offering a sophisticated lifestyle with stunning panoramic lake views. This Southeast corner suite boasts 2200 sqft of living space, featuring 3 bedrooms, 2.5 bathrooms, 2 balconies, 2 prime parking spaces and 3 storage lockers, all enhanced by over $400,000 in upgrades. The open foyer welcomes you in with dual closets. The chef's kitchen showcases Cambria quartz countertops, Barzotti custom cabinetry with premium Thermador appliances and an oversized island. A walkout leads to a covered balcony with grilling station and dining area. The spacious dining room flows into the inviting living room, featuring breathtaking lake vistas and a gas fireplace with a quartz surround and custom built-ins. A second balcony offers unparalleled proximity to the lake, with composite flooring and gas hookup for a fire table. The primary retreat continues the lake views with a balcony walkout, a built-in vanity, automatic blackout blinds and dual walk-in closets with custom cabinetry. The 5-piece spa-like ensuite includes a soaker tub, dual vanities, a curbless shower, water closet, and heated floors. A split floor plan ensures privacy for the two additional bedrooms. One features a built-in closet, a full-width desk, and a walkout to the East balcony. The third offers a walk-in closet and an ensuite with a glass-panelled shower and heated floors. The laundry room is equipped with wall-to-wall cabinetry, sink and laundry tower while an elegant powder room with heated floors is located off the foyer. Bridgewater Residences provides access to amenities such as a rooftop terrace, gym, party & billiards room and 24-hour concierge. Residents also enjoy exclusive privileges at The Pearle Hotel & Spa, including its indoor pool. Situated in downtown Burlington steps from Lake Ontario, Waterfront Trail, Spencer Smith Park & Village Square, with easy highway access. This is a rare opportunity for a turnkey life of calm and convenience.

Property details

Property type
Condo Apartment
Style
1 Storey/Apt
Approx. age (yrs)
0-5
Total rooms
11
Maintenance fee
$2,808.62/mo
Exposure
South
Property taxes
$18,752.24 (2026)
Occupancy
Flexible
Days on market
1
Status
Active
MLS®

Property history

Recently sold nearby

Listing data last updated: Sep 25, 2026, 4:58 p.m. EDT via TRREB IDX.

First listed: Sep 25, 2026, 3:37 p.m. EDT.