
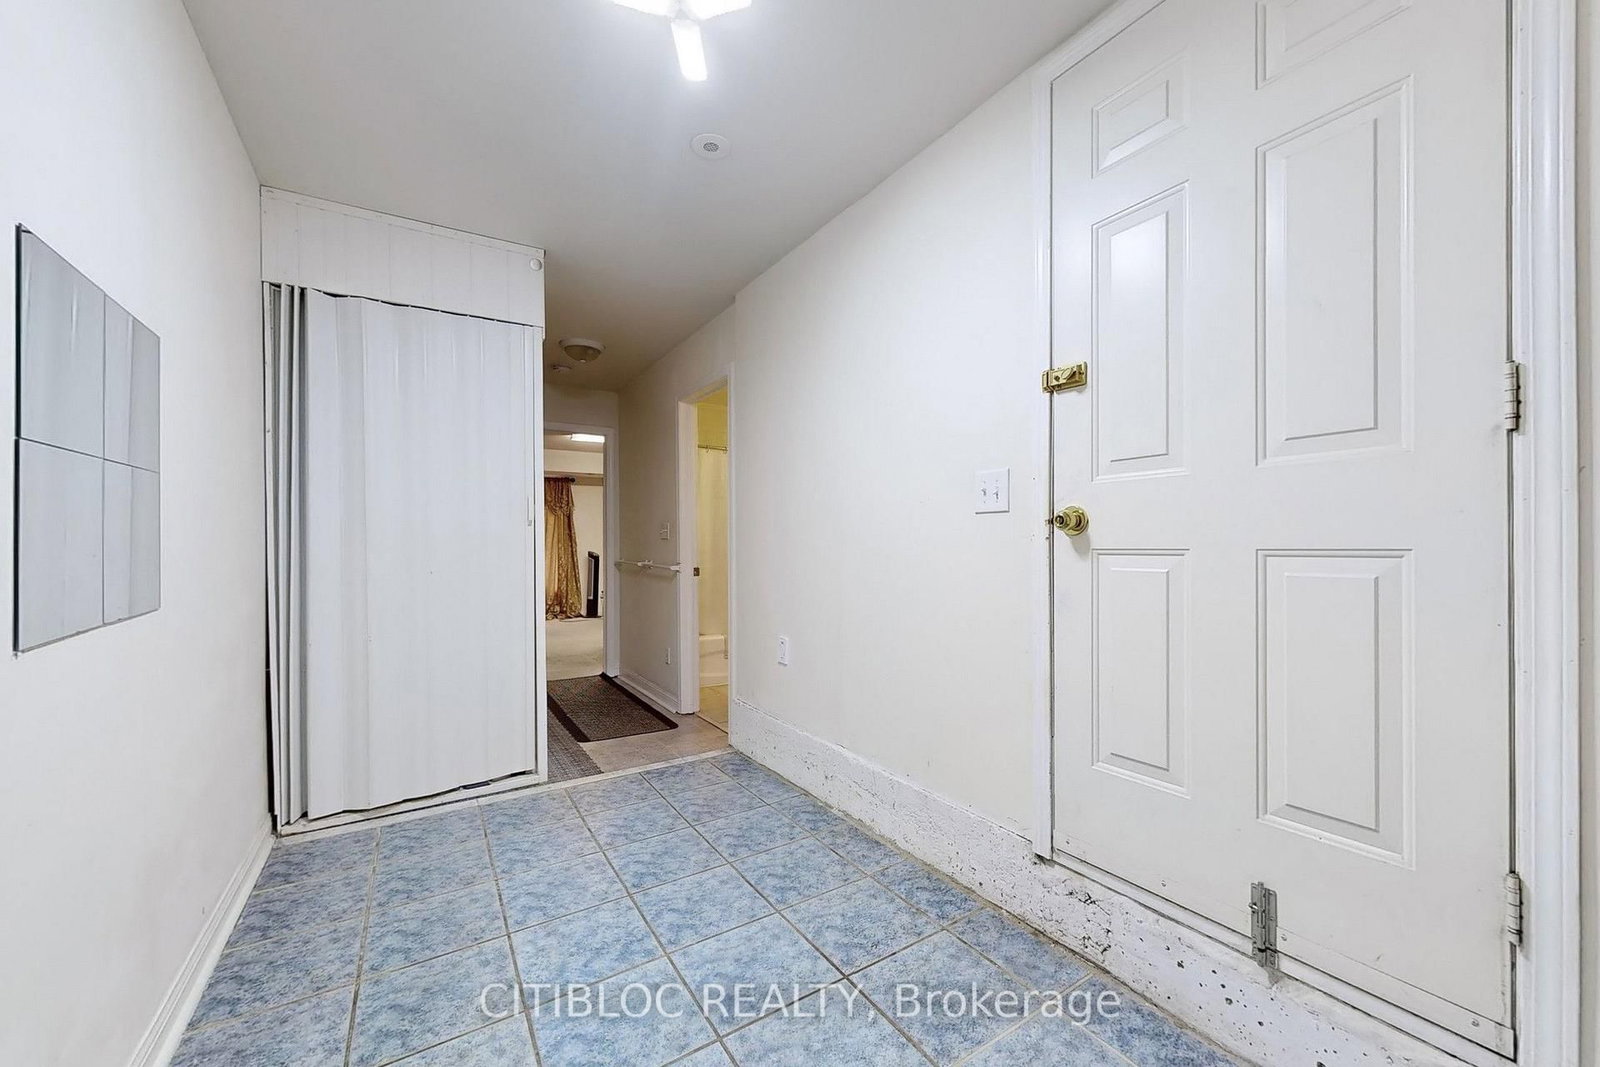
3029 Finch Avenue W • #13 • Toronto, ON photo 1
3029 Finch Avenue W • #13 • Toronto, ON photo 2
3029 Finch Avenue W • #13 • Toronto, ON photo 3
3029 Finch Avenue W • #13 • Toronto, ON photo 4
3029 Finch Avenue W • #13 • Toronto, ON photo 5
3029 Finch Avenue W • #13 • Toronto, ON photo 6
3029 Finch Avenue W • #13 • Toronto, ON photo 7
3029 Finch Avenue W • #13 • Toronto, ON photo 8
3029 Finch Avenue W • #13 • Toronto, ON photo 9
3029 Finch Avenue W • #13 • Toronto, ON photo 10
3029 Finch Avenue W • #13 • Toronto, ON photo 11
3029 Finch Avenue W • #13 • Toronto, ON photo 12
3029 Finch Avenue W • #13 • Toronto, ON photo 13
3029 Finch Avenue W • #13 • Toronto, ON photo 14
3029 Finch Avenue W • #13 • Toronto, ON photo 15
3029 Finch Avenue W • #13 • Toronto, ON photo 16
3029 Finch Avenue W • #13 • Toronto, ON photo 17
3029 Finch Avenue W • #13 • Toronto, ON photo 18
3029 Finch Avenue W • #13 • Toronto, ON photo 19
3029 Finch Avenue W • #13 • Toronto, ON photo 20
3029 Finch Avenue W • #13 • Toronto, ON photo 21
3029 Finch Avenue W • #13 • Toronto, ON photo 22
3029 Finch Avenue W • #13 • Toronto, ON photo 23
3029 Finch Avenue W • #13 • Toronto, ON photo 24
3029 Finch Avenue W • #13 • Toronto, ON photo 25
3029 Finch Avenue W • #13 • Toronto, ON photo 26
3029 Finch Avenue W • #13 • Toronto, ON photo 27
3029 Finch Avenue W • #13 • Toronto, ON photo 28
3029 Finch Avenue W • #13 • Toronto, ON photo 29
3029 Finch Avenue W • #13 • Toronto, ON photo 30
3029 Finch Avenue W • #13 • Toronto, ON photo 31
3029 Finch Avenue W • #13 • Toronto, ON photo 32
3029 Finch Avenue W • #13 • Toronto, ON photo 33
New1 / 33
$900,000
3029 Finch Avenue W • #13 • Toronto, ONNew
Courtesy of CITIBLOC REALTY
3+1
Bedrooms
4
Bathrooms
2250-2499
Square feet
2
Parking

About this home

Welcome to this Spacious Well-Maintained, Gorgeous 2-Storey Townhome Nestled in the Family-Oriented Neighbourhood of Humbermede. This Home Features Three Bedrooms & Four Washrooms with a Convenient Fourth Bedroom on the Lower Floor with a Separate Entrance & Ensuite Laundry. Large Primary Bedroom features an Ensuite 5 Piece Washroom, His & Her Closets & Juliette Balcony. The Main Floor Welcomes you with a Spacious Foyer, Open Concept Living Room/Dining Room featuring 9 Ceilings. Well Situated Within The Overall Complex, Location is Key, with Easy Access to Hwys, Shopping, Schools, Groceries, and Public Transit & Etobicoke North GO, Close to Parks and an Abundance of Facilities. This Home Offers A Lifestyle to be Enjoyed

Property details

Property type
Condo Townhouse
Style
3-Storey
Total rooms
8
Maintenance fee
$310/mo
Exposure
North
Property taxes
$2,951.50 (2025)
Occupancy
TBD
Days on market
1
Status
Active
MLS®

Property history

Recently sold nearby

Listing data last updated: Sep 25, 2026, 2:20 p.m. EDT via TRREB IDX.

First listed: Sep 25, 2026, 2:20 p.m. EDT.