
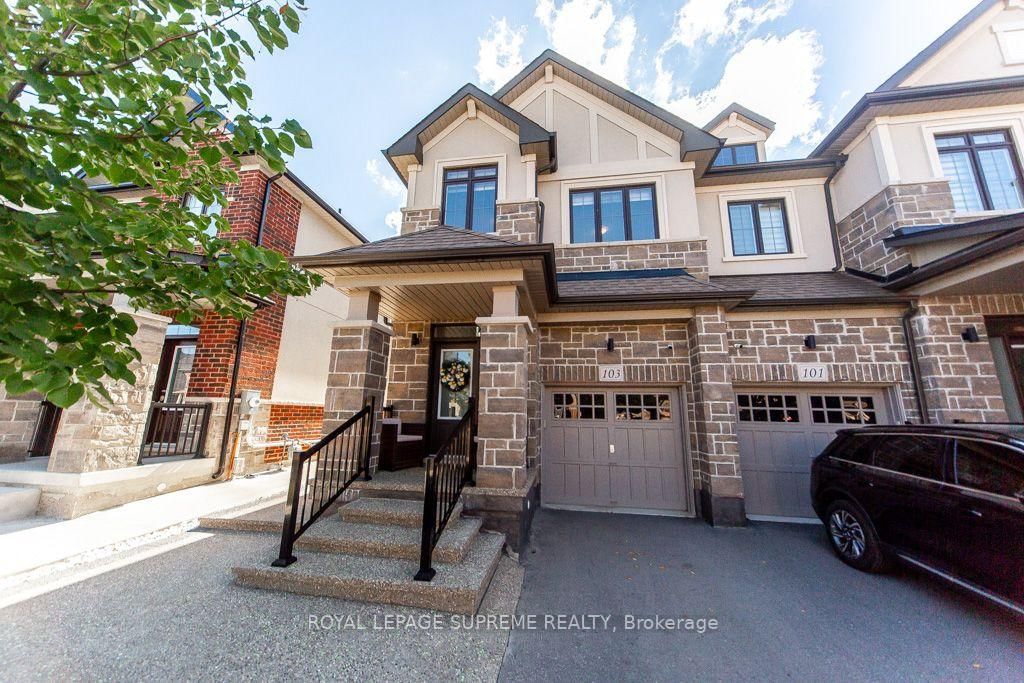
103 Benadir Avenue • Caledon, ON photo 1
103 Benadir Avenue • Caledon, ON photo 2
103 Benadir Avenue • Caledon, ON photo 3
103 Benadir Avenue • Caledon, ON photo 4
103 Benadir Avenue • Caledon, ON photo 5
103 Benadir Avenue • Caledon, ON photo 6
103 Benadir Avenue • Caledon, ON photo 7
103 Benadir Avenue • Caledon, ON photo 8
103 Benadir Avenue • Caledon, ON photo 9
103 Benadir Avenue • Caledon, ON photo 10
103 Benadir Avenue • Caledon, ON photo 11
103 Benadir Avenue • Caledon, ON photo 12
103 Benadir Avenue • Caledon, ON photo 13
103 Benadir Avenue • Caledon, ON photo 14
103 Benadir Avenue • Caledon, ON photo 15
103 Benadir Avenue • Caledon, ON photo 16
103 Benadir Avenue • Caledon, ON photo 17
103 Benadir Avenue • Caledon, ON photo 18
103 Benadir Avenue • Caledon, ON photo 19
103 Benadir Avenue • Caledon, ON photo 20
103 Benadir Avenue • Caledon, ON photo 21
103 Benadir Avenue • Caledon, ON photo 22
103 Benadir Avenue • Caledon, ON photo 23
103 Benadir Avenue • Caledon, ON photo 24
103 Benadir Avenue • Caledon, ON photo 25
103 Benadir Avenue • Caledon, ON photo 26
103 Benadir Avenue • Caledon, ON photo 27
103 Benadir Avenue • Caledon, ON photo 28
103 Benadir Avenue • Caledon, ON photo 29
103 Benadir Avenue • Caledon, ON photo 30
103 Benadir Avenue • Caledon, ON photo 31
103 Benadir Avenue • Caledon, ON photo 32
103 Benadir Avenue • Caledon, ON photo 33
103 Benadir Avenue • Caledon, ON photo 34
103 Benadir Avenue • Caledon, ON photo 35
103 Benadir Avenue • Caledon, ON photo 36
103 Benadir Avenue • Caledon, ON photo 37
103 Benadir Avenue • Caledon, ON photo 38
103 Benadir Avenue • Caledon, ON photo 39
103 Benadir Avenue • Caledon, ON photo 40
103 Benadir Avenue • Caledon, ON photo 41
103 Benadir Avenue • Caledon, ON photo 42
103 Benadir Avenue • Caledon, ON photo 43
103 Benadir Avenue • Caledon, ON photo 44
103 Benadir Avenue • Caledon, ON photo 45
103 Benadir Avenue • Caledon, ON photo 46
103 Benadir Avenue • Caledon, ON photo 47
103 Benadir Avenue • Caledon, ON photo 48
New1 / 48
$969,800
103 Benadir Avenue • Caledon, ONNew
Courtesy of ROYAL LEPAGE SUPREME REALTY
3
Bedrooms
3
Bathrooms
1500-2000
Square feet
3
Parking

About this home

Welcome to this bright and spacious end unit townhouse. Bright kitchen with center island and breakfast bar, stainless steel appliances, quartz counter top and functional layout with open concept living and dining area. This house features many extras throughout the house including high ceilings. Offers 3 bedroom and 3 bathrooms with 2 walking closets in the master suite. Fully landscape front and backyard paved with exposed concrete stone with glow in the dark stones, leading to an oasis custom back yard perfect for outdoor entertainment, and a hot tub available all year for relaxation. This house is a must see. Located minutes away to parks, schools, shopping and close to the major roads and highway. A rare opportunity offering the perfect blend of luxury and comfort.

Property details

Property type
Att/Row/Townhouse
Style
2-Storey
Approx. age (yrs)
6-15
Total rooms
6
Lot size
23.62 × 104.99 ft
Property taxes
$5,736.84 (2026)
Occupancy
TBD
Days on market
1
Status
Active
MLS®

Property history

Recently sold nearby

Listing data last updated: Sep 25, 2026, 2:17 p.m. EDT via TRREB IDX.

First listed: Sep 25, 2026, 2:17 p.m. EDT.