
5480 Glen Erin Drive • #83 • Mississauga, ON photo 1
5480 Glen Erin Drive • #83 • Mississauga, ON photo 2
5480 Glen Erin Drive • #83 • Mississauga, ON photo 3
5480 Glen Erin Drive • #83 • Mississauga, ON photo 4
5480 Glen Erin Drive • #83 • Mississauga, ON photo 5
5480 Glen Erin Drive • #83 • Mississauga, ON photo 6
5480 Glen Erin Drive • #83 • Mississauga, ON photo 7
5480 Glen Erin Drive • #83 • Mississauga, ON photo 8
5480 Glen Erin Drive • #83 • Mississauga, ON photo 9
5480 Glen Erin Drive • #83 • Mississauga, ON photo 10
5480 Glen Erin Drive • #83 • Mississauga, ON photo 11
5480 Glen Erin Drive • #83 • Mississauga, ON photo 12
5480 Glen Erin Drive • #83 • Mississauga, ON photo 13
5480 Glen Erin Drive • #83 • Mississauga, ON photo 14
5480 Glen Erin Drive • #83 • Mississauga, ON photo 15
5480 Glen Erin Drive • #83 • Mississauga, ON photo 16
5480 Glen Erin Drive • #83 • Mississauga, ON photo 17
5480 Glen Erin Drive • #83 • Mississauga, ON photo 18
5480 Glen Erin Drive • #83 • Mississauga, ON photo 19
5480 Glen Erin Drive • #83 • Mississauga, ON photo 20
5480 Glen Erin Drive • #83 • Mississauga, ON photo 21
5480 Glen Erin Drive • #83 • Mississauga, ON photo 22
5480 Glen Erin Drive • #83 • Mississauga, ON photo 23
5480 Glen Erin Drive • #83 • Mississauga, ON photo 24
5480 Glen Erin Drive • #83 • Mississauga, ON photo 25
5480 Glen Erin Drive • #83 • Mississauga, ON photo 26
5480 Glen Erin Drive • #83 • Mississauga, ON photo 27
5480 Glen Erin Drive • #83 • Mississauga, ON photo 28
5480 Glen Erin Drive • #83 • Mississauga, ON photo 29
5480 Glen Erin Drive • #83 • Mississauga, ON photo 30
5480 Glen Erin Drive • #83 • Mississauga, ON photo 31
5480 Glen Erin Drive • #83 • Mississauga, ON photo 32
5480 Glen Erin Drive • #83 • Mississauga, ON photo 33
5480 Glen Erin Drive • #83 • Mississauga, ON photo 34
5480 Glen Erin Drive • #83 • Mississauga, ON photo 35
5480 Glen Erin Drive • #83 • Mississauga, ON photo 36
5480 Glen Erin Drive • #83 • Mississauga, ON photo 37
5480 Glen Erin Drive • #83 • Mississauga, ON photo 38
5480 Glen Erin Drive • #83 • Mississauga, ON photo 39
New1 / 39
$859,888
5480 Glen Erin Drive • #83 • Mississauga, ONNew
Courtesy of RIGHT AT HOME REALTY
2
Bedrooms
4
Bathrooms
1800-1999
Square feet
2
Parking

About this home

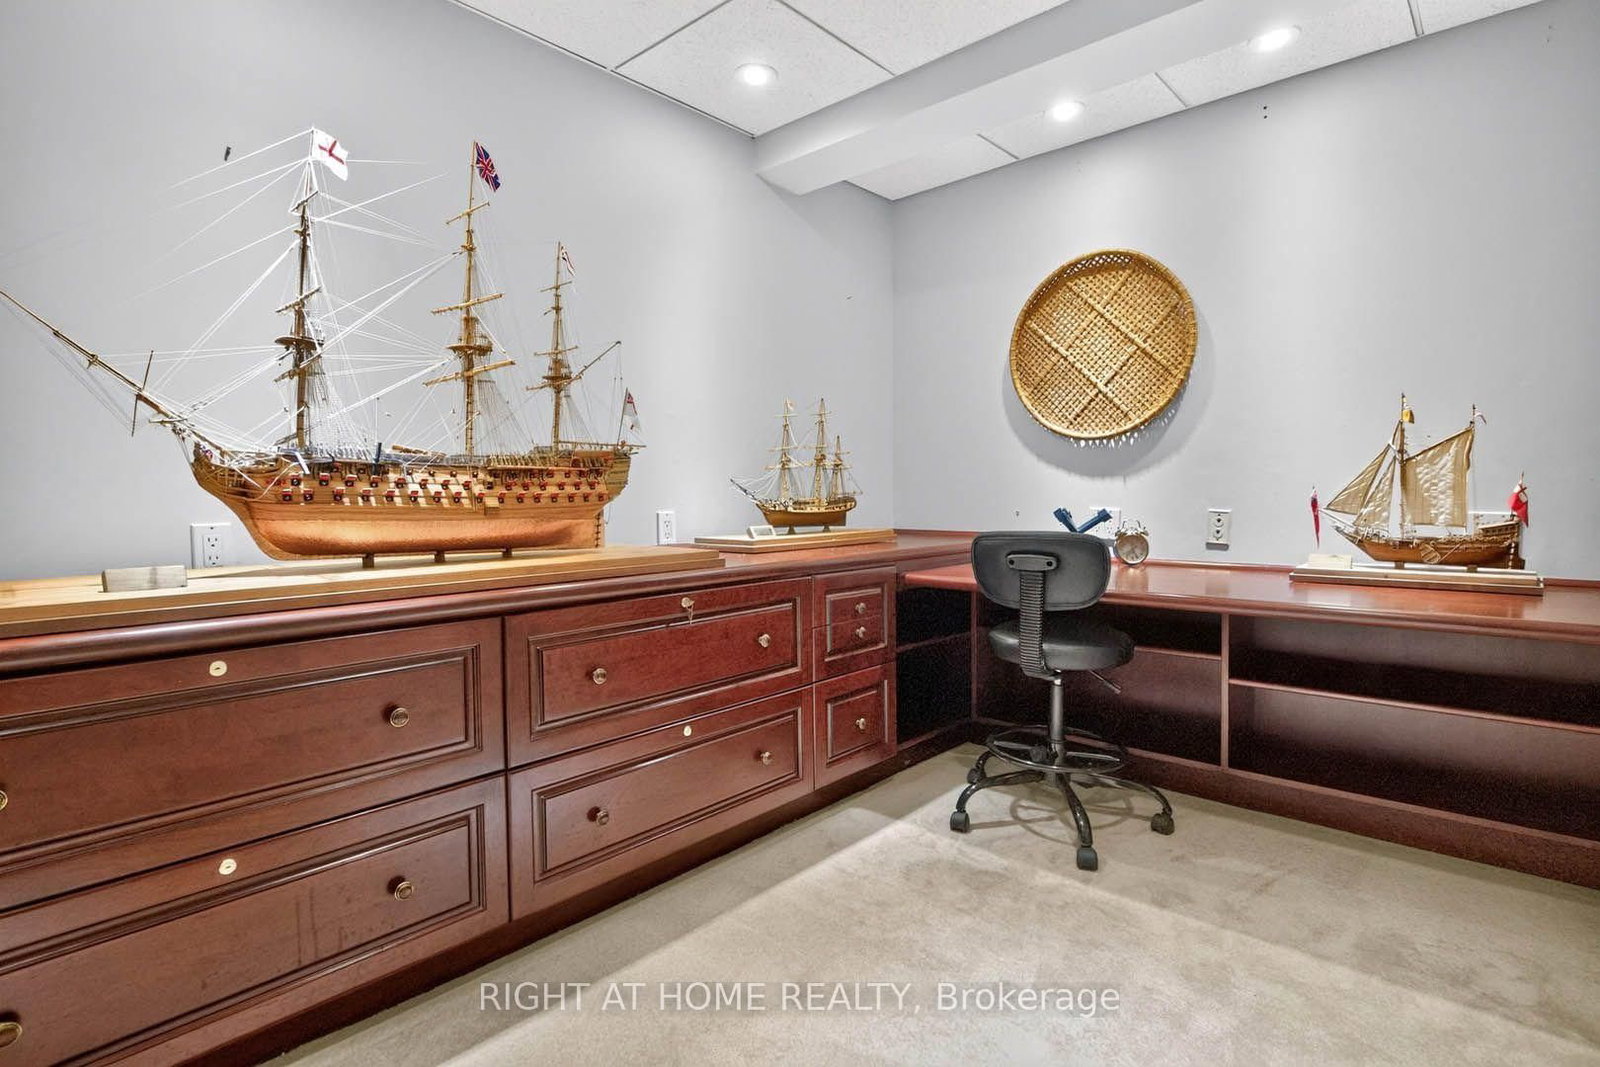
Absolute Gem! Bright and spacious executive townhome offering over 1,820 sq. ft. (MPAC) plus a finished basement! Featuring a beautifully designed open-concept living and dining area with gleaming floors and a walkout to a gorgeous deck and private backyard-perfect for relaxing or entertaining. The beautiful eat-in kitchen features a pantry, backsplash, under-cabinet lighting, stainless steel appliances, and a lovely breakfast area. A stunning skylight fills the home with an abundance of natural light. The well-appointed primary bedroom retreat offers a luxurious 5-piece ensuite with separate shower and soaker tub, a large walk-in closet, plus a gorgeous sitting area with fireplace. The spacious second bedroom is its own private retreat, complete with a 4-piece ensuite and sitting area. The finished basement provides even more living and entertaining space with a wet bar, large recreation room with built-ins, 2-piece bathroom, spacious laundry room, plenty of storage, and a cedar closet. Ideally located in the John Fraser & Gonzaga school districts, shopping, hospital, highways, parks, and everyday amenities. Situated in a highly sought-after enclave of executive luxury townhomes featuring an outdoor pool and amazing clubhouse, with landscaping plus driveway and walkway snow removal included! Spacious, bright and beautifully appointed-this is a true gem and an absolute must-see!

Property details

Property type
Condo Townhouse
Style
2-Storey
Total rooms
7
Maintenance fee
$719.39/mo
Exposure
North
Property taxes
$6,822 (2026)
Occupancy
Flex
Days on market
1
Status
Active
MLS®

Property history

Recently sold nearby

Listing data last updated: Sep 25, 2026, 1:05 p.m. EDT via TRREB IDX.

First listed: Sep 25, 2026, 12:57 p.m. EDT.