




About this home
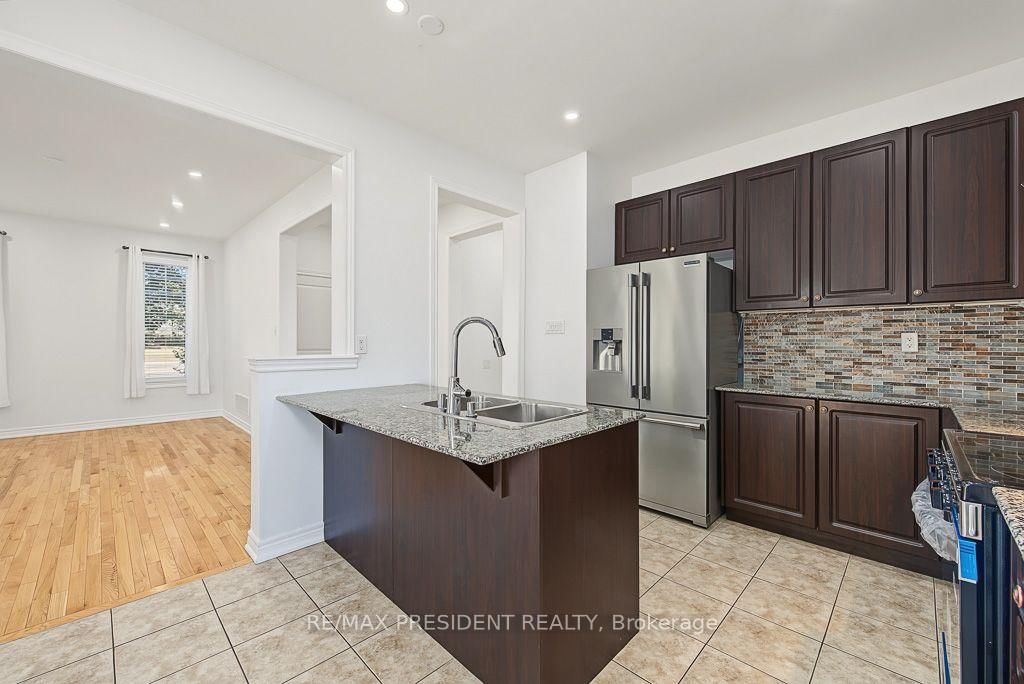
Set within the highly desirable Credit Valley community of Brampton, this impressive all-brick detached Fieldgate residence offers a thoughtfully designed floor plan, refined finishes, and exceptional everyday functionality. A striking double-door entry welcomes you into a bright and spacious main level highlighted by 9-foot ceilings, recessed LED lighting, and oversized windows that fill the home with natural light. The elegant open-concept living and dining area provides an ideal setting for formal entertaining, while the separate family room at the rear of the home offers a warm and inviting space featuring a traditional gas fireplace. The well-appointed kitchen combines style and practicality with granite countertops, stainless steel appliances, extensive cabinetry, and ample workspace, complemented by a bright breakfast area with direct walk-out access to a raised deck. The private, fully fenced backyard provides generous space for entertaining, recreation, and family enjoyment. Upstairs, four spacious bedrooms are accompanied by the convenience of a dedicated laundry room. The primary suite offers a peaceful retreat with a walk-in closet and luxurious five-piece ensuite, while the remaining bedrooms provide generous proportions and excellent closet storage. The professionally finished basement further enhances the home's versatility, featuring a large recreation area, full four-piece bathroom, oversized fifth bedroom, and custom wet bar with a practical layout that can be easily adapted if desired. Additional highlights include a two-car garage, four-car driveway, and an enviable location on a sought-after street close to schools, parks, public transit, and major transportation routes. Combining space, comfort, and an exceptional family-friendly location, this residence presents an outstanding opportunity in one of Brampton's established communities.
Property details
- Property type
- Detached
- Style
- 2-Storey
- Total rooms
- 9
- Lot size
- 38 × 89.61 ft
- Property taxes
- $8,164.38 (2025)
- Occupancy
- 30
- Days on market
- 1
- Status
- Active
- MLS®
Property history
Location
Open in Google MapsRecently sold nearby
Listing data last updated: Sep 25, 2026, 11:57 a.m. EDT via TRREB IDX.
First listed: Sep 25, 2026, 11:57 a.m. EDT.