
115 Priscilla Avenue • Toronto, ON photo 1
115 Priscilla Avenue • Toronto, ON photo 2
115 Priscilla Avenue • Toronto, ON photo 3
115 Priscilla Avenue • Toronto, ON photo 4
115 Priscilla Avenue • Toronto, ON photo 5
115 Priscilla Avenue • Toronto, ON photo 6
115 Priscilla Avenue • Toronto, ON photo 7
115 Priscilla Avenue • Toronto, ON photo 8
115 Priscilla Avenue • Toronto, ON photo 9
115 Priscilla Avenue • Toronto, ON photo 10
115 Priscilla Avenue • Toronto, ON photo 11
115 Priscilla Avenue • Toronto, ON photo 12
115 Priscilla Avenue • Toronto, ON photo 13
115 Priscilla Avenue • Toronto, ON photo 14
115 Priscilla Avenue • Toronto, ON photo 15
115 Priscilla Avenue • Toronto, ON photo 16
115 Priscilla Avenue • Toronto, ON photo 17
115 Priscilla Avenue • Toronto, ON photo 18
115 Priscilla Avenue • Toronto, ON photo 19
115 Priscilla Avenue • Toronto, ON photo 20
115 Priscilla Avenue • Toronto, ON photo 21
115 Priscilla Avenue • Toronto, ON photo 22
115 Priscilla Avenue • Toronto, ON photo 23
115 Priscilla Avenue • Toronto, ON photo 24
115 Priscilla Avenue • Toronto, ON photo 25
115 Priscilla Avenue • Toronto, ON photo 26
115 Priscilla Avenue • Toronto, ON photo 27
115 Priscilla Avenue • Toronto, ON photo 28
115 Priscilla Avenue • Toronto, ON photo 29
115 Priscilla Avenue • Toronto, ON photo 30
115 Priscilla Avenue • Toronto, ON photo 31
115 Priscilla Avenue • Toronto, ON photo 32
115 Priscilla Avenue • Toronto, ON photo 33
115 Priscilla Avenue • Toronto, ON photo 34
115 Priscilla Avenue • Toronto, ON photo 35
115 Priscilla Avenue • Toronto, ON photo 36
115 Priscilla Avenue • Toronto, ON photo 37
115 Priscilla Avenue • Toronto, ON photo 38
115 Priscilla Avenue • Toronto, ON photo 39
115 Priscilla Avenue • Toronto, ON photo 40
115 Priscilla Avenue • Toronto, ON photo 41
115 Priscilla Avenue • Toronto, ON photo 42
115 Priscilla Avenue • Toronto, ON photo 43
New1 / 43
$950,000
115 Priscilla Avenue • Toronto, ONNew
Courtesy of ROYAL LEPAGE REALTY CENTRE
4
Bedrooms
2
Bathrooms
1500-2000
Square feet
1
Parking

About this home

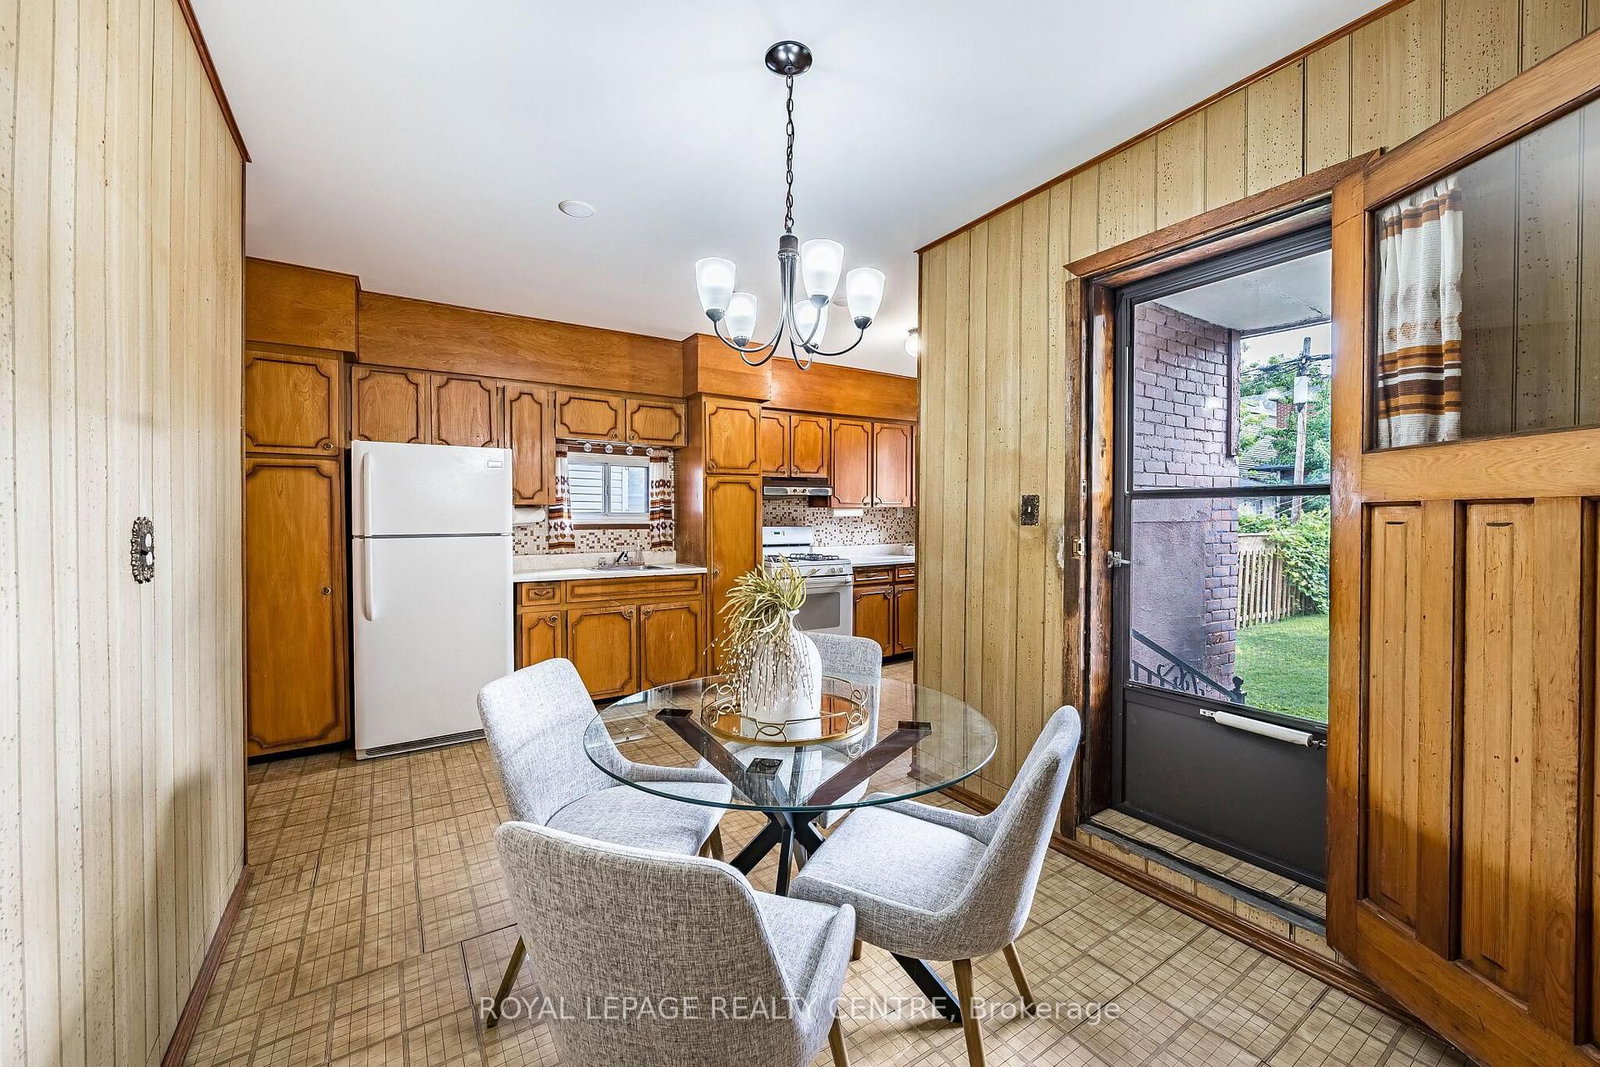
Attention Builders And Renovators! Rare Opportunity To Secure An Original 2-Storey Solid Brick Detached Home On A 25x100 Ft East-Facing Lot. Offered In Original Conditio0on, This Property Needs Work, Vision, And Transformation --- The Ideal Property For A Complete Renovation Or New Custom Build. Existing Layout: 4 Beds, 2 Baths, Classic Living And Dining Rooms, Large Eat-In Kitchen, Backyard. Mutual Drive, And 1 Car Garage. Prime Location Steps To Top-Rated Schools, Jane And Runnymede Subways, High Park, And Vibrant Bloor/Dundas Shops And Cafes.

Property details

Property type
Detached
Style
2-Storey
Total rooms
7
Lot size
25 × 100 ft
Property taxes
$6,384.02 (2026)
Occupancy
30/60/TBA/Flexible
Days on market
1
Status
Active
MLS®

Property history

Recently sold nearby

Listing data last updated: Sep 24, 2026, 8:26 p.m. EDT via TRREB IDX.

First listed: Sep 24, 2026, 8:26 p.m. EDT.