
1348 Fieldcrest Lane • Oakville, ON photo 1
1348 Fieldcrest Lane • Oakville, ON photo 2
1348 Fieldcrest Lane • Oakville, ON photo 3
1348 Fieldcrest Lane • Oakville, ON photo 4
1348 Fieldcrest Lane • Oakville, ON photo 5
1348 Fieldcrest Lane • Oakville, ON photo 6
1348 Fieldcrest Lane • Oakville, ON photo 7
1348 Fieldcrest Lane • Oakville, ON photo 8
1348 Fieldcrest Lane • Oakville, ON photo 9
1348 Fieldcrest Lane • Oakville, ON photo 10
1348 Fieldcrest Lane • Oakville, ON photo 11
1348 Fieldcrest Lane • Oakville, ON photo 12
1348 Fieldcrest Lane • Oakville, ON photo 13
1348 Fieldcrest Lane • Oakville, ON photo 14
1348 Fieldcrest Lane • Oakville, ON photo 15
1348 Fieldcrest Lane • Oakville, ON photo 16
1348 Fieldcrest Lane • Oakville, ON photo 17
1348 Fieldcrest Lane • Oakville, ON photo 18
1348 Fieldcrest Lane • Oakville, ON photo 19
1348 Fieldcrest Lane • Oakville, ON photo 20
1348 Fieldcrest Lane • Oakville, ON photo 21
1348 Fieldcrest Lane • Oakville, ON photo 22
1348 Fieldcrest Lane • Oakville, ON photo 23
1348 Fieldcrest Lane • Oakville, ON photo 24
1348 Fieldcrest Lane • Oakville, ON photo 25
1348 Fieldcrest Lane • Oakville, ON photo 26
1348 Fieldcrest Lane • Oakville, ON photo 27
1348 Fieldcrest Lane • Oakville, ON photo 28
1348 Fieldcrest Lane • Oakville, ON photo 29
1348 Fieldcrest Lane • Oakville, ON photo 30
1348 Fieldcrest Lane • Oakville, ON photo 31
1348 Fieldcrest Lane • Oakville, ON photo 32
1348 Fieldcrest Lane • Oakville, ON photo 33
1348 Fieldcrest Lane • Oakville, ON photo 34
1348 Fieldcrest Lane • Oakville, ON photo 35
1348 Fieldcrest Lane • Oakville, ON photo 36
1348 Fieldcrest Lane • Oakville, ON photo 37
1348 Fieldcrest Lane • Oakville, ON photo 38
1348 Fieldcrest Lane • Oakville, ON photo 39
1348 Fieldcrest Lane • Oakville, ON photo 40
1348 Fieldcrest Lane • Oakville, ON photo 41
1348 Fieldcrest Lane • Oakville, ON photo 42
1348 Fieldcrest Lane • Oakville, ON photo 43
1348 Fieldcrest Lane • Oakville, ON photo 44
1348 Fieldcrest Lane • Oakville, ON photo 45
New1 / 45
$1,689,000
1348 Fieldcrest Lane • Oakville, ONNew
Courtesy of RE/MAX Escarpment Realty Inc., Brokerage
4+1
Bedrooms
4
Bathrooms
2500-3000
Square feet
6
Parking

About this home

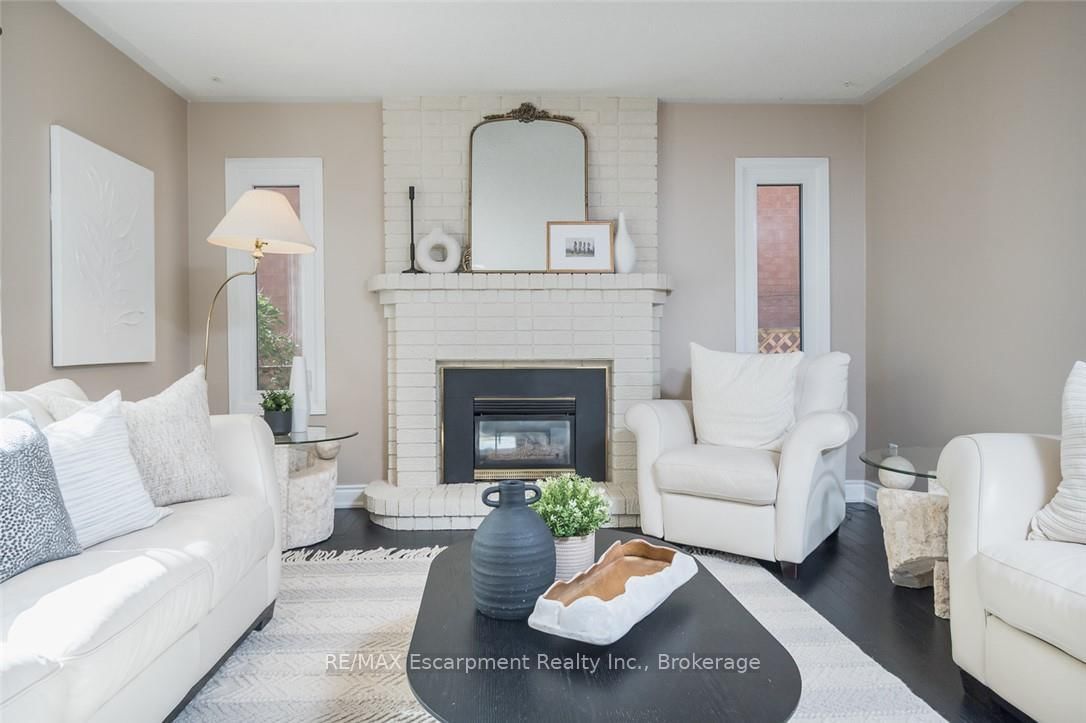
Welcome to this spacious 4+1-bedroom, 4-bathroom detached family home, ideally situated in sought-after Glen Abbey and backing onto peaceful green space.A double-door entrance opens to an impressive foyer with a grand staircase and leads into generously sized principal rooms featuring hardwood flooring throughout. The upgraded kitchen offers plenty of cabinetry, generous prep space and a spacious eat-in area, with direct access to a beautiful multi-tiered deck overlooking the private backyard oasis.The inviting family room is centred around a gas fireplace with a classic brick surround, creating a warm and comfortable space for everyday living. A convenient mudroom provides additional, and a separate side entrance.Upstairs, you'll find four generously sized bedrooms, including a spacious primary retreat complete with a walk-in closet and grand five-piece ensuite. Three additional well-proportioned bedrooms and a full main bathroom provide plenty of room for the entire family.The finished lower level adds even more versatile living space with a large recreation area, three-piece bathroom and an additional room perfect for a fifth bedroom, home office, gym or guest space.Outside, the multi-tiered deck and private backyard create a true retreat, made even more special by the tranquil green space beyond. Offering generous living space inside and out, this is a wonderful opportunity to enjoy a well-appointed family home in one of Oakville's most established and desirable communities.

Property details

Property type
Detached
Style
2-Storey
Approx. age (yrs)
51-99
Total rooms
10
Lot size
51.31 × 115.09 ft
Property taxes
$7,037.35 (2026)
Occupancy
FLexible
Days on market
2
Status
Active
MLS®

Property history

Recently sold nearby

Listing data last updated: Sep 24, 2026, 6:42 p.m. EDT via TRREB IDX.

First listed: Sep 24, 2026, 6:42 p.m. EDT.