
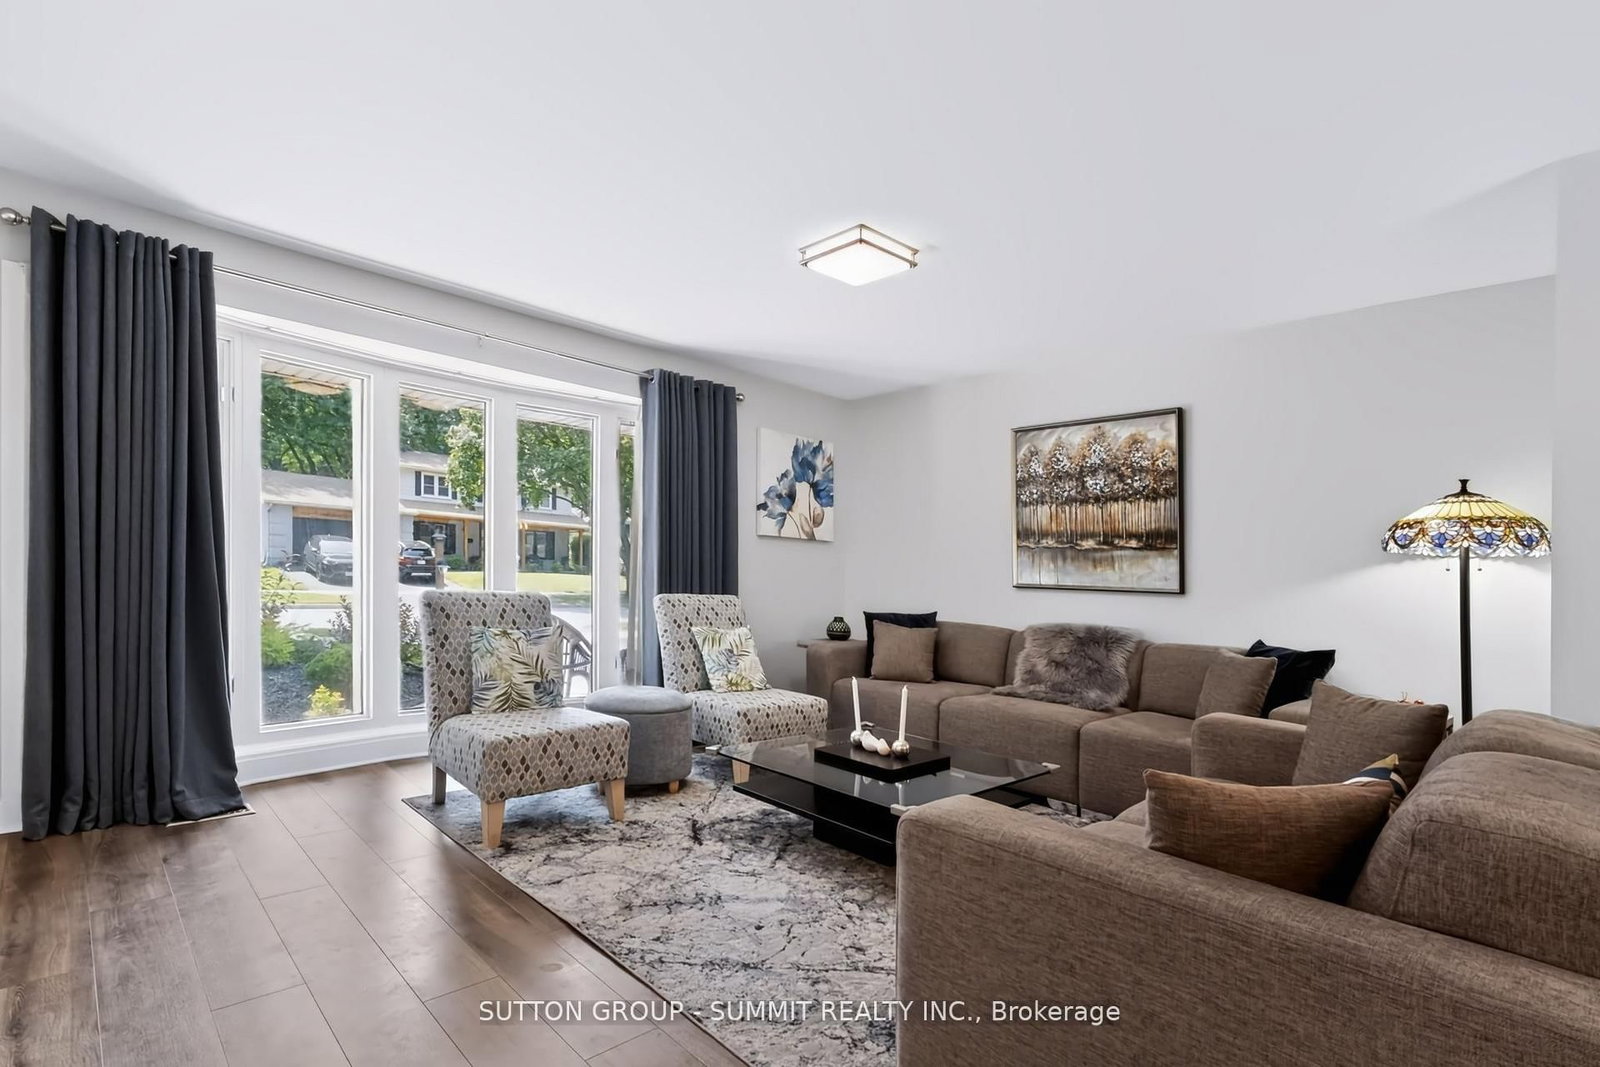
659 Cherrywood Drive • Burlington, ON photo 1
659 Cherrywood Drive • Burlington, ON photo 2
659 Cherrywood Drive • Burlington, ON photo 3
659 Cherrywood Drive • Burlington, ON photo 4
659 Cherrywood Drive • Burlington, ON photo 5
659 Cherrywood Drive • Burlington, ON photo 6
659 Cherrywood Drive • Burlington, ON photo 7
659 Cherrywood Drive • Burlington, ON photo 8
659 Cherrywood Drive • Burlington, ON photo 9
659 Cherrywood Drive • Burlington, ON photo 10
659 Cherrywood Drive • Burlington, ON photo 11
659 Cherrywood Drive • Burlington, ON photo 12
659 Cherrywood Drive • Burlington, ON photo 13
659 Cherrywood Drive • Burlington, ON photo 14
659 Cherrywood Drive • Burlington, ON photo 15
659 Cherrywood Drive • Burlington, ON photo 16
659 Cherrywood Drive • Burlington, ON photo 17
659 Cherrywood Drive • Burlington, ON photo 18
659 Cherrywood Drive • Burlington, ON photo 19
659 Cherrywood Drive • Burlington, ON photo 20
659 Cherrywood Drive • Burlington, ON photo 21
659 Cherrywood Drive • Burlington, ON photo 22
659 Cherrywood Drive • Burlington, ON photo 23
659 Cherrywood Drive • Burlington, ON photo 24
659 Cherrywood Drive • Burlington, ON photo 25
659 Cherrywood Drive • Burlington, ON photo 26
659 Cherrywood Drive • Burlington, ON photo 27
659 Cherrywood Drive • Burlington, ON photo 28
659 Cherrywood Drive • Burlington, ON photo 29
659 Cherrywood Drive • Burlington, ON photo 30
659 Cherrywood Drive • Burlington, ON photo 31
659 Cherrywood Drive • Burlington, ON photo 32
659 Cherrywood Drive • Burlington, ON photo 33
659 Cherrywood Drive • Burlington, ON photo 34
659 Cherrywood Drive • Burlington, ON photo 35
659 Cherrywood Drive • Burlington, ON photo 36
659 Cherrywood Drive • Burlington, ON photo 37
659 Cherrywood Drive • Burlington, ON photo 38
659 Cherrywood Drive • Burlington, ON photo 39
659 Cherrywood Drive • Burlington, ON photo 40
659 Cherrywood Drive • Burlington, ON photo 41
659 Cherrywood Drive • Burlington, ON photo 42
659 Cherrywood Drive • Burlington, ON photo 43
659 Cherrywood Drive • Burlington, ON photo 44
659 Cherrywood Drive • Burlington, ON photo 45
659 Cherrywood Drive • Burlington, ON photo 46
659 Cherrywood Drive • Burlington, ON photo 47
659 Cherrywood Drive • Burlington, ON photo 48
New1 / 48
$1,249,900
659 Cherrywood Drive • Burlington, ONNew
Courtesy of SUTTON GROUP - SUMMIT REALTY INC.
3+1
Bedrooms
3
Bathrooms
1500-2000
Square feet
4
Parking

About this home

Welcome to 659 Cherrywood Drive, a beautifully updated 3-level back-split ideally situated on a mature, tree-lined street in highly sought-after Aldershot. Set on an impressive 61.85 x 118 ft lot backing directly onto a scenic trail, the home features beautiful landscaping, a double-car garage, expansive driveway and large covered front porch. Inside, the bright and spacious interior features generous living and dining areas, hardwood flooring, pot lights, upgraded light fixtures, upgraded trim and baseboards, and stylish window coverings throughout. The beautifully renovated kitchen features quartz countertops, a large centre island with seating, contemporary backsplash, abundant cabinetry, pantry storage and upgraded stainless steel appliances. A separate family room provides another inviting living space, featuring slate flooring and large windows providing an abundance of natural light. The primary bedroom offers his-and-hers closets, while the impressive 5-piece main bathroom features a double-sink vanity, separate glass shower and relaxing soaker tub.The lower level offers a spacious recreation room with a gas fireplace and oversized windows that bring in an abundance of natural light, along with an additional bedroom, updated 3-piece bathroom and separate side entrance.The backyard is a true oasis, surrounded by mature trees and featuring a stone patio, backyard inground sprinkler system and large storage shed, all against the peaceful backdrop of the trail. Ideally located close to the lake, parks, schools, downtown Burlington, golf courses, shopping and major highways, this exceptional home offers the perfect blend of privacy, convenience and lifestyle.

Property details

Property type
Detached
Style
Backsplit 3
Total rooms
9
Lot size
61.85 × 118 ft
Property taxes
$7,137.43 (2026)
Occupancy
FLEXIBLE
Days on market
2
Status
Active
MLS®

Property history

Recently sold nearby

Listing data last updated: Sep 24, 2026, 2:21 p.m. EDT via TRREB IDX.

First listed: Sep 24, 2026, 1:12 p.m. EDT.