
1434 Thorndyke Crescent • Mississauga, ON photo 1
1434 Thorndyke Crescent • Mississauga, ON photo 2
1434 Thorndyke Crescent • Mississauga, ON photo 3
1434 Thorndyke Crescent • Mississauga, ON photo 4
1434 Thorndyke Crescent • Mississauga, ON photo 5
1434 Thorndyke Crescent • Mississauga, ON photo 6
1434 Thorndyke Crescent • Mississauga, ON photo 7
1434 Thorndyke Crescent • Mississauga, ON photo 8
1434 Thorndyke Crescent • Mississauga, ON photo 9
1434 Thorndyke Crescent • Mississauga, ON photo 10
1434 Thorndyke Crescent • Mississauga, ON photo 11
1434 Thorndyke Crescent • Mississauga, ON photo 12
1434 Thorndyke Crescent • Mississauga, ON photo 13
1434 Thorndyke Crescent • Mississauga, ON photo 14
1434 Thorndyke Crescent • Mississauga, ON photo 15
1434 Thorndyke Crescent • Mississauga, ON photo 16
1434 Thorndyke Crescent • Mississauga, ON photo 17
1434 Thorndyke Crescent • Mississauga, ON photo 18
1434 Thorndyke Crescent • Mississauga, ON photo 19
1434 Thorndyke Crescent • Mississauga, ON photo 20
1434 Thorndyke Crescent • Mississauga, ON photo 21
1434 Thorndyke Crescent • Mississauga, ON photo 22
1434 Thorndyke Crescent • Mississauga, ON photo 23
1434 Thorndyke Crescent • Mississauga, ON photo 24
1434 Thorndyke Crescent • Mississauga, ON photo 25
1434 Thorndyke Crescent • Mississauga, ON photo 26
1434 Thorndyke Crescent • Mississauga, ON photo 27
1434 Thorndyke Crescent • Mississauga, ON photo 28
1434 Thorndyke Crescent • Mississauga, ON photo 29
1434 Thorndyke Crescent • Mississauga, ON photo 30
1434 Thorndyke Crescent • Mississauga, ON photo 31
1434 Thorndyke Crescent • Mississauga, ON photo 32
1434 Thorndyke Crescent • Mississauga, ON photo 33
1434 Thorndyke Crescent • Mississauga, ON photo 34
1434 Thorndyke Crescent • Mississauga, ON photo 35
1434 Thorndyke Crescent • Mississauga, ON photo 36
1434 Thorndyke Crescent • Mississauga, ON photo 37
1434 Thorndyke Crescent • Mississauga, ON photo 38
1434 Thorndyke Crescent • Mississauga, ON photo 39
1434 Thorndyke Crescent • Mississauga, ON photo 40
1434 Thorndyke Crescent • Mississauga, ON photo 41
1434 Thorndyke Crescent • Mississauga, ON photo 42
1434 Thorndyke Crescent • Mississauga, ON photo 43
1434 Thorndyke Crescent • Mississauga, ON photo 44
1434 Thorndyke Crescent • Mississauga, ON photo 45
1434 Thorndyke Crescent • Mississauga, ON photo 46
1434 Thorndyke Crescent • Mississauga, ON photo 47
1434 Thorndyke Crescent • Mississauga, ON photo 48
1434 Thorndyke Crescent • Mississauga, ON photo 49
1434 Thorndyke Crescent • Mississauga, ON photo 50
New1 / 50
$1,178,800
1434 Thorndyke Crescent • Mississauga, ONNew
Courtesy of ROYAL LEPAGE REAL ESTATE SERVICES LTD.
3+1
Bedrooms
3
Bathrooms
1500-2000
Square feet
4
Parking

About this home

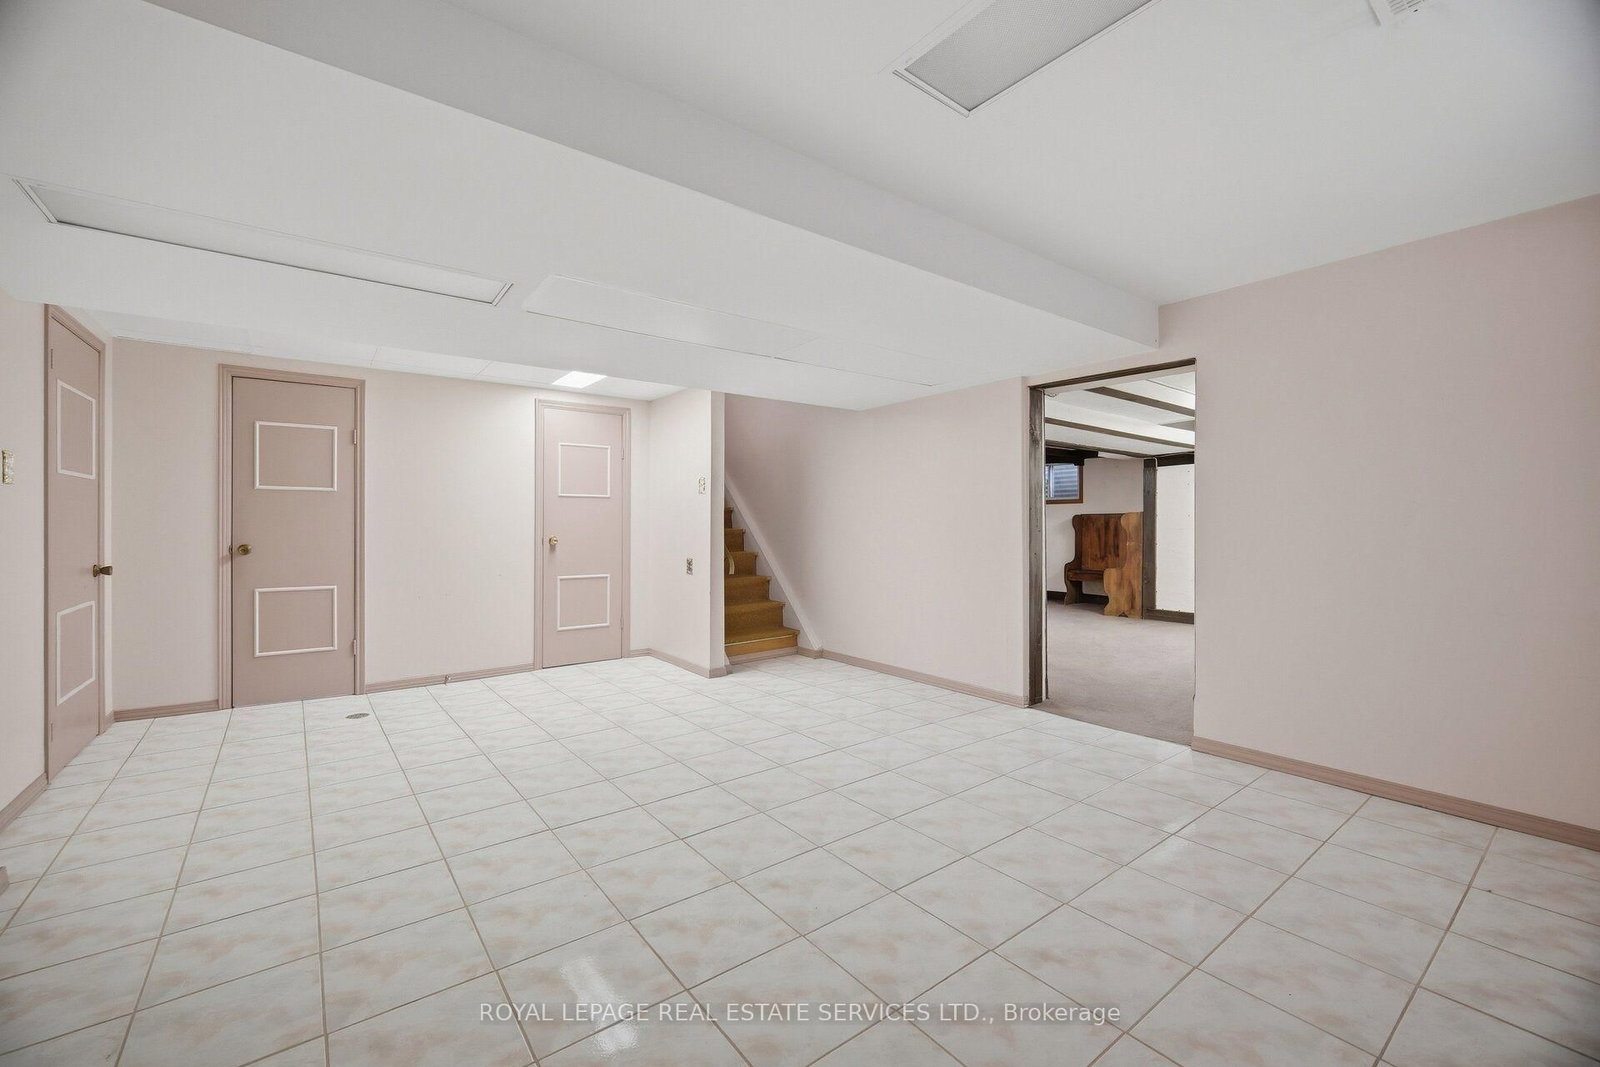
Welcome to 1434 Thorndyke Crescent, a beautifully maintained 4-bedrooms, 3-full bathrooms detached home, with total living space of 2,850 sqft. This home radiates true pride of ownership! Meticulously kept and in pristine condition, this spacious family residence is nestled in a quiet, mature Mississauga neighbourhood-a refreshing and peaceful escape from the hustle and bustle. Enjoy piece of mind with the following update; new furnace installed in 2025with 10- year warranty, brand new flat roof over the garage installed in 2026, brand new fridge purchased in 2026.The true crown jewel of this property is the spectacular backyard oasis. Experience total privacy on your enclosed stone tile patio, overlooking an incredible private garden featuring your very own mature apple, pear, cherry, and plum trees. Inside, enjoy a functional and expansive layout perfect for growing families, offering large principal rooms and ample living space. The fully finished basement features great added versatility with a entertainment room featuring a decorative wood beams, bar and a wood burning fireplace; and a convenient second kitchen, making it ideal for an in-law suite, extended family, or a premium guest retreat. Steps to top-rated schools, parks, and convenient transit. A rare, mature-neighbourhood gem that must be seen to be truly appreciated!

Property details

Property type
Detached
Style
Backsplit 3
Approx. age (yrs)
51-99
Total rooms
9
Lot size
51.6 × 116.3 ft
Property taxes
$7,136.63 (2026)
Occupancy
Flexible
Days on market
2
Status
Active
MLS®

Property history

Recently sold nearby

Listing data last updated: Sep 25, 2026, 10:50 a.m. EDT via TRREB IDX.

First listed: Sep 24, 2026, 12:39 p.m. EDT.