
376 McRoberts Avenue • Toronto, ON photo 1
376 McRoberts Avenue • Toronto, ON photo 2
376 McRoberts Avenue • Toronto, ON photo 3
376 McRoberts Avenue • Toronto, ON photo 4
376 McRoberts Avenue • Toronto, ON photo 5
376 McRoberts Avenue • Toronto, ON photo 6
376 McRoberts Avenue • Toronto, ON photo 7
376 McRoberts Avenue • Toronto, ON photo 8
376 McRoberts Avenue • Toronto, ON photo 9
376 McRoberts Avenue • Toronto, ON photo 10
376 McRoberts Avenue • Toronto, ON photo 11
376 McRoberts Avenue • Toronto, ON photo 12
376 McRoberts Avenue • Toronto, ON photo 13
376 McRoberts Avenue • Toronto, ON photo 14
376 McRoberts Avenue • Toronto, ON photo 15
376 McRoberts Avenue • Toronto, ON photo 16
376 McRoberts Avenue • Toronto, ON photo 17
376 McRoberts Avenue • Toronto, ON photo 18
376 McRoberts Avenue • Toronto, ON photo 19
376 McRoberts Avenue • Toronto, ON photo 20
376 McRoberts Avenue • Toronto, ON photo 21
376 McRoberts Avenue • Toronto, ON photo 22
376 McRoberts Avenue • Toronto, ON photo 23
376 McRoberts Avenue • Toronto, ON photo 24
376 McRoberts Avenue • Toronto, ON photo 25
376 McRoberts Avenue • Toronto, ON photo 26
376 McRoberts Avenue • Toronto, ON photo 27
376 McRoberts Avenue • Toronto, ON photo 28
376 McRoberts Avenue • Toronto, ON photo 29
376 McRoberts Avenue • Toronto, ON photo 30
376 McRoberts Avenue • Toronto, ON photo 31
376 McRoberts Avenue • Toronto, ON photo 32
376 McRoberts Avenue • Toronto, ON photo 33
376 McRoberts Avenue • Toronto, ON photo 34
376 McRoberts Avenue • Toronto, ON photo 35
376 McRoberts Avenue • Toronto, ON photo 36
376 McRoberts Avenue • Toronto, ON photo 37
376 McRoberts Avenue • Toronto, ON photo 38
376 McRoberts Avenue • Toronto, ON photo 39
376 McRoberts Avenue • Toronto, ON photo 40
New1 / 40
$799,900
376 McRoberts Avenue • Toronto, ONNew
Courtesy of ROYAL LEPAGE MAXIMUM REALTY
3+1
Bedrooms
2
Bathrooms
700-1100
Square feet
1
Parking

About this home

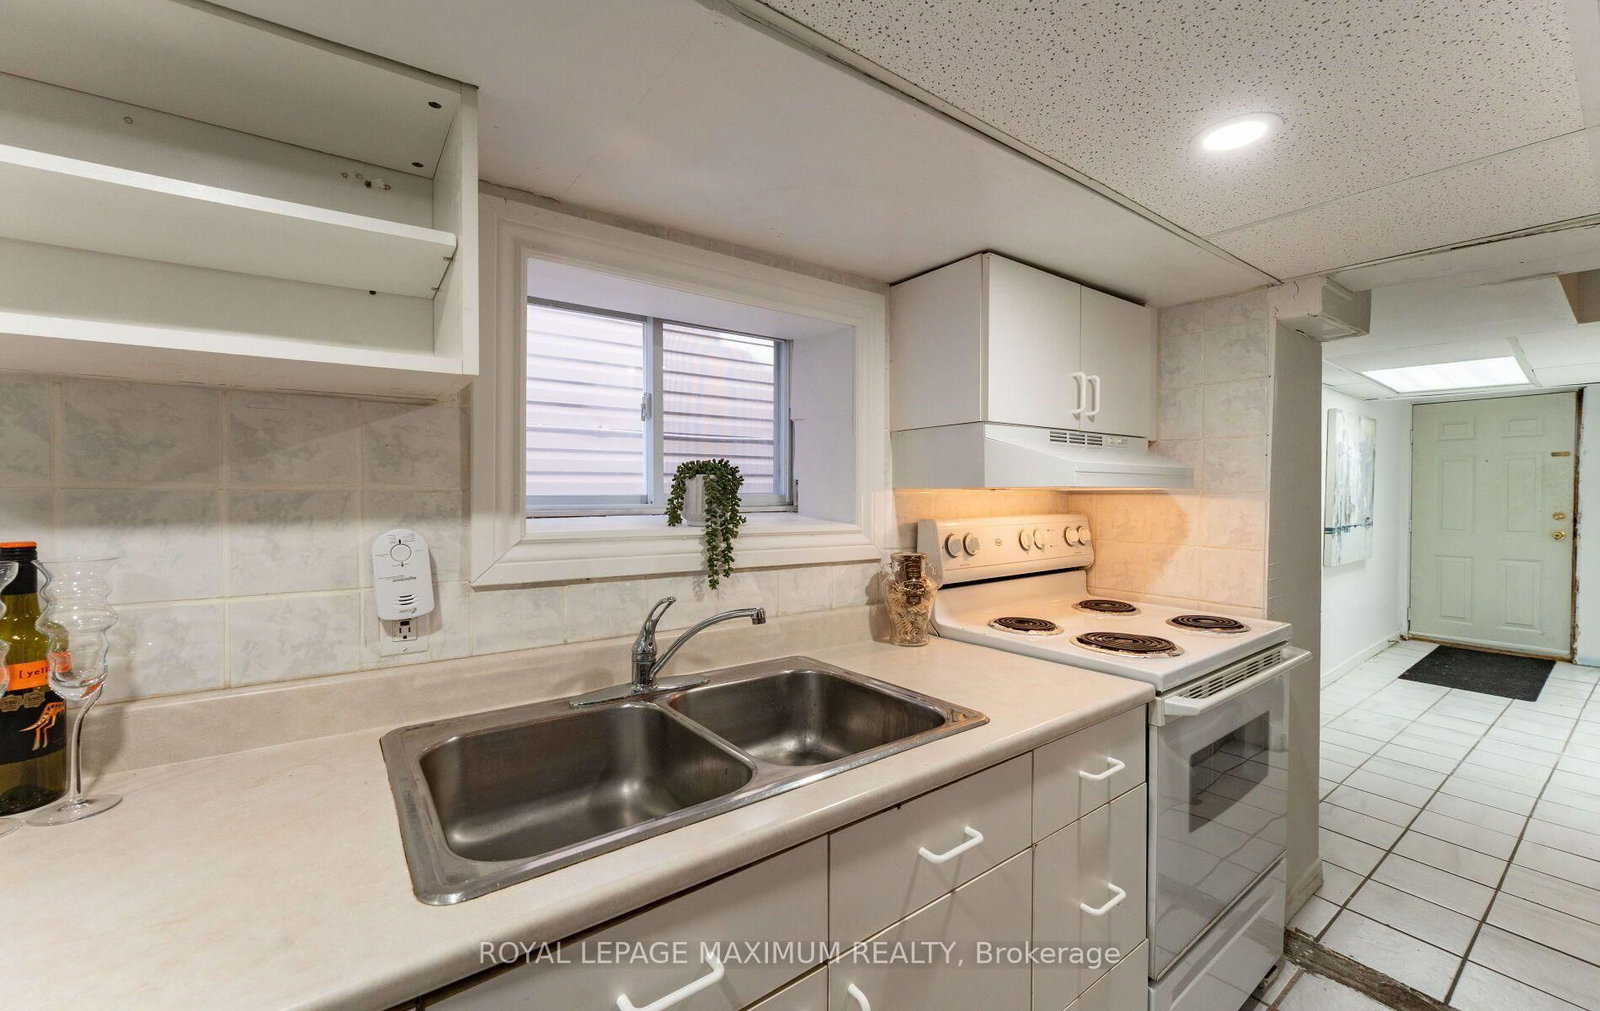
Located steps from St. Clair Avenues Corso Italia shops and TTC, this home offers a solid detached all brick exterior with some updates for long-term peace of mind. The main living space retains its original footprint while benefiting from functional updates, including a refreshed kitchen, a newer furnace and central air conditioning unit, roof, and some windows. Three bedrooms sit on the upper level, while the lower level features a practical one-bedroom suite with its own kitchen, bathroom, and a separate entrance, providing clear options for extended family or distinct living spaces. Outside, a detached single-car garage handles parking or extra storage needs.

Property details

Property type
Detached
Style
Bungalow
Total rooms
5
Lot size
21 × 127 ft
Property taxes
$4,212.54 (2026)
Occupancy
TBA / IMMEDIATE
Days on market
1
Status
Active
MLS®

Property history

Recently sold nearby

Listing data last updated: Sep 24, 2026, 6:56 p.m. EDT via TRREB IDX.

First listed: Sep 24, 2026, 9:12 a.m. EDT.