
3265 South Millway • #29 • Mississauga, ON photo 1
3265 South Millway • #29 • Mississauga, ON photo 2
3265 South Millway • #29 • Mississauga, ON photo 3
3265 South Millway • #29 • Mississauga, ON photo 4
3265 South Millway • #29 • Mississauga, ON photo 5
3265 South Millway • #29 • Mississauga, ON photo 6
3265 South Millway • #29 • Mississauga, ON photo 7
3265 South Millway • #29 • Mississauga, ON photo 8
3265 South Millway • #29 • Mississauga, ON photo 9
3265 South Millway • #29 • Mississauga, ON photo 10
3265 South Millway • #29 • Mississauga, ON photo 11
3265 South Millway • #29 • Mississauga, ON photo 12
3265 South Millway • #29 • Mississauga, ON photo 13
3265 South Millway • #29 • Mississauga, ON photo 14
3265 South Millway • #29 • Mississauga, ON photo 15
3265 South Millway • #29 • Mississauga, ON photo 16
3265 South Millway • #29 • Mississauga, ON photo 17
3265 South Millway • #29 • Mississauga, ON photo 18
3265 South Millway • #29 • Mississauga, ON photo 19
3265 South Millway • #29 • Mississauga, ON photo 20
3265 South Millway • #29 • Mississauga, ON photo 21
3265 South Millway • #29 • Mississauga, ON photo 22
3265 South Millway • #29 • Mississauga, ON photo 23
3265 South Millway • #29 • Mississauga, ON photo 24
3265 South Millway • #29 • Mississauga, ON photo 25
3265 South Millway • #29 • Mississauga, ON photo 26
3265 South Millway • #29 • Mississauga, ON photo 27
3265 South Millway • #29 • Mississauga, ON photo 28
3265 South Millway • #29 • Mississauga, ON photo 29
3265 South Millway • #29 • Mississauga, ON photo 30
3265 South Millway • #29 • Mississauga, ON photo 31
3265 South Millway • #29 • Mississauga, ON photo 32
3265 South Millway • #29 • Mississauga, ON photo 33
3265 South Millway • #29 • Mississauga, ON photo 34
3265 South Millway • #29 • Mississauga, ON photo 35
3265 South Millway • #29 • Mississauga, ON photo 36
New1 / 36
$985,000
3265 South Millway • #29 • Mississauga, ONNew
Courtesy of Royal LePage Real Estate Associates
3
Bedrooms
4
Bathrooms
1600-1799
Square feet
4
Parking

About this home

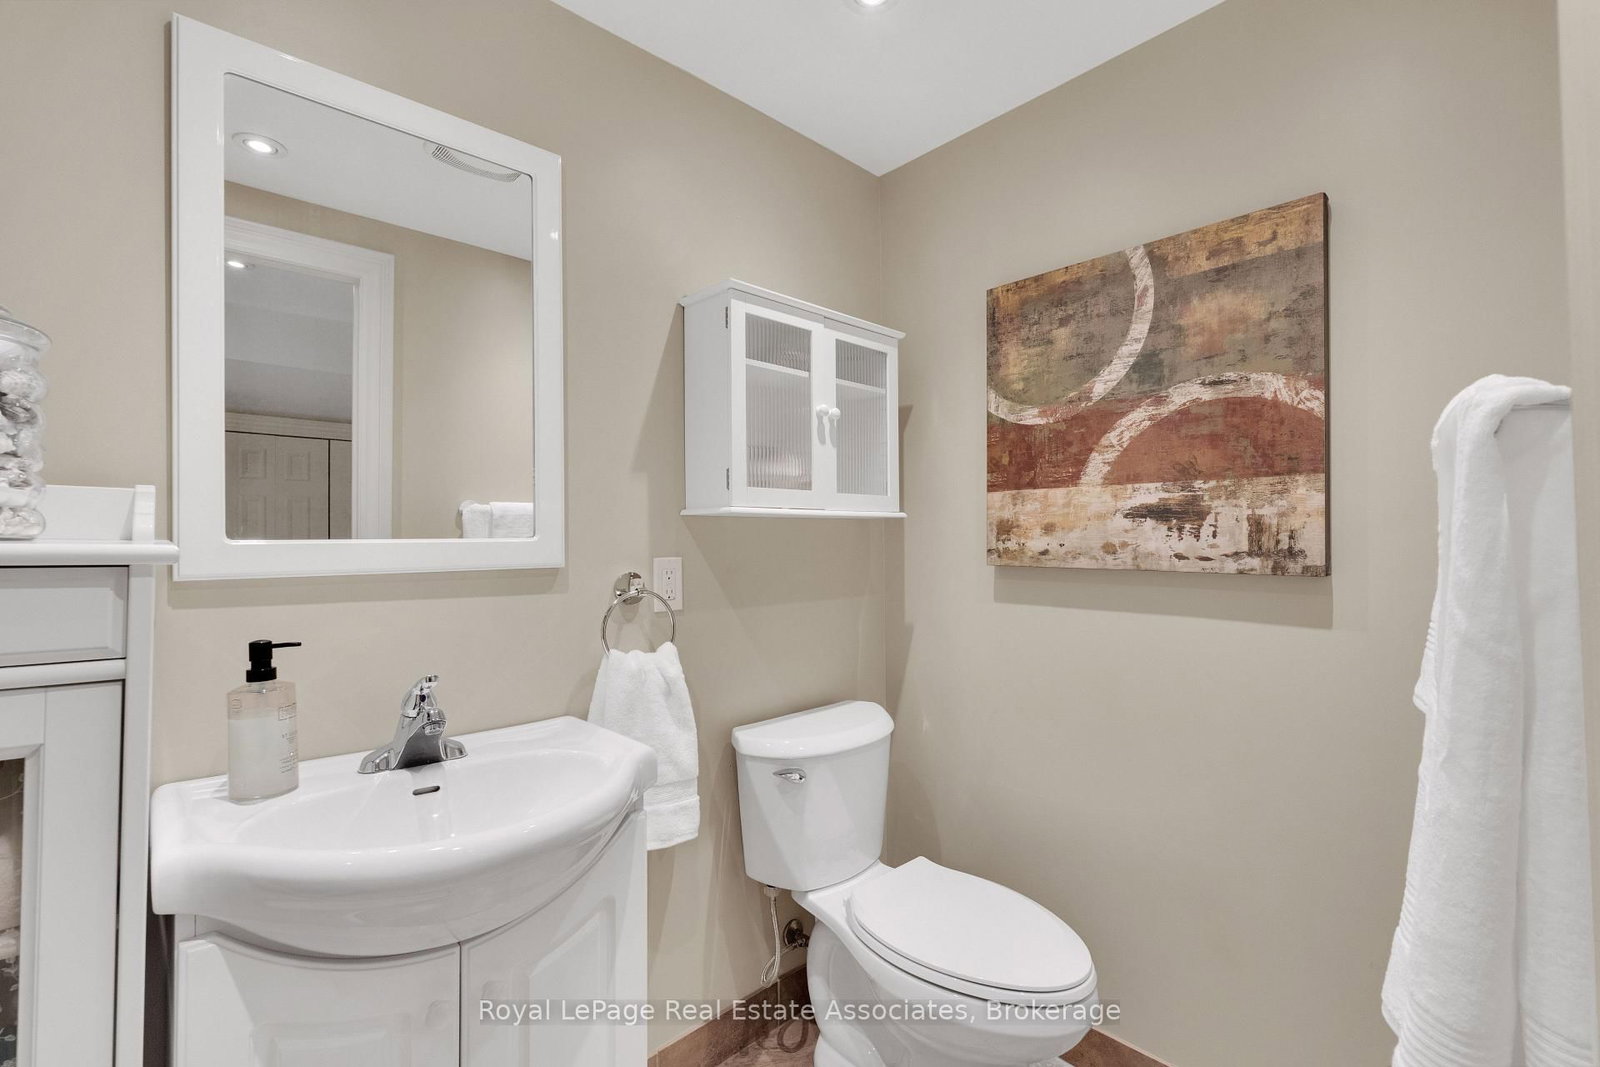
Welcome to your peaceful retreat in the heart of Erin Mills. Tucked into a quiet ravine setting, this beautifully updated townhome offers over 2,300 sq. ft. of thoughtfully designed living space. The inviting main living area is complemented by a beautifully renovated kitchen. The spacious 3-bedroom, 4-bathroom (2 newly renovated bathrooms upstairs) layout provides plenty of room for the whole family, with a primary bedroom featuring its own ensuite. The fully finished walkout lower level features its own kitchen, full bathroom, and Murphy bed, offering flexible additional living space for extended family, guests, or a private retreat. A 2-car garage adds valuable convenience and storage, while the quiet ravine backdrop offers a peaceful setting that is increasingly hard to find. Enjoy the surrounding greenery, parks, and nearby trails, while still being minutes from the amenities and services that make Erin Mills so convenient. Ideally located close to shopping, schools, parks, trails, UTM, and Credit Valley Hospital, with easy access to major highways. This is a wonderful opportunity to enjoy a spacious, updated home in a tranquil natural setting without giving up convenience. Condo fees include landscaping, water, Bell Fibe TV and unlimited internet.

Property details

Property type
Condo Townhouse
Style
2-Storey
Approx. age (yrs)
31-50
Total rooms
6
Maintenance fee
$703.15/mo
Exposure
West
Property taxes
$5,276.32 (2026)
Occupancy
TBD
Days on market
2
Status
Active
MLS®

Property history

Recently sold nearby

Listing data last updated: Sep 24, 2026, 2:12 p.m. EDT via TRREB IDX.

First listed: Sep 24, 2026, 7:28 a.m. EDT.