




About this home
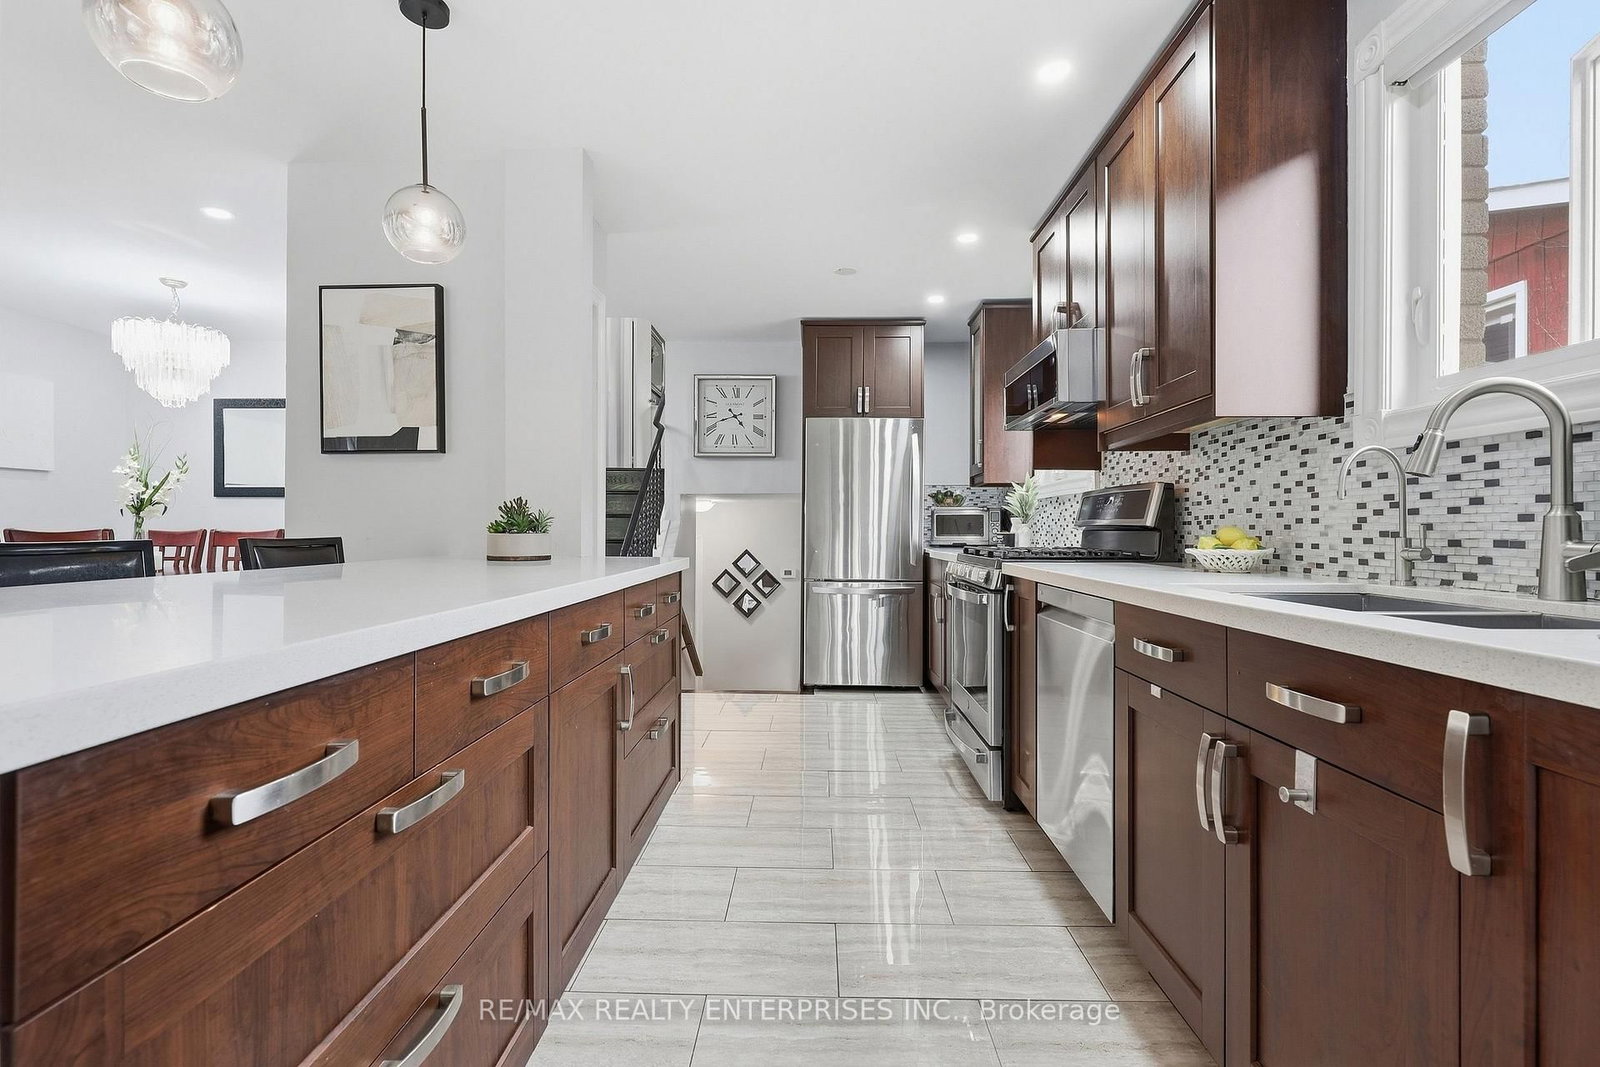
Nestled on a quiet, tree-lined street in the heart of Meadowvale with no rear neighbours, this fully finished 5-level backsplit is the kind of home that works for whoever's chapter you're in: upsizers, downsizers, investors and multigenerational families will all find something to love here. The main floor has been completely reimagined, with the wall between kitchen and living/dining removed to create a bright, open-concept layout built around a big island, finished with quartz counters, pot lights and stainless steel appliances- the kind of kitchen that makes gathering easy. Hardwood floors carry through the main and upper levels, paired with fresh neutral paint that makes the home feel move-in ready from day one. Upstairs, the primary and second bedroom share a full 3-piece bathroom, while on the lower level a third bedroom sits beside a cozy family room with its own 2-piece bath and a walkout to a private backyard deck, again with no rear neighbours in sight. Below that, a separate entrance leads to the basement level, opening up real possibilities for an in-law suite, rental income or extended family space. At the very bottom, the sub-basement adds another full bathroom, laundry and a flexible room ready to become a fourth bedroom, home gym or hangout space. Add in a built-in garage plus private drive parking for two, all on a generous 30 x 150 ft lot, and you've got a home with space to spare. The location is just as hard to beat, surrounded by Meadowvale's parks and trails, including Lake Aquitaine and Lake Wabukayne, with the Meadowvale Community Centre close by. Meadowvale Town Centre covers your everyday shopping and dining, top schools are close in every direction, and Credit Valley Hospital is just minutes away. Commuters will appreciate easy access to Highways 401, 403 and 407, plus nearby transit and GO Train service. This home has already done the work of upgrading- all that's left is for you to move in and make it yours.
Property details
- Property type
- Semi-Detached
- Style
- Backsplit 5
- Approx. age (yrs)
- 31-50
- Total rooms
- 9
- Lot size
- 30 × 150 ft
- Property taxes
- $5,159 (2025)
- Occupancy
- Flexible
- Days on market
- 25
- Status
- Active
- MLS®
Property history
Location
Open in Google MapsRecently sold nearby
Listing data last updated: Oct 16, 2026, 8:55 p.m. EDT via TRREB IDX.
First listed: Sep 24, 2026, 12:00 a.m. EDT.