Advantage Group Real Estate
469 Fothergill Boulevard • Burlington, ON photo 1
469 Fothergill Boulevard • Burlington, ON photo 2
469 Fothergill Boulevard • Burlington, ON photo 3
469 Fothergill Boulevard • Burlington, ON photo 4
469 Fothergill Boulevard • Burlington, ON photo 5
469 Fothergill Boulevard • Burlington, ON photo 6
469 Fothergill Boulevard • Burlington, ON photo 7
469 Fothergill Boulevard • Burlington, ON photo 8
469 Fothergill Boulevard • Burlington, ON photo 9
469 Fothergill Boulevard • Burlington, ON photo 10
469 Fothergill Boulevard • Burlington, ON photo 11
469 Fothergill Boulevard • Burlington, ON photo 12
469 Fothergill Boulevard • Burlington, ON photo 13
469 Fothergill Boulevard • Burlington, ON photo 14
469 Fothergill Boulevard • Burlington, ON photo 15
469 Fothergill Boulevard • Burlington, ON photo 16
469 Fothergill Boulevard • Burlington, ON photo 17
469 Fothergill Boulevard • Burlington, ON photo 18
469 Fothergill Boulevard • Burlington, ON photo 19
469 Fothergill Boulevard • Burlington, ON photo 20
469 Fothergill Boulevard • Burlington, ON photo 21
469 Fothergill Boulevard • Burlington, ON photo 22
469 Fothergill Boulevard • Burlington, ON photo 23
469 Fothergill Boulevard • Burlington, ON photo 24
469 Fothergill Boulevard • Burlington, ON photo 25
469 Fothergill Boulevard • Burlington, ON photo 26
469 Fothergill Boulevard • Burlington, ON photo 27
469 Fothergill Boulevard • Burlington, ON photo 28
469 Fothergill Boulevard • Burlington, ON photo 29
469 Fothergill Boulevard • Burlington, ON photo 30
469 Fothergill Boulevard • Burlington, ON photo 31
469 Fothergill Boulevard • Burlington, ON photo 32
469 Fothergill Boulevard • Burlington, ON photo 33
469 Fothergill Boulevard • Burlington, ON photo 34
469 Fothergill Boulevard • Burlington, ON photo 35
469 Fothergill Boulevard • Burlington, ON photo 36
469 Fothergill Boulevard • Burlington, ON photo 37
469 Fothergill Boulevard • Burlington, ON photo 38
469 Fothergill Boulevard • Burlington, ON photo 39
1 / 39
$929,000
469 Fothergill Boulevard • Burlington, ONSold Conditional▼ 4.13%
Courtesy of HOMELIFE/MIRACLE REALTY LTD
3
Bedrooms
3
Bathrooms
1100-1500
Square feet
5
Parking

About this home

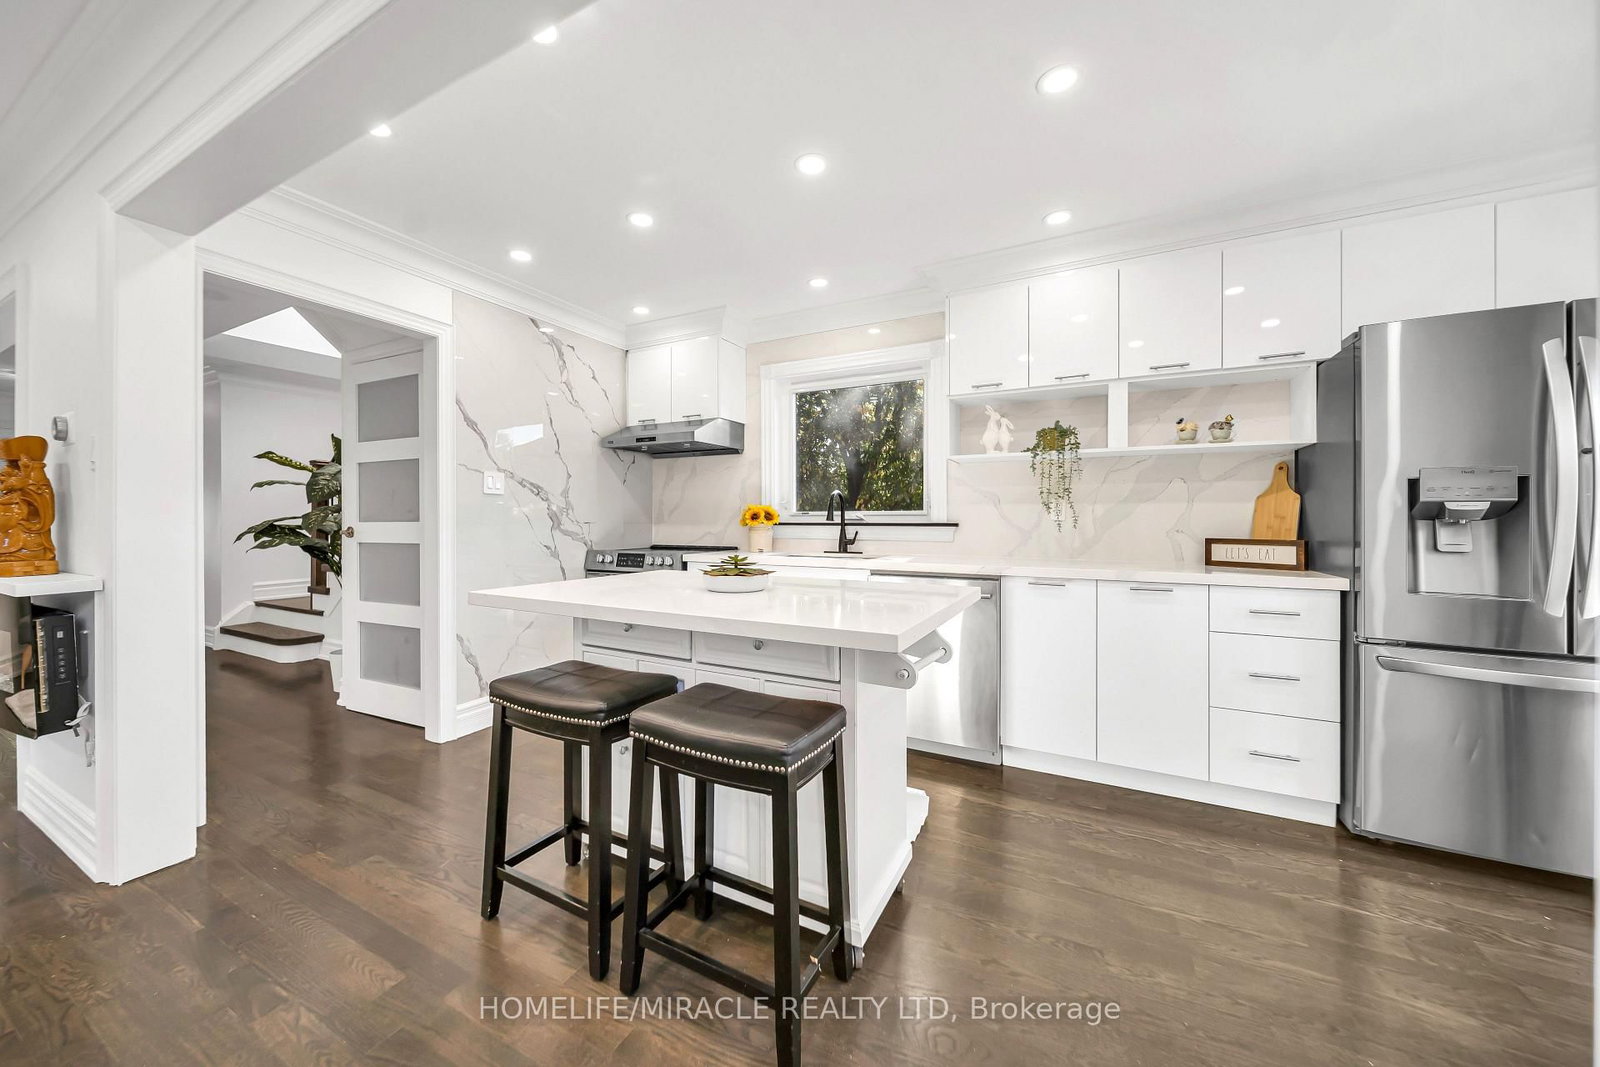
Welcome To This Freshly Painted, Bright & Move-In Ready, All-Brick Freehold Link-Detached Corner Home, Linked Only By The Garage. The Desirable Corner Setting Offers Added Openness, Curb Appeal, A Double Driveway & Large Fenced Backyard. Inside, Enjoy A Fully Renovated Kitchen, New Flooring, New Windows, New Fence & Finished Basement For Additional Living Space. Spacious Primary Bedroom Features A 3-Pc Ensuite & Walk-In Closet. Parking For Up To 4 Cars Plus A 1.5-Car EV-Ready Garage With Convenient Access To The Home & Backyard. Exceptional Location Approx. 190M To Fothergill Woods Park, 1.1Km To Ascension Catholic Elementary School, 1.4Km To The New Skyway Community Centre, 1.6Km To Food Basics, 1.7Km To Appleby GO & 1.8Km To Burloak Waterfront Park. Future Costco At Wyecroft/Burloak Nearby. Close To Nelson High School, Rated 8.2/10 By Fraser Institute. A Spacious, Updated Freehold Corner Home In A Highly Convenient Burlington/Oakville Border Location.

Property details

Property type
Link
Style
2-Storey
Total rooms
6
Lot size
40.09 × 112.23 ft
Property taxes
$4,926 (2025)
Days on market
28
Status
Active Under Contract
MLS®

Property history

Recently sold nearby

Listing data last updated: Oct 20, 2026, 4:34 p.m. EDT via TRREB IDX.

First listed: Sep 23, 2026, 5:02 p.m. EDT.