
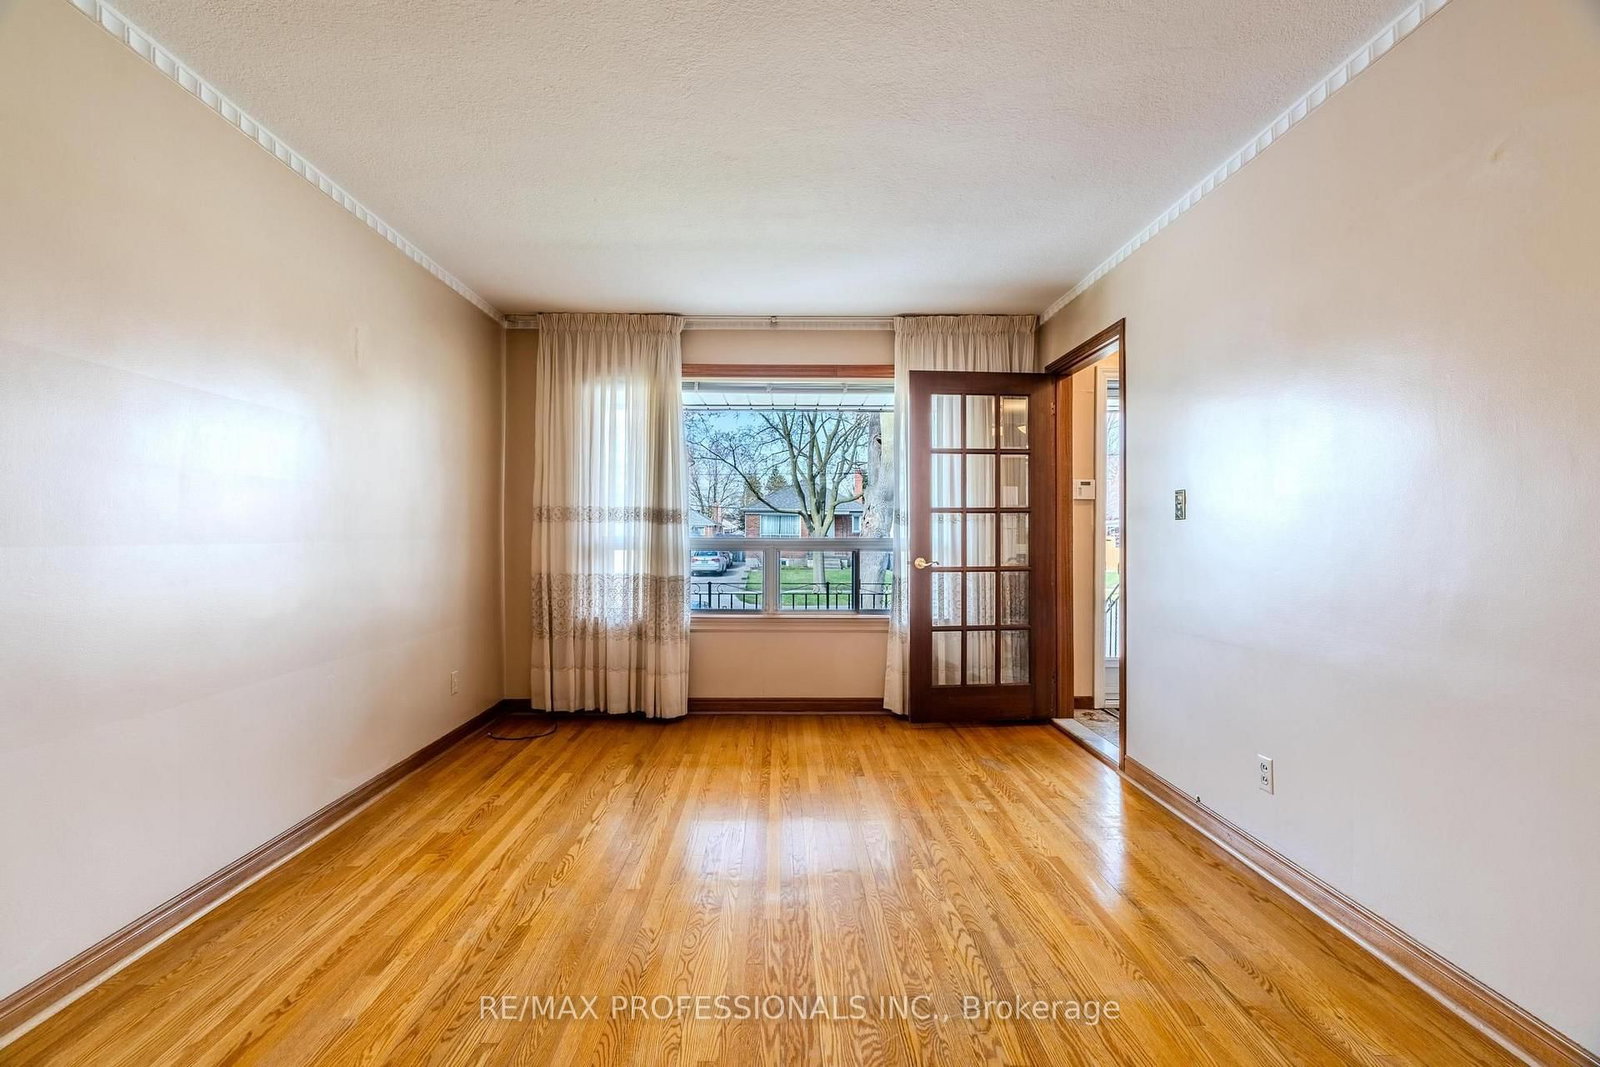
45 Chartwell Road • Toronto, ON photo 1
45 Chartwell Road • Toronto, ON photo 2
45 Chartwell Road • Toronto, ON photo 3
45 Chartwell Road • Toronto, ON photo 4
45 Chartwell Road • Toronto, ON photo 5
45 Chartwell Road • Toronto, ON photo 6
45 Chartwell Road • Toronto, ON photo 7
45 Chartwell Road • Toronto, ON photo 8
45 Chartwell Road • Toronto, ON photo 9
45 Chartwell Road • Toronto, ON photo 10
45 Chartwell Road • Toronto, ON photo 11
45 Chartwell Road • Toronto, ON photo 12
45 Chartwell Road • Toronto, ON photo 13
45 Chartwell Road • Toronto, ON photo 14
45 Chartwell Road • Toronto, ON photo 15
45 Chartwell Road • Toronto, ON photo 16
45 Chartwell Road • Toronto, ON photo 17
45 Chartwell Road • Toronto, ON photo 18
45 Chartwell Road • Toronto, ON photo 19
45 Chartwell Road • Toronto, ON photo 20
45 Chartwell Road • Toronto, ON photo 21
45 Chartwell Road • Toronto, ON photo 22
45 Chartwell Road • Toronto, ON photo 23
45 Chartwell Road • Toronto, ON photo 24
45 Chartwell Road • Toronto, ON photo 25
45 Chartwell Road • Toronto, ON photo 26
45 Chartwell Road • Toronto, ON photo 27
45 Chartwell Road • Toronto, ON photo 28
45 Chartwell Road • Toronto, ON photo 29
45 Chartwell Road • Toronto, ON photo 30
45 Chartwell Road • Toronto, ON photo 31
45 Chartwell Road • Toronto, ON photo 32
45 Chartwell Road • Toronto, ON photo 33
45 Chartwell Road • Toronto, ON photo 34
45 Chartwell Road • Toronto, ON photo 35
45 Chartwell Road • Toronto, ON photo 36
45 Chartwell Road • Toronto, ON photo 37
45 Chartwell Road • Toronto, ON photo 38
New1 / 38
$999,000
45 Chartwell Road • Toronto, ONNew
Courtesy of RE/MAX PROFESSIONALS INC.
3
Bedrooms
3
Bathrooms
2000-2500
Square feet
3
Parking

About this home

Welcome to sought after QUEENSWAY VILLAGE! This area is being transformed with new builds and top up's to many existing homes. This home originally was a bungalow and has been added on to make it a backsplit on a 40x131 foot lot, it features 3 bedrooms, 3 bathrooms, large family room with a fireplace and walkout to the garden. There's a finished basement with a kitchen recreation room and over sized utility/laundry room. Large cold cellar. It's situated close to Holy Angels school, Norseman School, Etobicoke Collegiate, Royal York school of the Art's, and Bishop Allen. Sherway Gardens and a great selection of fantastic restaurants, grocery stores, and all other big box stores nearby. Easy access to downtown, Gardener, QEW, 427, and Airport. Excellent area to build your new home, or transform this one into your dream home.

Property details

Property type
Detached
Style
Backsplit 4
Approx. age (yrs)
51-99
Total rooms
7
Lot size
40 × 131 ft
Property taxes
$5,633.03 (2025)
Occupancy
TBA
Days on market
1
Status
Active
MLS®

Property history

Recently sold nearby

Listing data last updated: Sep 23, 2026, 10:55 a.m. EDT via TRREB IDX.

First listed: Sep 23, 2026, 10:04 a.m. EDT.