
93 Parity Road • Brampton, ON photo 1
93 Parity Road • Brampton, ON photo 2
93 Parity Road • Brampton, ON photo 3
93 Parity Road • Brampton, ON photo 4
93 Parity Road • Brampton, ON photo 5
93 Parity Road • Brampton, ON photo 6
93 Parity Road • Brampton, ON photo 7
93 Parity Road • Brampton, ON photo 8
93 Parity Road • Brampton, ON photo 9
93 Parity Road • Brampton, ON photo 10
93 Parity Road • Brampton, ON photo 11
93 Parity Road • Brampton, ON photo 12
93 Parity Road • Brampton, ON photo 13
93 Parity Road • Brampton, ON photo 14
93 Parity Road • Brampton, ON photo 15
93 Parity Road • Brampton, ON photo 16
93 Parity Road • Brampton, ON photo 17
93 Parity Road • Brampton, ON photo 18
93 Parity Road • Brampton, ON photo 19
93 Parity Road • Brampton, ON photo 20
93 Parity Road • Brampton, ON photo 21
93 Parity Road • Brampton, ON photo 22
93 Parity Road • Brampton, ON photo 23
93 Parity Road • Brampton, ON photo 24
93 Parity Road • Brampton, ON photo 25
93 Parity Road • Brampton, ON photo 26
93 Parity Road • Brampton, ON photo 27
93 Parity Road • Brampton, ON photo 28
93 Parity Road • Brampton, ON photo 29
93 Parity Road • Brampton, ON photo 30
93 Parity Road • Brampton, ON photo 31
93 Parity Road • Brampton, ON photo 32
93 Parity Road • Brampton, ON photo 33
93 Parity Road • Brampton, ON photo 34
93 Parity Road • Brampton, ON photo 35
93 Parity Road • Brampton, ON photo 36
93 Parity Road • Brampton, ON photo 37
93 Parity Road • Brampton, ON photo 38
93 Parity Road • Brampton, ON photo 39
93 Parity Road • Brampton, ON photo 40
93 Parity Road • Brampton, ON photo 41
93 Parity Road • Brampton, ON photo 42
93 Parity Road • Brampton, ON photo 43
93 Parity Road • Brampton, ON photo 44
93 Parity Road • Brampton, ON photo 45
93 Parity Road • Brampton, ON photo 46
93 Parity Road • Brampton, ON photo 47
93 Parity Road • Brampton, ON photo 48
93 Parity Road • Brampton, ON photo 49
New1 / 49
$1,255,000
93 Parity Road • Brampton, ONNew
Courtesy of SOLID ROCK REALTY
4+1
Bedrooms
17
Bathrooms
2500-3000
Square feet
4
Parking

About this home

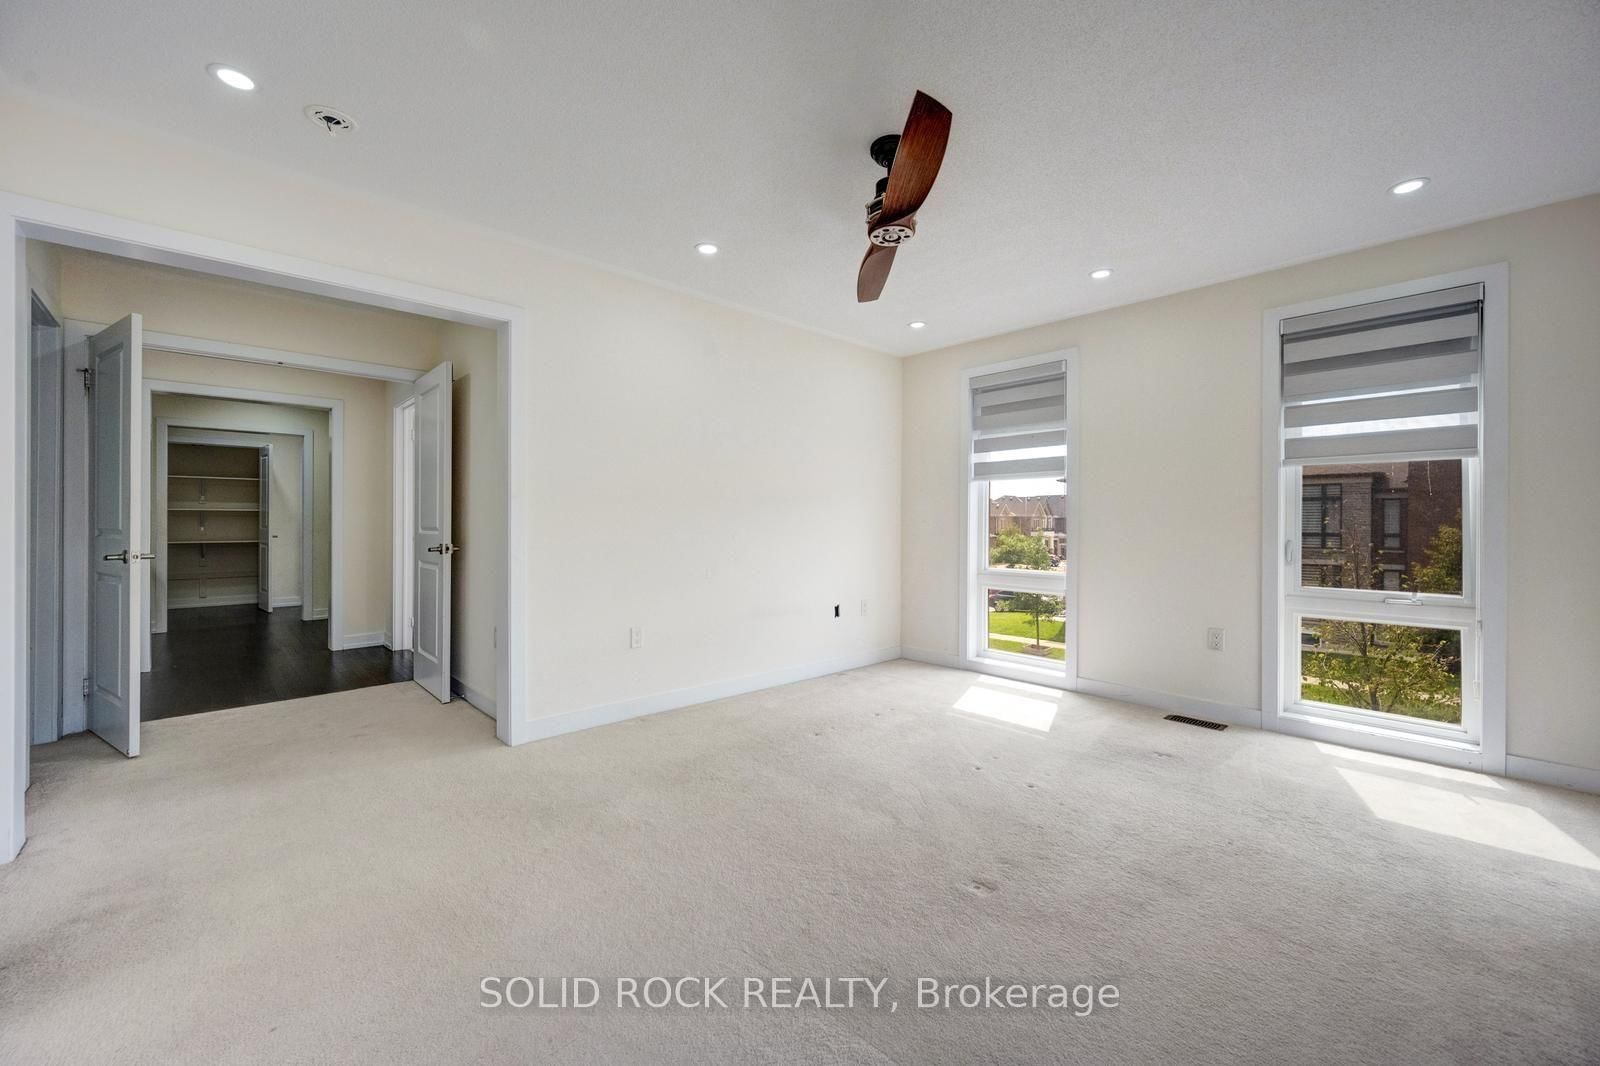
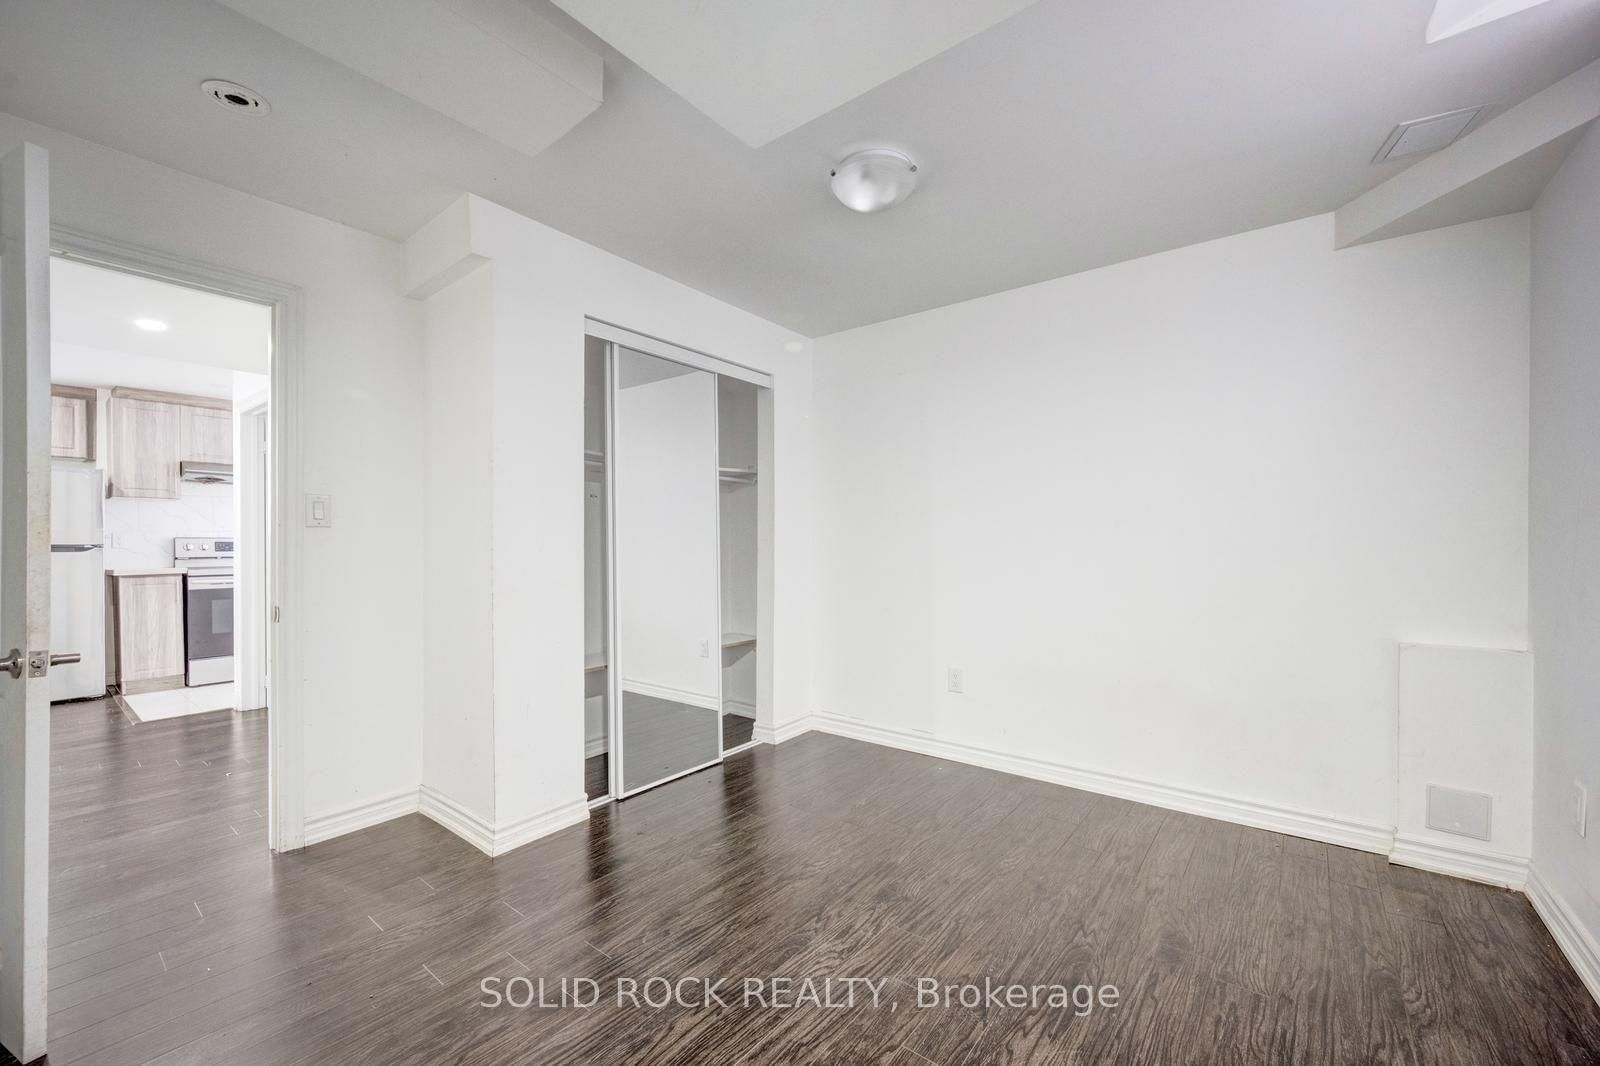
Prepare to be blown away by this beautiful home. On a large corner lot, with a fully fenced yard, and a LEGAL Basement apartment, this magnificent property is a multifunctional space for your entire family. Let's start with the main floor- the huge floor to ceiling windows luminate the entire main floor flooding the Office/Den, Living Room, Family room and Eat-In Kitchen with Natural light. And the KITCHEN! You have to see it. Tons of pot lights, tons of Cupboards + Drawers for storage and a beautiful stone counter with a sink facing the yard. Then there is the second floor which is also loaded with huge windows. The Primary suite has a 5 piece ensuite w/ a separate shower + an absolutely MASSIVE walk-in closet. Bedroom 2 also has it's own ensuite (and private balcony) and Bedrooms 3 + 4 share a Jack + Jill Bathroom. There is 2nd floor laundry and separate laundry in the basement! The Basement Apartment has a kitchen, living area, Bedroom, Den and 3 piece bathroom. In addition there is a basement In-law bachelor suite with a kitchenette and a 3 piece bath. ALL of this and the home is located in desireable Credit Valley- you really MUST see this one.Taxes per Geowarehouse. Sold under power of sale. Sold As-Is, Where Is. Seller does not warranty any aspects of property, including but not limited to: sizes, taxes or condition.

Property details

Property type
Detached
Style
2-Storey
Total rooms
8
Lot size
100.25 × 49.06 ft
Property taxes
$8,753 (2025)
Occupancy
Immediate
Days on market
1
Status
Active
MLS®

Property history

Recently sold nearby

Listing data last updated: Sep 23, 2026, 9:06 a.m. EDT via TRREB IDX.

First listed: Sep 23, 2026, 9:06 a.m. EDT.