
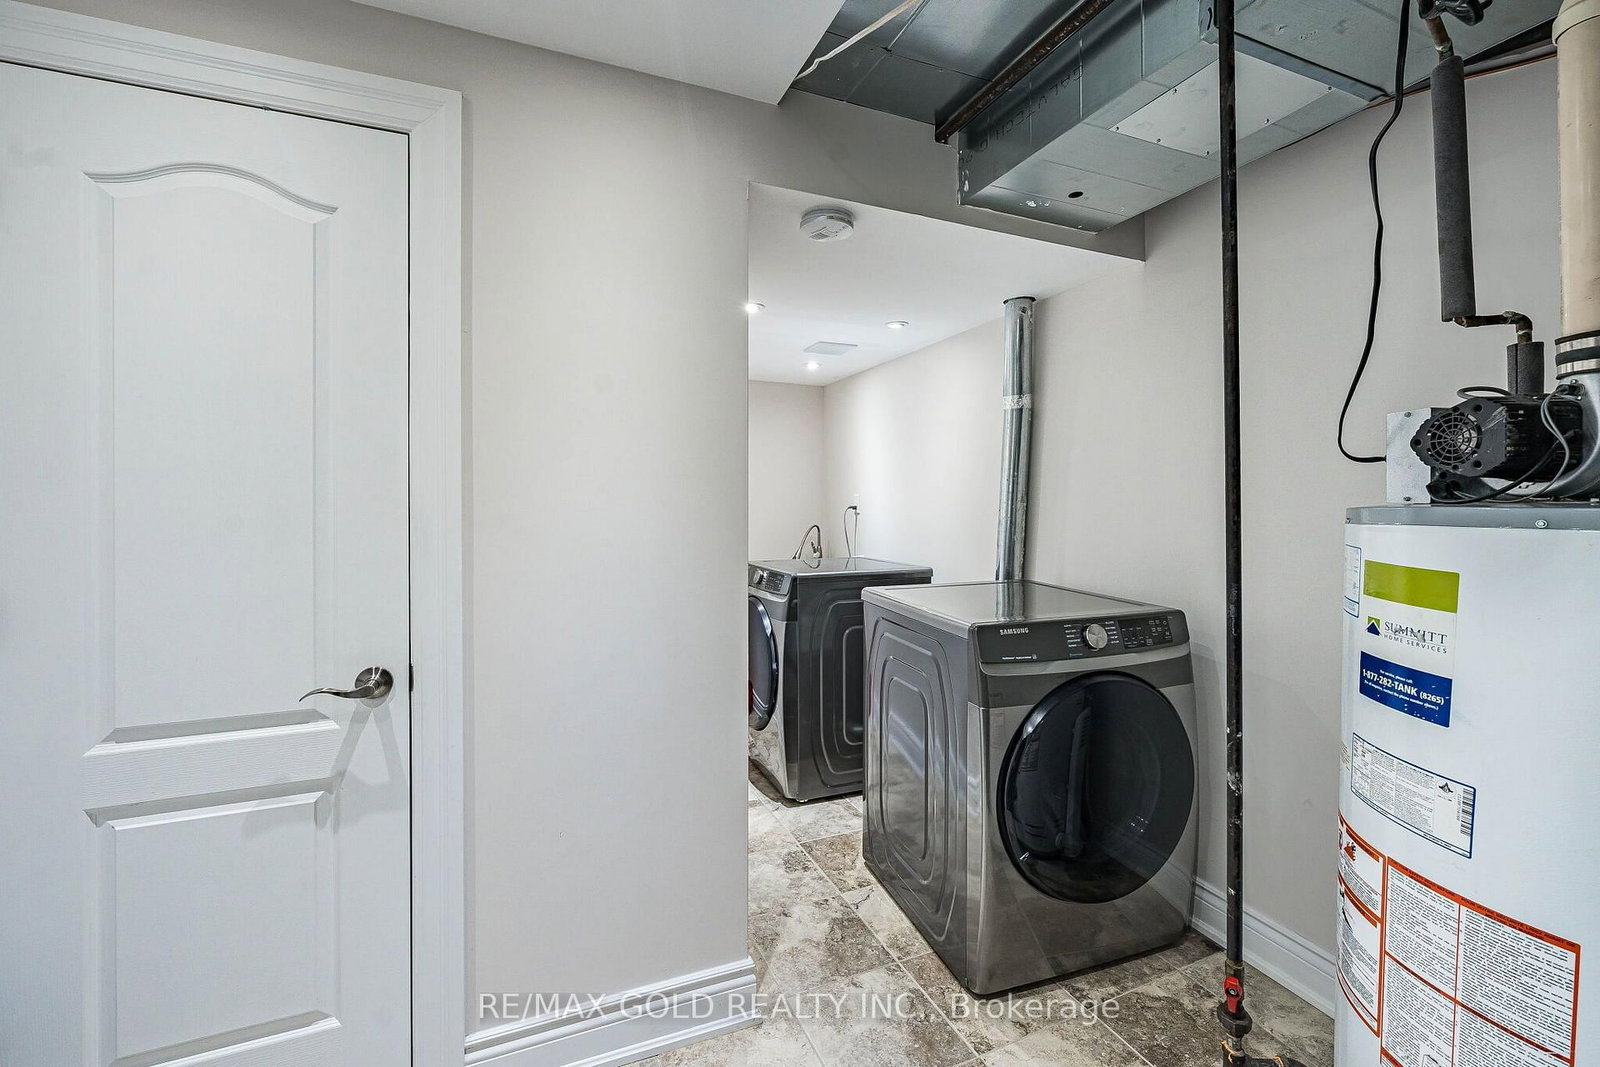
329 Howard Crescent • Orangeville, ON photo 1
329 Howard Crescent • Orangeville, ON photo 2
329 Howard Crescent • Orangeville, ON photo 3
329 Howard Crescent • Orangeville, ON photo 4
329 Howard Crescent • Orangeville, ON photo 5
329 Howard Crescent • Orangeville, ON photo 6
329 Howard Crescent • Orangeville, ON photo 7
329 Howard Crescent • Orangeville, ON photo 8
329 Howard Crescent • Orangeville, ON photo 9
329 Howard Crescent • Orangeville, ON photo 10
329 Howard Crescent • Orangeville, ON photo 11
329 Howard Crescent • Orangeville, ON photo 12
329 Howard Crescent • Orangeville, ON photo 13
329 Howard Crescent • Orangeville, ON photo 14
329 Howard Crescent • Orangeville, ON photo 15
329 Howard Crescent • Orangeville, ON photo 16
329 Howard Crescent • Orangeville, ON photo 17
329 Howard Crescent • Orangeville, ON photo 18
329 Howard Crescent • Orangeville, ON photo 19
329 Howard Crescent • Orangeville, ON photo 20
329 Howard Crescent • Orangeville, ON photo 21
329 Howard Crescent • Orangeville, ON photo 22
329 Howard Crescent • Orangeville, ON photo 23
329 Howard Crescent • Orangeville, ON photo 24
329 Howard Crescent • Orangeville, ON photo 25
329 Howard Crescent • Orangeville, ON photo 26
329 Howard Crescent • Orangeville, ON photo 27
329 Howard Crescent • Orangeville, ON photo 28
329 Howard Crescent • Orangeville, ON photo 29
329 Howard Crescent • Orangeville, ON photo 30
329 Howard Crescent • Orangeville, ON photo 31
329 Howard Crescent • Orangeville, ON photo 32
329 Howard Crescent • Orangeville, ON photo 33
329 Howard Crescent • Orangeville, ON photo 34
329 Howard Crescent • Orangeville, ON photo 35
329 Howard Crescent • Orangeville, ON photo 36
329 Howard Crescent • Orangeville, ON photo 37
329 Howard Crescent • Orangeville, ON photo 38
New1 / 38
$925,000
329 Howard Crescent • Orangeville, ONNew
Courtesy of RE/MAX GOLD REALTY INC.
3+1
Bedrooms
4
Bathrooms
1500-2000
Square feet
3
Parking

About this home

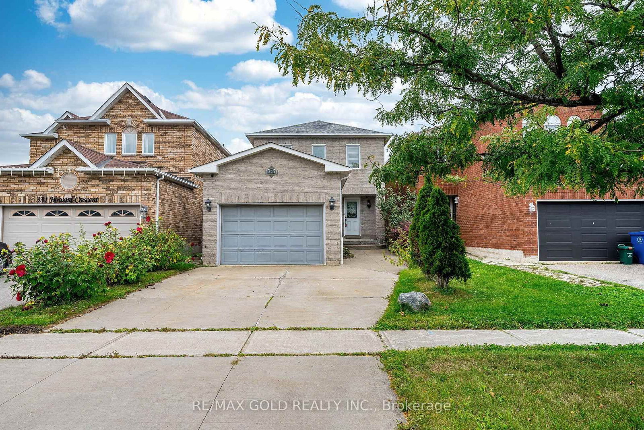
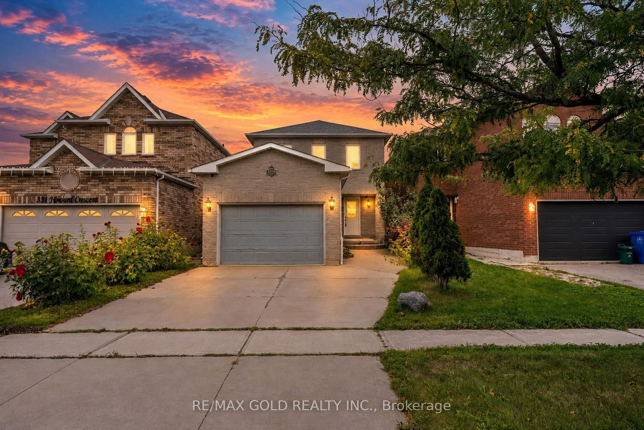
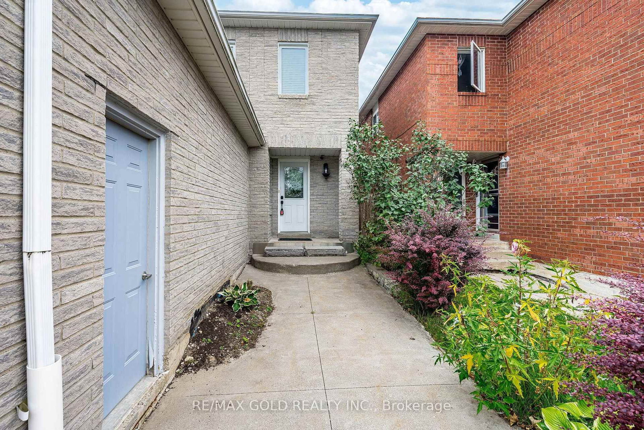
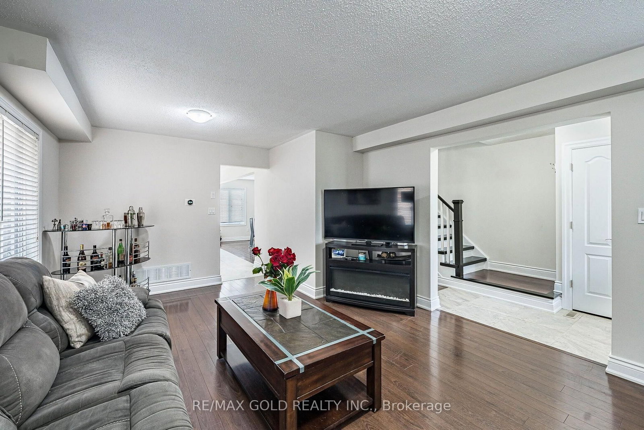
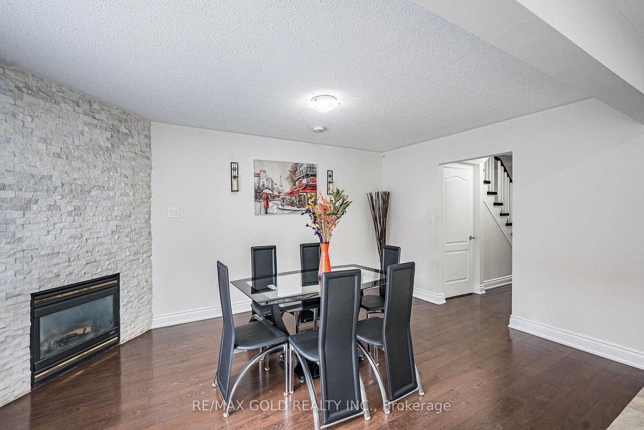
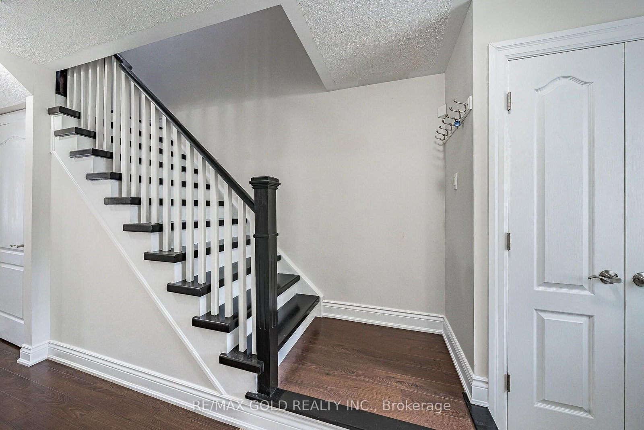
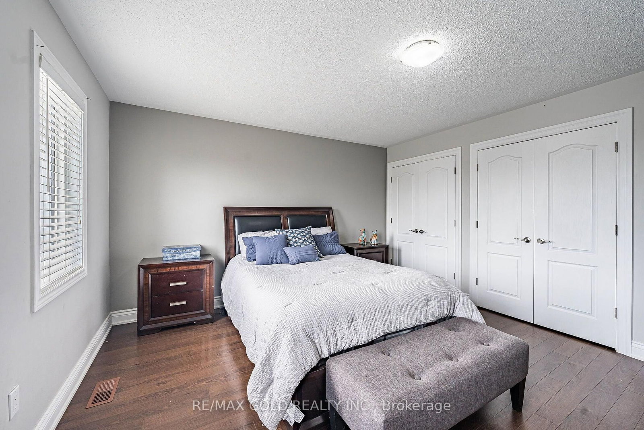
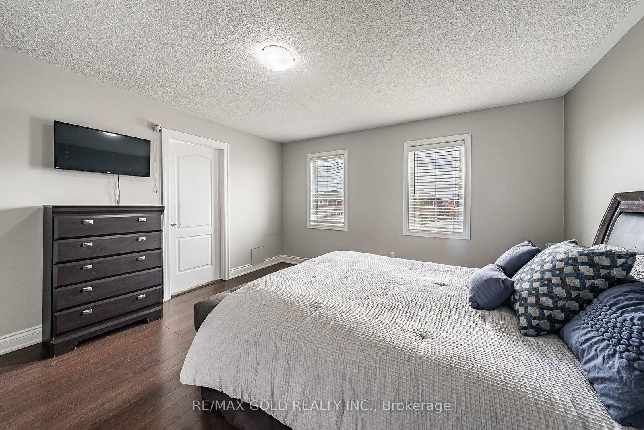
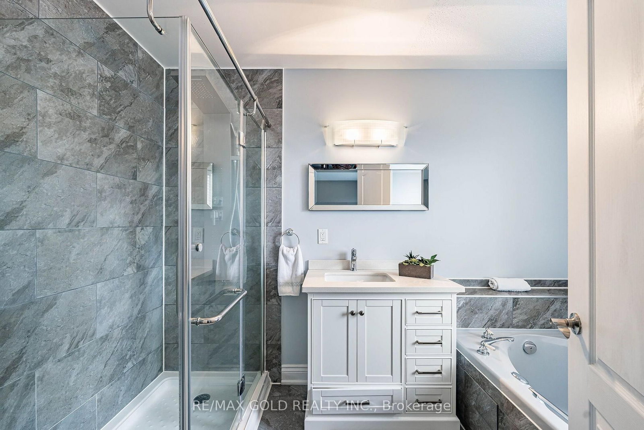
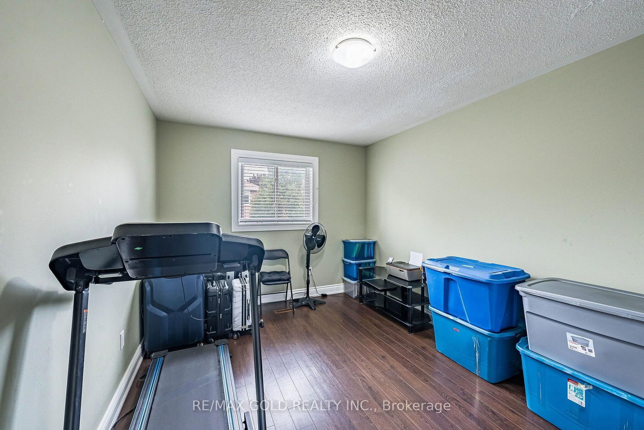
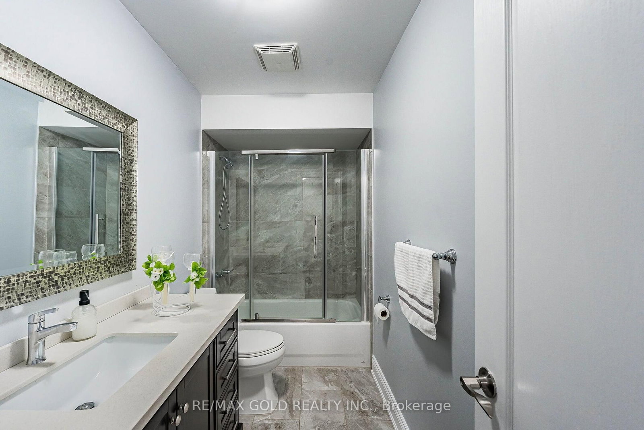
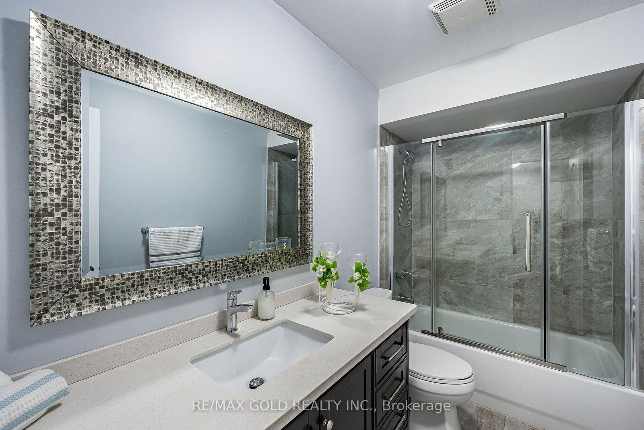
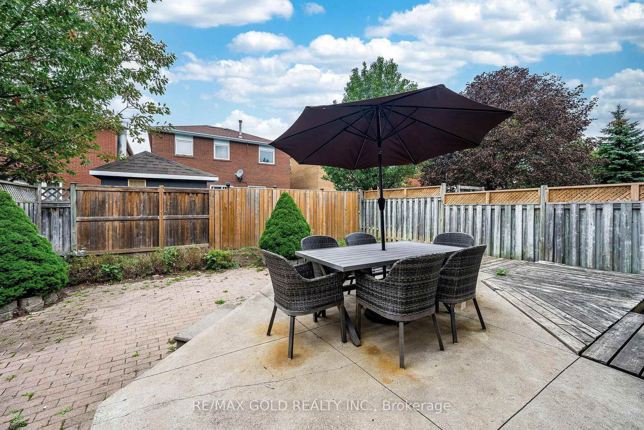
Welcome to 329 Howard Cres, Orangeville!Beautiful and spacious family home offering a well-designed layout with plenty of living space inside and out. The main floor features a combined living and dining area, perfect for entertaining, along with a cozy family room with fireplace. The bright kitchen is equipped with stainless steel appliances, granite countertops and a stylish backsplash, with a convenient walkout to the beautiful backyard-ideal for family gatherings and outdoor enjoyment.The second floor offers 3 spacious bedrooms, including a generous primary bedroom with a walk-in closet and a 4-piece ensuite featuring a Jacuzzi tub. Two additional well-sized bedrooms share an upgraded second bathroom, providing comfort and convenience for the whole family.The finished basement adds exceptional living space with a 4th bedroom featuring its own ensuite bathroom, his & her closets, and pot lights. A huge recreation room with pot lights provides plenty of space for a home theatre, games area, gym, or family entertainment.Enjoy the beautiful backyard, perfect for relaxing, entertaining, and enjoying outdoor activities. The property also features a 1.5-car garage and 3 parking spaces in total.A wonderful opportunity to own a spacious, versatile family home in Orangeville with generous bedrooms, multiple living areas, a finished basement, and an inviting backyard.

Property details

Property type
Detached
Style
2-Storey
Total rooms
9
Lot size
30.18 × 109.91 ft
Property taxes
$5,249 (2026)
Days on market
1
Status
Active
MLS®

Property history

Recently sold nearby

Listing data last updated: Sep 23, 2026, 8:48 a.m. EDT via TRREB IDX.

First listed: Sep 23, 2026, 8:48 a.m. EDT.