
3340 Ferris Street • Burlington, ON photo 1
3340 Ferris Street • Burlington, ON photo 2
3340 Ferris Street • Burlington, ON photo 3
3340 Ferris Street • Burlington, ON photo 4
3340 Ferris Street • Burlington, ON photo 5
3340 Ferris Street • Burlington, ON photo 6
3340 Ferris Street • Burlington, ON photo 7
3340 Ferris Street • Burlington, ON photo 8
3340 Ferris Street • Burlington, ON photo 9
3340 Ferris Street • Burlington, ON photo 10
3340 Ferris Street • Burlington, ON photo 11
3340 Ferris Street • Burlington, ON photo 12
3340 Ferris Street • Burlington, ON photo 13
3340 Ferris Street • Burlington, ON photo 14
3340 Ferris Street • Burlington, ON photo 15
3340 Ferris Street • Burlington, ON photo 16
3340 Ferris Street • Burlington, ON photo 17
3340 Ferris Street • Burlington, ON photo 18
3340 Ferris Street • Burlington, ON photo 19
3340 Ferris Street • Burlington, ON photo 20
3340 Ferris Street • Burlington, ON photo 21
3340 Ferris Street • Burlington, ON photo 22
3340 Ferris Street • Burlington, ON photo 23
3340 Ferris Street • Burlington, ON photo 24
3340 Ferris Street • Burlington, ON photo 25
3340 Ferris Street • Burlington, ON photo 26
3340 Ferris Street • Burlington, ON photo 27
3340 Ferris Street • Burlington, ON photo 28
3340 Ferris Street • Burlington, ON photo 29
3340 Ferris Street • Burlington, ON photo 30
3340 Ferris Street • Burlington, ON photo 31
3340 Ferris Street • Burlington, ON photo 32
3340 Ferris Street • Burlington, ON photo 33
3340 Ferris Street • Burlington, ON photo 34
3340 Ferris Street • Burlington, ON photo 35
3340 Ferris Street • Burlington, ON photo 36
3340 Ferris Street • Burlington, ON photo 37
3340 Ferris Street • Burlington, ON photo 38
3340 Ferris Street • Burlington, ON photo 39
3340 Ferris Street • Burlington, ON photo 40
3340 Ferris Street • Burlington, ON photo 41
3340 Ferris Street • Burlington, ON photo 42
3340 Ferris Street • Burlington, ON photo 43
3340 Ferris Street • Burlington, ON photo 44
New1 / 44
$1,549,888
3340 Ferris Street • Burlington, ONNew
Courtesy of iCloud Realty Ltd.
5+1
Bedrooms
6
Bathrooms
2500-3000
Square feet
5
Parking

About this home

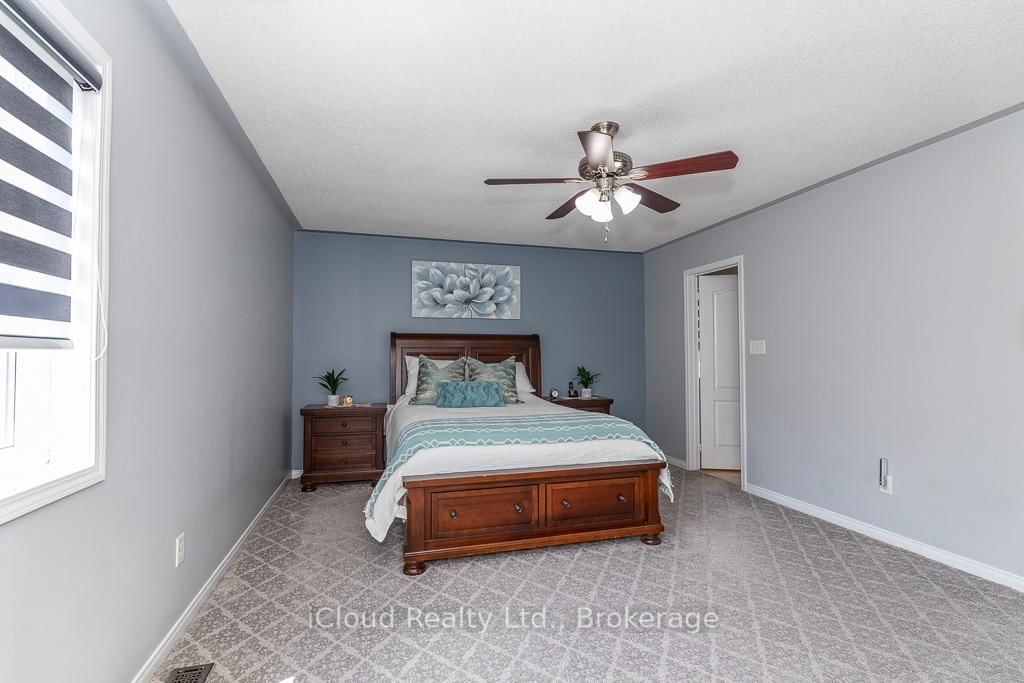
PROFESSIONALLY FINISHED BASEMENT ( $85000) Features Great Room With In-Built Speakers, Full Kitchen, 1 Br & 2 Washrooms. This 5+1 Br & 6 Wr Detached Home Located In The Highly Popular "Alton Village Community".This Sundial Built OVER 4000SQFT LIVING SPACE Home Boasts Luxury At Every Turn With Entry You Are Greeted By High Ceilings, Immediately Setting A Tone Of Grandeur And Spaciousness. The Interior Is Impeccably Designed With Hardwood Flooring & Pot Lights, Living Space With High Ceiling, Family Room Is A Stunning With Fireplace, Adding Warmth And Ambiance. Seperate Dining Areas For Large Gatherings. Chefs Gourmet Kitchen Equipped With S/S Appliances, Custom Backsplash, Tall Cabinets & Pot Lights. DEN On Main Floor Can Be Used As Office Or Separate Bedroom For Elderly People. This Home Continues To Impress With Its Luxurious Features And Thoughtful Design. The Master Suite Is A True Retreat With A Spacious Layout, An 5 Pc Ensuite Bathroom, His/Her Closet, Offering Both Comfort And Convenience. Additionally, There Are Four Other Generously Sized Bedrooms On The Second Level, Each With Ample Closet Space, Ensuring That Everyone In The Household Has Their Own Private Haven. With Two Other Full Washrooms On This Level. The FINISHED BASEMENT Create An Ideal Space For Entertaining Guests, Relaxing With Family Or Extra Income By Renting.

Property details

Property type
Detached
Style
2-Storey
Total rooms
11
Lot size
42.98 × 85.3 ft
Property taxes
$8,264.39 (2026)
Occupancy
Flexible
Days on market
1
Status
Active
MLS®

Property history

Recently sold nearby

Listing data last updated: Sep 23, 2026, 12:03 a.m. EDT via TRREB IDX.

First listed: Sep 23, 2026, 12:03 a.m. EDT.