
1724 The Chase • #15 • Mississauga, ON photo 1
1724 The Chase • #15 • Mississauga, ON photo 2
1724 The Chase • #15 • Mississauga, ON photo 3
1724 The Chase • #15 • Mississauga, ON photo 4
1724 The Chase • #15 • Mississauga, ON photo 5
1724 The Chase • #15 • Mississauga, ON photo 6
1724 The Chase • #15 • Mississauga, ON photo 7
1724 The Chase • #15 • Mississauga, ON photo 8
1724 The Chase • #15 • Mississauga, ON photo 9
1724 The Chase • #15 • Mississauga, ON photo 10
1724 The Chase • #15 • Mississauga, ON photo 11
1724 The Chase • #15 • Mississauga, ON photo 12
1724 The Chase • #15 • Mississauga, ON photo 13
1724 The Chase • #15 • Mississauga, ON photo 14
1724 The Chase • #15 • Mississauga, ON photo 15
1724 The Chase • #15 • Mississauga, ON photo 16
1724 The Chase • #15 • Mississauga, ON photo 17
1724 The Chase • #15 • Mississauga, ON photo 18
1724 The Chase • #15 • Mississauga, ON photo 19
1724 The Chase • #15 • Mississauga, ON photo 20
1724 The Chase • #15 • Mississauga, ON photo 21
1724 The Chase • #15 • Mississauga, ON photo 22
1724 The Chase • #15 • Mississauga, ON photo 23
1724 The Chase • #15 • Mississauga, ON photo 24
1724 The Chase • #15 • Mississauga, ON photo 25
1724 The Chase • #15 • Mississauga, ON photo 26
1724 The Chase • #15 • Mississauga, ON photo 27
1724 The Chase • #15 • Mississauga, ON photo 28
1724 The Chase • #15 • Mississauga, ON photo 29
1724 The Chase • #15 • Mississauga, ON photo 30
1724 The Chase • #15 • Mississauga, ON photo 31
1724 The Chase • #15 • Mississauga, ON photo 32
1724 The Chase • #15 • Mississauga, ON photo 33
1724 The Chase • #15 • Mississauga, ON photo 34
1724 The Chase • #15 • Mississauga, ON photo 35
1724 The Chase • #15 • Mississauga, ON photo 36
1724 The Chase • #15 • Mississauga, ON photo 37
1724 The Chase • #15 • Mississauga, ON photo 38
1724 The Chase • #15 • Mississauga, ON photo 39
1724 The Chase • #15 • Mississauga, ON photo 40
1724 The Chase • #15 • Mississauga, ON photo 41
1724 The Chase • #15 • Mississauga, ON photo 42
1724 The Chase • #15 • Mississauga, ON photo 43
1724 The Chase • #15 • Mississauga, ON photo 44
1724 The Chase • #15 • Mississauga, ON photo 45
1724 The Chase • #15 • Mississauga, ON photo 46
1724 The Chase • #15 • Mississauga, ON photo 47
1724 The Chase • #15 • Mississauga, ON photo 48
1724 The Chase • #15 • Mississauga, ON photo 49
1724 The Chase • #15 • Mississauga, ON photo 50
New1 / 50
$899,000
1724 The Chase • #15 • Mississauga, ONNew
Courtesy of RE/MAX ESCARPMENT REALTY INC.
3
Bedrooms
4
Bathrooms
1600-1799
Square feet
4
Parking

About this home

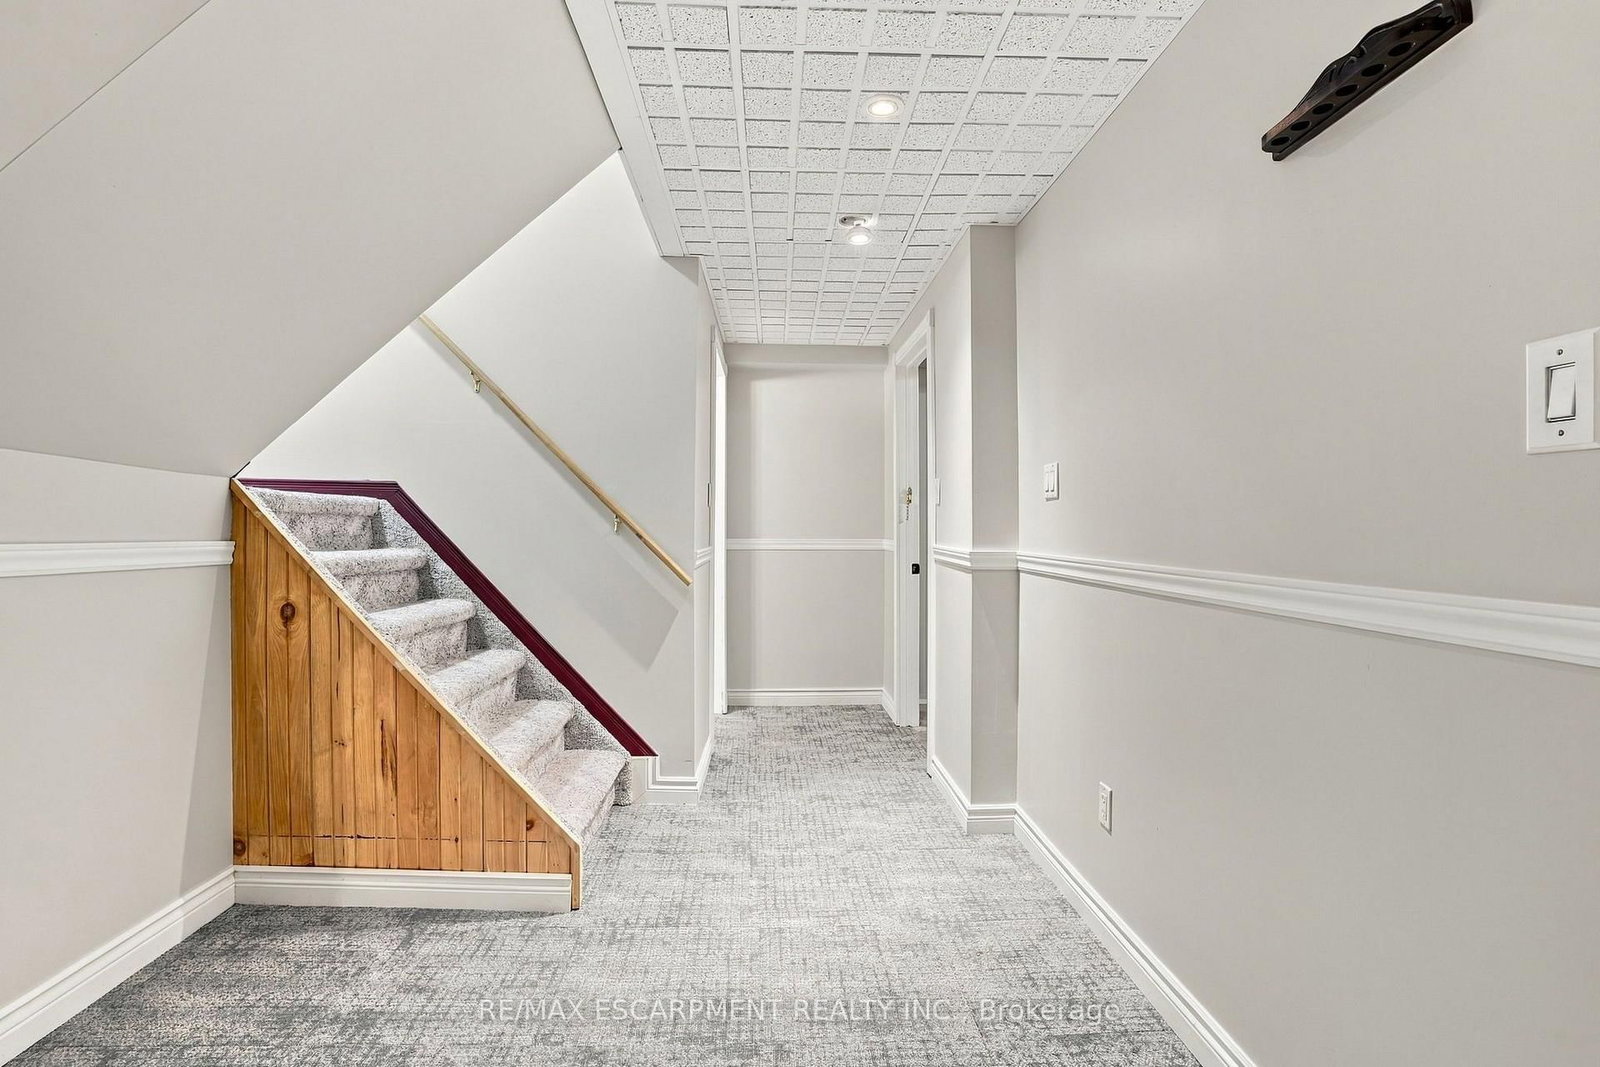
Welcome to this wonderfully maintained executive townhouse. Located in the Woodland chase community, close by to just about everything - parks, walking trails, quality schools, Streetsville Village, Erin Mills Town Centre, Credit Valley Hospital, Highway 403, QEW and the 401. Enjoy the abundance of space this lovely home has to offer, with its generous sized rooms on all three levels. On the main floor we have a large living room with attached dining area for family gatherings. Also on the main floor is a lovely eat in kitchen, two-piece bathroom and a cozy family room with a wood burning fireplace. Walk out from the family room to a beautiful patio, perfect for BBQing and entertaining. On the second floor is a spacious primary suite with a walk-in closet and a large ensuite bathroom. Also upstairs, find a four-piece family bathroom and two more good sized bedrooms. The lower level offers additional space with an impressive rec room complete with pool table for family fun, a three-piece bathroom and a laundry room. RSA.

Property details

Property type
Condo Townhouse
Style
2-Storey
Approx. age (yrs)
31-50
Total rooms
7
Maintenance fee
$815.58/mo
Exposure
South West
Property taxes
$6,788.50 (2026)
Occupancy
FLEXIBLE
Days on market
2
Status
Active
MLS®

Property history

Recently sold nearby

Listing data last updated: Sep 22, 2026, 4:53 p.m. EDT via TRREB IDX.

First listed: Sep 22, 2026, 3:30 p.m. EDT.