
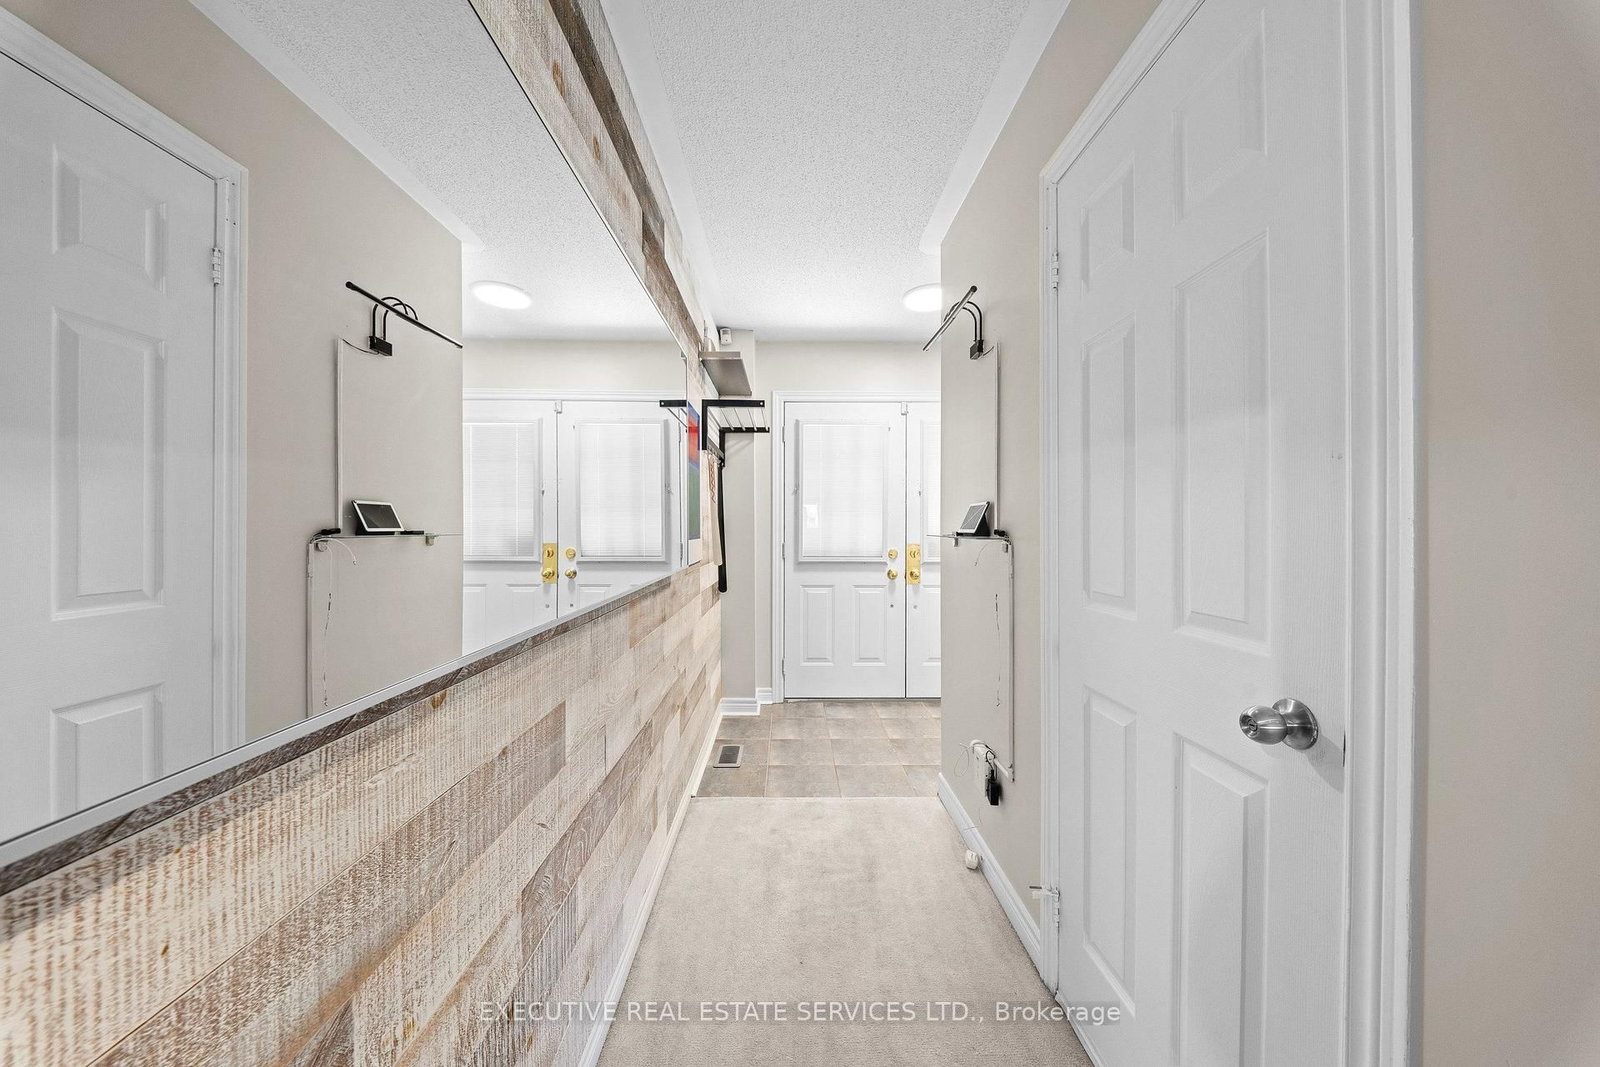
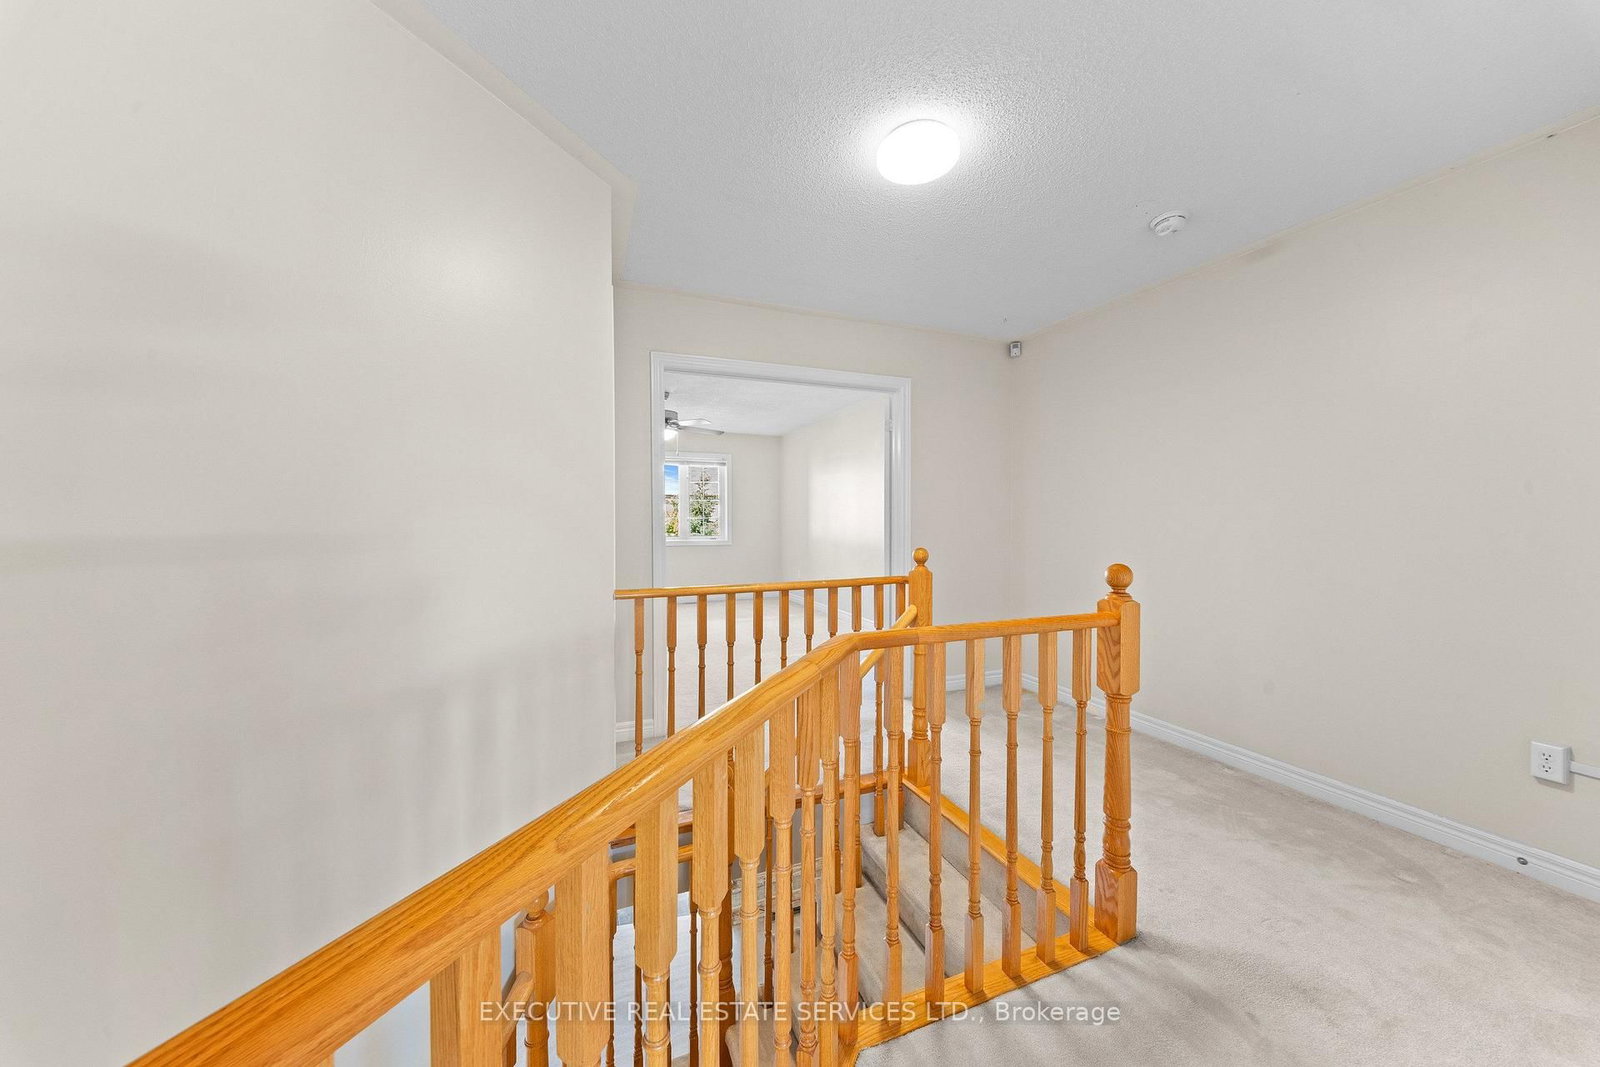
56 Samantha Crescent • Brampton, ON photo 1
56 Samantha Crescent • Brampton, ON photo 2
56 Samantha Crescent • Brampton, ON photo 3
56 Samantha Crescent • Brampton, ON photo 4
56 Samantha Crescent • Brampton, ON photo 5
56 Samantha Crescent • Brampton, ON photo 6
56 Samantha Crescent • Brampton, ON photo 7
56 Samantha Crescent • Brampton, ON photo 8
56 Samantha Crescent • Brampton, ON photo 9
56 Samantha Crescent • Brampton, ON photo 10
56 Samantha Crescent • Brampton, ON photo 11
56 Samantha Crescent • Brampton, ON photo 12
56 Samantha Crescent • Brampton, ON photo 13
56 Samantha Crescent • Brampton, ON photo 14
56 Samantha Crescent • Brampton, ON photo 15
56 Samantha Crescent • Brampton, ON photo 16
56 Samantha Crescent • Brampton, ON photo 17
56 Samantha Crescent • Brampton, ON photo 18
56 Samantha Crescent • Brampton, ON photo 19
56 Samantha Crescent • Brampton, ON photo 20
56 Samantha Crescent • Brampton, ON photo 21
56 Samantha Crescent • Brampton, ON photo 22
56 Samantha Crescent • Brampton, ON photo 23
56 Samantha Crescent • Brampton, ON photo 24
56 Samantha Crescent • Brampton, ON photo 25
56 Samantha Crescent • Brampton, ON photo 26
56 Samantha Crescent • Brampton, ON photo 27
56 Samantha Crescent • Brampton, ON photo 28
56 Samantha Crescent • Brampton, ON photo 29
56 Samantha Crescent • Brampton, ON photo 30
56 Samantha Crescent • Brampton, ON photo 31
56 Samantha Crescent • Brampton, ON photo 32
56 Samantha Crescent • Brampton, ON photo 33
56 Samantha Crescent • Brampton, ON photo 34
56 Samantha Crescent • Brampton, ON photo 35
56 Samantha Crescent • Brampton, ON photo 36
56 Samantha Crescent • Brampton, ON photo 37
56 Samantha Crescent • Brampton, ON photo 38
56 Samantha Crescent • Brampton, ON photo 39
56 Samantha Crescent • Brampton, ON photo 40
56 Samantha Crescent • Brampton, ON photo 41
56 Samantha Crescent • Brampton, ON photo 42
56 Samantha Crescent • Brampton, ON photo 43
56 Samantha Crescent • Brampton, ON photo 44
56 Samantha Crescent • Brampton, ON photo 45
New1 / 45
$769,000
56 Samantha Crescent • Brampton, ONNew
Courtesy of EXECUTIVE REAL ESTATE SERVICES LTD.
3
Bedrooms
3
Bathrooms
1500-2000
Square feet
3
Parking

About this home

Feels Like a Detached Home! Rare End-Unit Townhome Situated on a Premium Pie-Shaped, Irregular Lot That Sides Onto a Ravine, Offering Exceptional Privacy and Outdoor Space. Beautifully Landscaped and Freshly Painted Throughout, This Move-In-Ready Home Offers Plenty of Driveway Space for Additional Parking. The Generous Lot Also Provides Potential for a Separate Entrance and Future Lower-Level Suite, Creating an Opportunity to Offset Your Mortgage With Rental Income. A Unique Property Offering Space, Privacy and Income Potential!

Property details

Property type
Att/Row/Townhouse
Style
2-Storey
Total rooms
5
Property taxes
$5,919 (2025)
Occupancy
Flexible
Days on market
1
Status
Active
MLS®

Property history

Recently sold nearby

Listing data last updated: Sep 22, 2026, 1:07 p.m. EDT via TRREB IDX.

First listed: Sep 22, 2026, 1:07 p.m. EDT.