
260 Scarlett Road • #101 • Toronto, ON photo 1
260 Scarlett Road • #101 • Toronto, ON photo 2
260 Scarlett Road • #101 • Toronto, ON photo 3
260 Scarlett Road • #101 • Toronto, ON photo 4
260 Scarlett Road • #101 • Toronto, ON photo 5
260 Scarlett Road • #101 • Toronto, ON photo 6
260 Scarlett Road • #101 • Toronto, ON photo 7
260 Scarlett Road • #101 • Toronto, ON photo 8
260 Scarlett Road • #101 • Toronto, ON photo 9
260 Scarlett Road • #101 • Toronto, ON photo 10
260 Scarlett Road • #101 • Toronto, ON photo 11
260 Scarlett Road • #101 • Toronto, ON photo 12
260 Scarlett Road • #101 • Toronto, ON photo 13
260 Scarlett Road • #101 • Toronto, ON photo 14
260 Scarlett Road • #101 • Toronto, ON photo 15
260 Scarlett Road • #101 • Toronto, ON photo 16
260 Scarlett Road • #101 • Toronto, ON photo 17
260 Scarlett Road • #101 • Toronto, ON photo 18
260 Scarlett Road • #101 • Toronto, ON photo 19
260 Scarlett Road • #101 • Toronto, ON photo 20
260 Scarlett Road • #101 • Toronto, ON photo 21
260 Scarlett Road • #101 • Toronto, ON photo 22
260 Scarlett Road • #101 • Toronto, ON photo 23
260 Scarlett Road • #101 • Toronto, ON photo 24
260 Scarlett Road • #101 • Toronto, ON photo 25
260 Scarlett Road • #101 • Toronto, ON photo 26
260 Scarlett Road • #101 • Toronto, ON photo 27
260 Scarlett Road • #101 • Toronto, ON photo 28
260 Scarlett Road • #101 • Toronto, ON photo 29
260 Scarlett Road • #101 • Toronto, ON photo 30
New1 / 30
$549,000
260 Scarlett Road • #101 • Toronto, ONNew
Courtesy of KELLER WILLIAMS PORTFOLIO REALTY
2
Bedrooms
1
Bathroom
900-999
Square feet
1
Parking

About this home

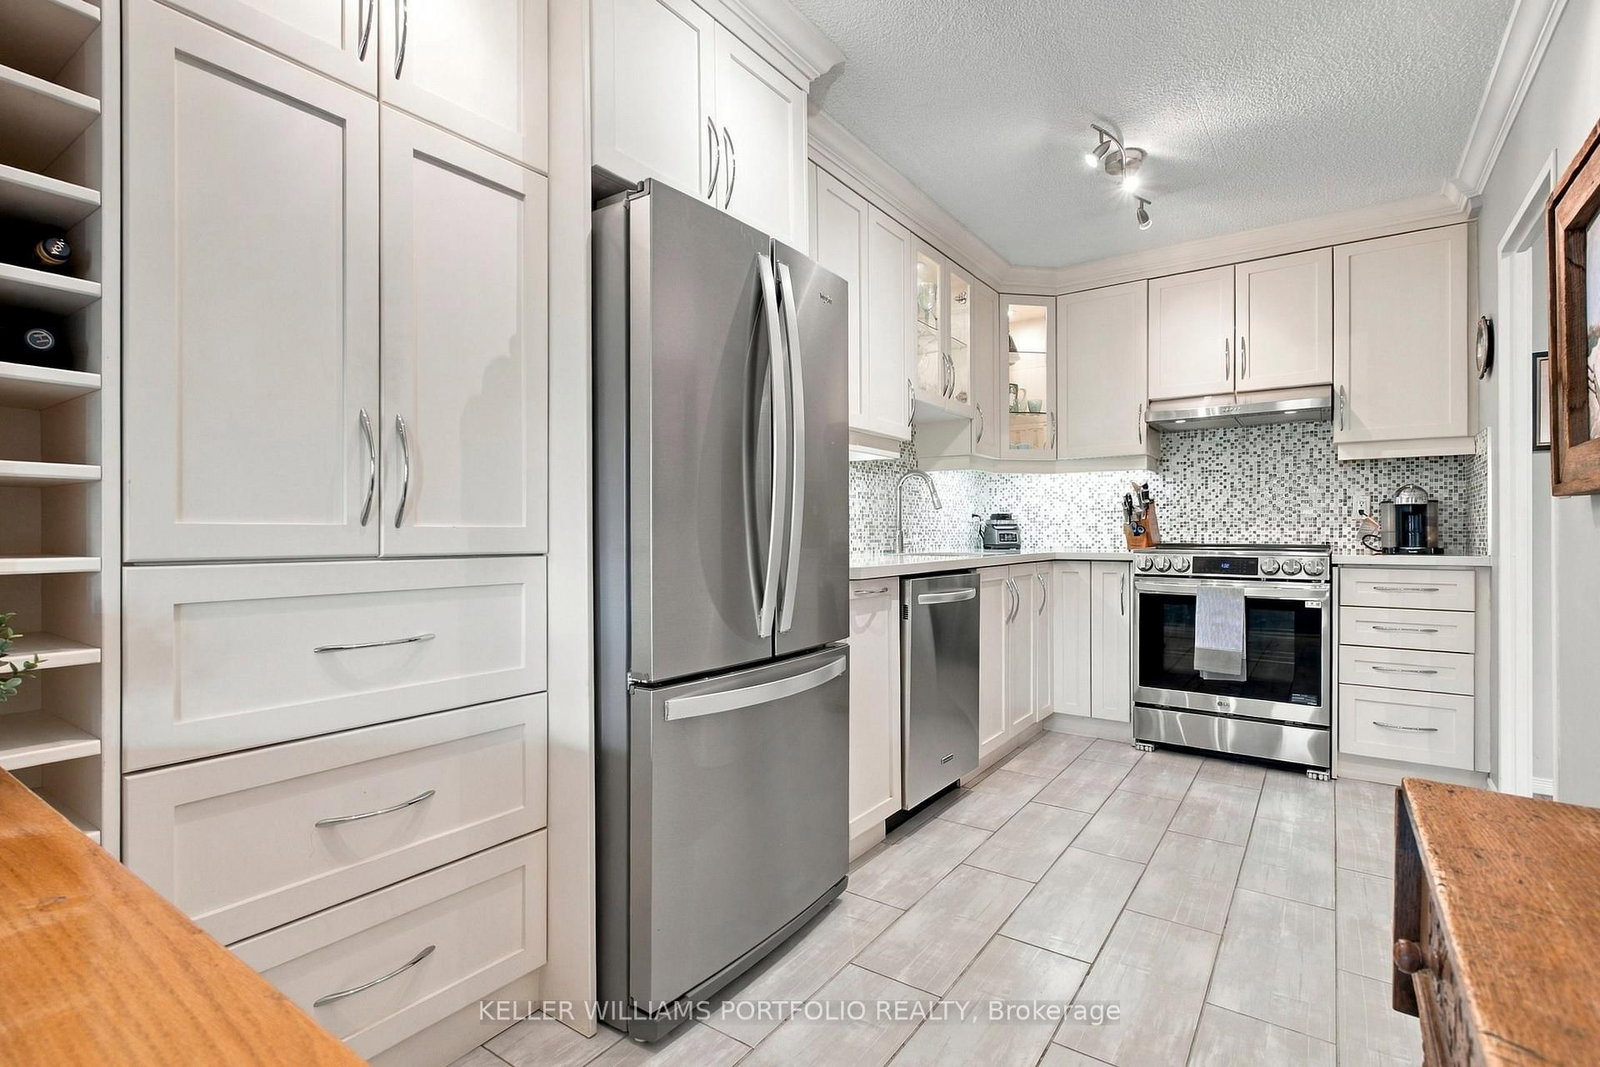
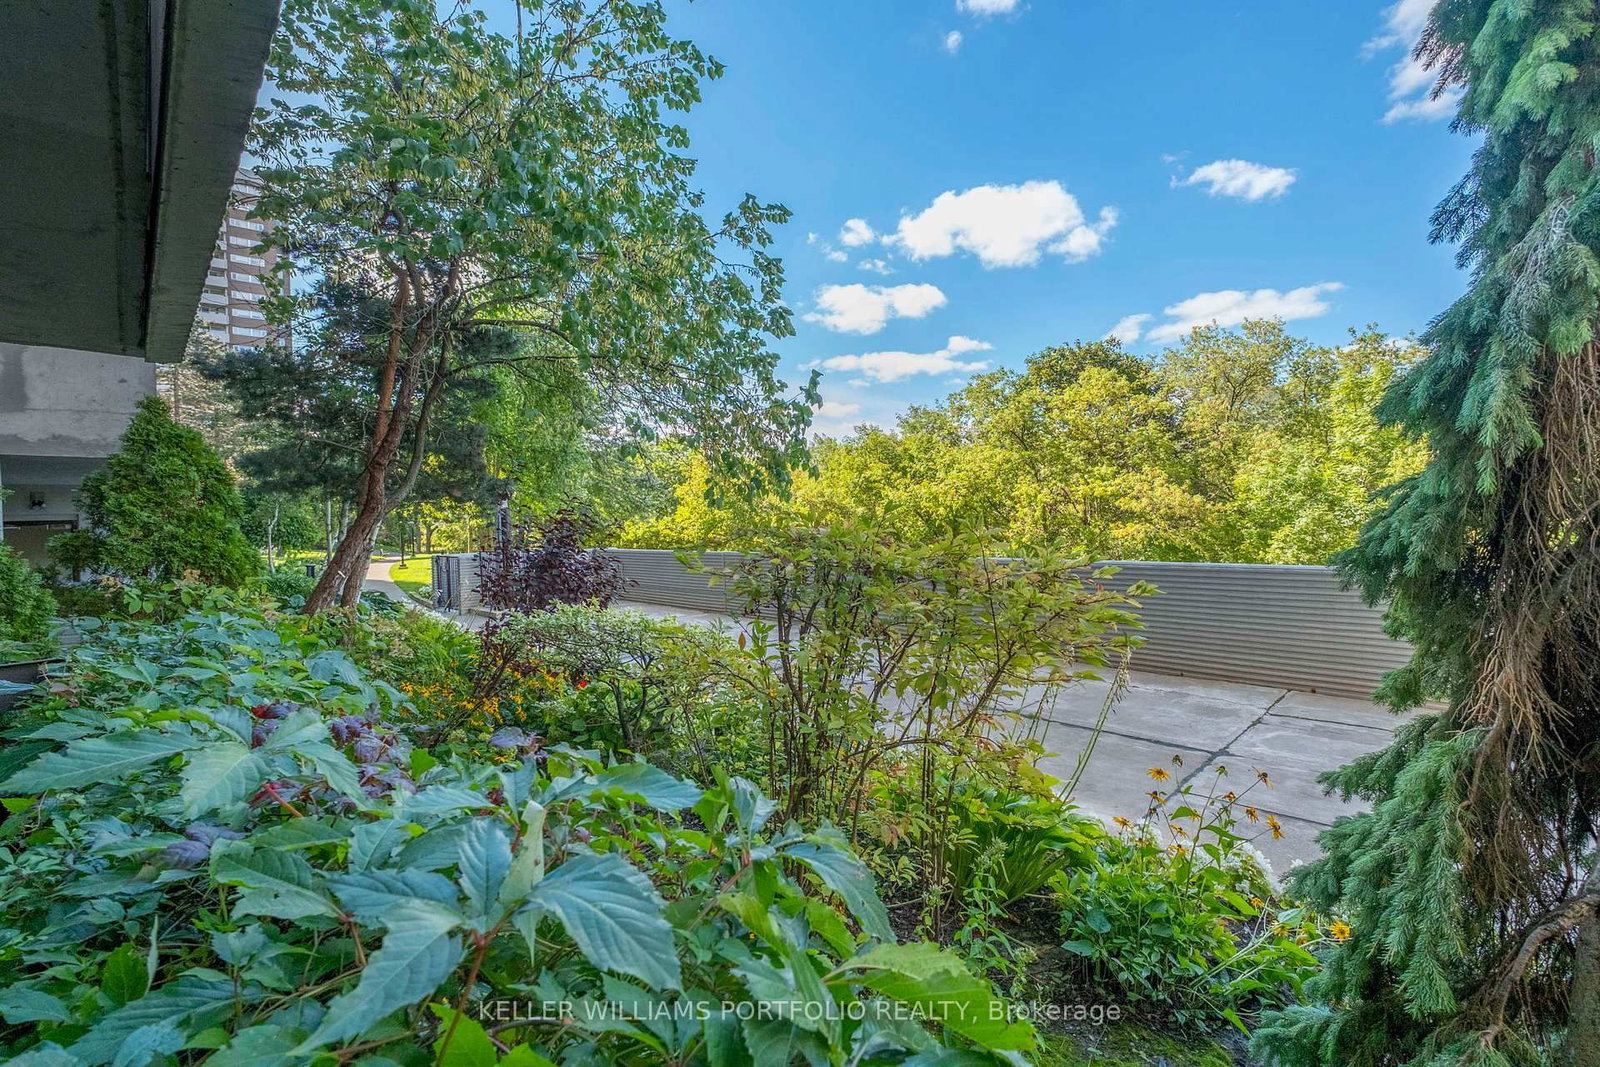
Spacious Ground Floor 2 Bedroom Feels More Like a Bungalow. West Facing Windows And 149 Soft. Private Terrace Overlooking Serene And Tranquil Humber River And Surrounding Green Space. Never Wait For Elevator. Beautiful Kitchen, Floor to Ceiling Windows, Lot's of Storage In All Rooms. Large Primary Bedroom with w/i Closet Easily Accommodates King Size Bedroom Suite And Offers Ample Closet Space. Hardwood Flooring in Living/Dining/Bedrooms. Large Laundry Room Offers Additional Storage and Convenience. Parking And Locker. Direct Access To Humber River Trails, Golf Courses And Parks. All Inclusive Maintenance Fees Cover Heat, Hydro, Water, Central AC and Premium Rogers Ignite Package Incl. High Speed Internet, Cable TV, Crave, HBO And More. Steps to Transit. Commuters Enjoy Easy Access To TTC And Upcoming Eglinton Crosstown LRT. Numerous Amenities Including An Outdoor Pool, Fitness Centre, Sauna, Car Wash Bay, Visitors Parking And Beautifully Maintained Grounds. One Pet allowed - No weight restrictions.

Property details

Property type
Condo Apartment
Style
Apartment
Total rooms
5
Maintenance fee
$1,056.79/mo
Exposure
West
Property taxes
$2,370.99 (2026)
Days on market
2
Status
Active
MLS®

Property history

Recently sold nearby

Listing data last updated: Sep 22, 2026, 1:13 p.m. EDT via TRREB IDX.

First listed: Sep 21, 2026, 2:09 p.m. EDT.