
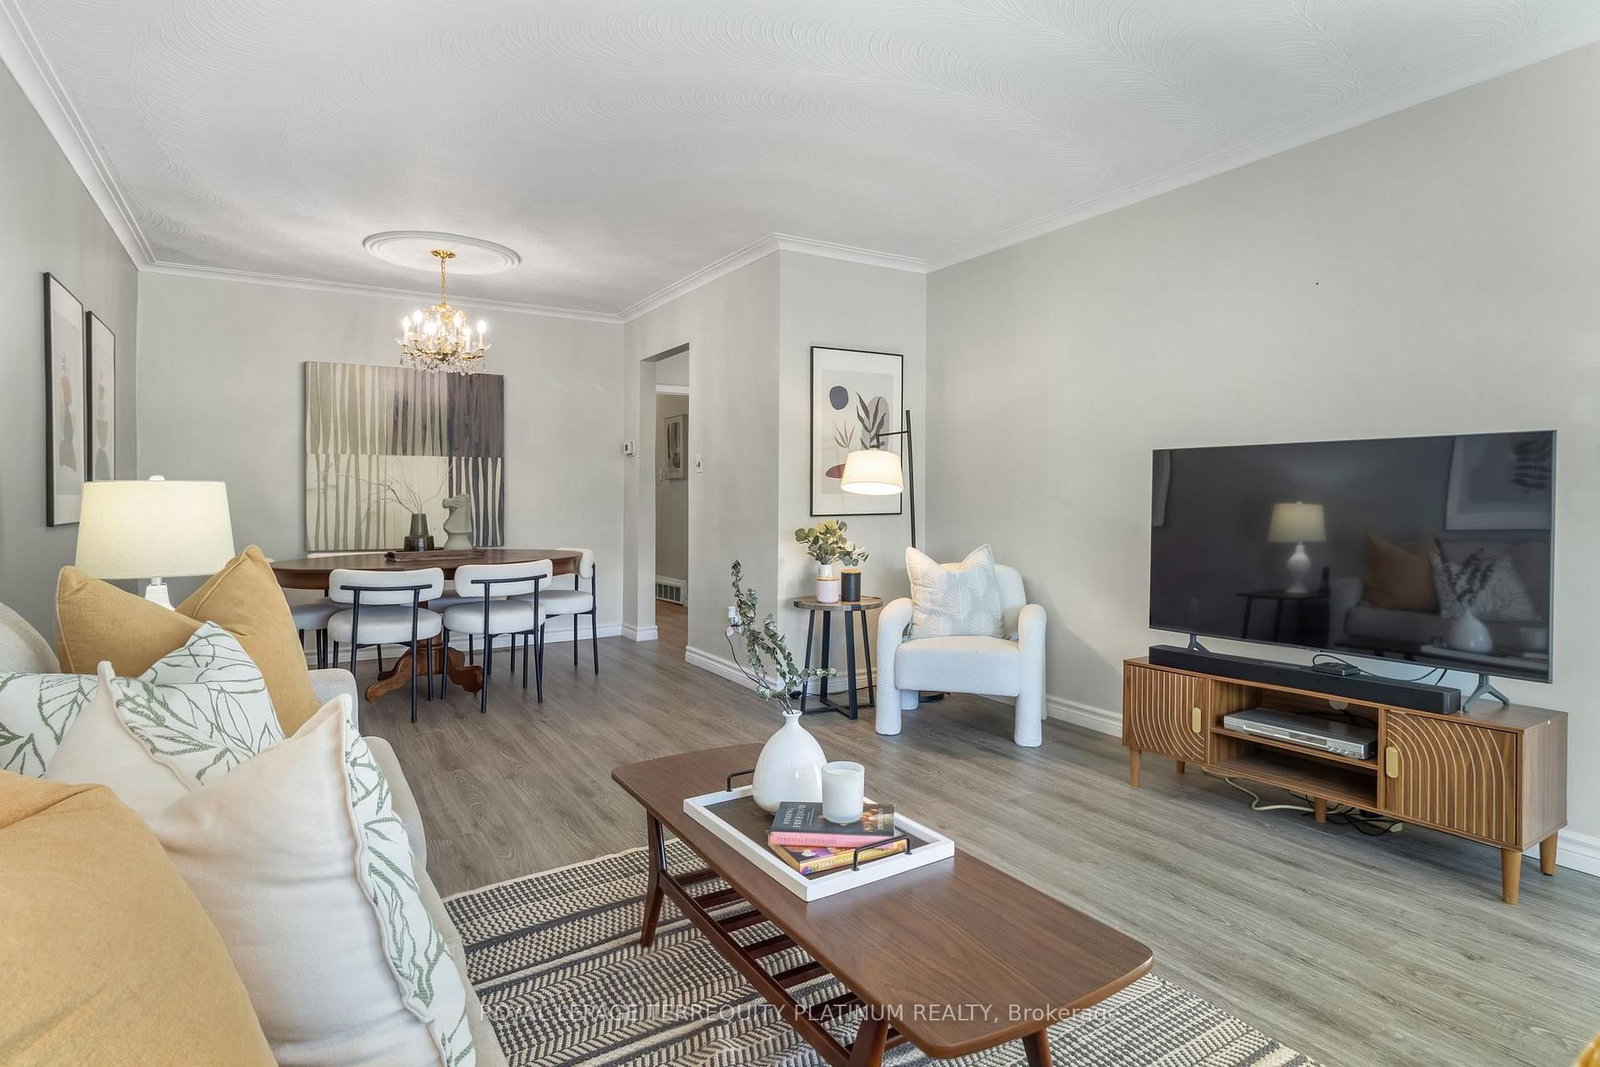
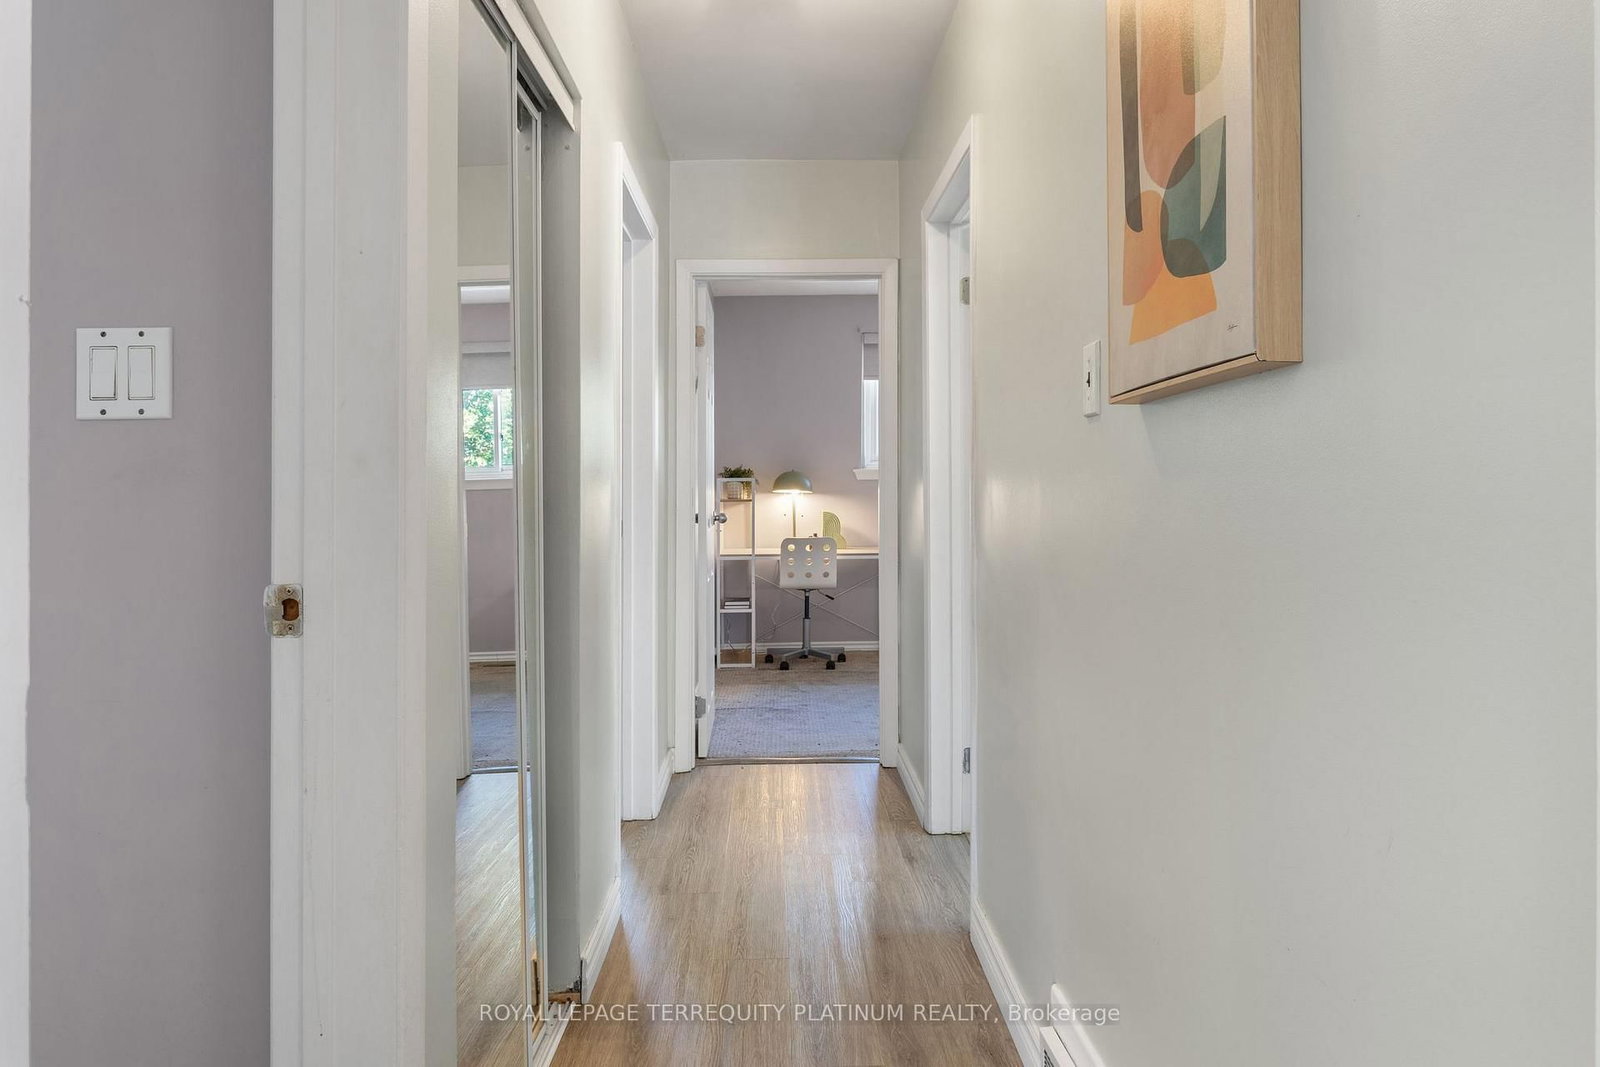
32 Buckland Road • Toronto, ON photo 1
32 Buckland Road • Toronto, ON photo 2
32 Buckland Road • Toronto, ON photo 3
32 Buckland Road • Toronto, ON photo 4
32 Buckland Road • Toronto, ON photo 5
32 Buckland Road • Toronto, ON photo 6
32 Buckland Road • Toronto, ON photo 7
32 Buckland Road • Toronto, ON photo 8
32 Buckland Road • Toronto, ON photo 9
32 Buckland Road • Toronto, ON photo 10
32 Buckland Road • Toronto, ON photo 11
32 Buckland Road • Toronto, ON photo 12
32 Buckland Road • Toronto, ON photo 13
32 Buckland Road • Toronto, ON photo 14
32 Buckland Road • Toronto, ON photo 15
32 Buckland Road • Toronto, ON photo 16
32 Buckland Road • Toronto, ON photo 17
32 Buckland Road • Toronto, ON photo 18
32 Buckland Road • Toronto, ON photo 19
32 Buckland Road • Toronto, ON photo 20
32 Buckland Road • Toronto, ON photo 21
32 Buckland Road • Toronto, ON photo 22
32 Buckland Road • Toronto, ON photo 23
32 Buckland Road • Toronto, ON photo 24
32 Buckland Road • Toronto, ON photo 25
32 Buckland Road • Toronto, ON photo 26
32 Buckland Road • Toronto, ON photo 27
32 Buckland Road • Toronto, ON photo 28
32 Buckland Road • Toronto, ON photo 29
32 Buckland Road • Toronto, ON photo 30
32 Buckland Road • Toronto, ON photo 31
32 Buckland Road • Toronto, ON photo 32
32 Buckland Road • Toronto, ON photo 33
32 Buckland Road • Toronto, ON photo 34
32 Buckland Road • Toronto, ON photo 35
32 Buckland Road • Toronto, ON photo 36
32 Buckland Road • Toronto, ON photo 37
32 Buckland Road • Toronto, ON photo 38
32 Buckland Road • Toronto, ON photo 39
New1 / 39
$789,000
32 Buckland Road • Toronto, ONNew
Courtesy of ROYAL LEPAGE TERREQUITY PLATINUM REALTY
3+1
Bedrooms
2
Bathrooms
1100-1500
Square feet
3
Parking

About this home

Rarely offered, this cherished 3+1 bedroom family home at 32 Buckland Road has been lovingly maintained by the same family for over 60 years. Featuring spacious principal rooms, three bright main-floor bedrooms, and a finished lower level with a recreation room, additional bedroom, bathroom, and separate entrance, this home offers excellent potential for multi-generational living. Situated on a quiet, family-friendly street in Glenfield-Jane Heights. Enjoy a private backyard backing onto a peaceful schoolyard with no rear neighbours, an ideal retreat for relaxing, gardening, and entertaining. Just steps from TTC, top-rated schools, shopping, the hospital, Downsview Dells Park, and major highways, this move-in-ready home offers incredible versatility in a prime location. A rare opportunity to enjoy comfort, space, and lifestyle-all in one exceptional property. Your next chapter starts here!

Property details

Property type
Semi-Detached
Style
Bungalow
Total rooms
6
Lot size
28.67 × 100 ft
Property taxes
$3,703 (2025)
Occupancy
30/60
Days on market
2
Status
Active
MLS®

Property history

Recently sold nearby

Listing data last updated: Sep 21, 2026, 4:07 p.m. EDT via TRREB IDX.

First listed: Sep 21, 2026, 11:29 a.m. EDT.