Advantage Group Real Estate
54 Griselda Crescent • Brampton, ON photo 1
54 Griselda Crescent • Brampton, ON photo 2
54 Griselda Crescent • Brampton, ON photo 3
54 Griselda Crescent • Brampton, ON photo 4
54 Griselda Crescent • Brampton, ON photo 5
54 Griselda Crescent • Brampton, ON photo 6
54 Griselda Crescent • Brampton, ON photo 7
54 Griselda Crescent • Brampton, ON photo 8
54 Griselda Crescent • Brampton, ON photo 9
54 Griselda Crescent • Brampton, ON photo 10
54 Griselda Crescent • Brampton, ON photo 11
54 Griselda Crescent • Brampton, ON photo 12
54 Griselda Crescent • Brampton, ON photo 13
54 Griselda Crescent • Brampton, ON photo 14
54 Griselda Crescent • Brampton, ON photo 15
54 Griselda Crescent • Brampton, ON photo 16
54 Griselda Crescent • Brampton, ON photo 17
54 Griselda Crescent • Brampton, ON photo 18
54 Griselda Crescent • Brampton, ON photo 19
54 Griselda Crescent • Brampton, ON photo 20
54 Griselda Crescent • Brampton, ON photo 21
54 Griselda Crescent • Brampton, ON photo 22
54 Griselda Crescent • Brampton, ON photo 23
54 Griselda Crescent • Brampton, ON photo 24
54 Griselda Crescent • Brampton, ON photo 25
54 Griselda Crescent • Brampton, ON photo 26
54 Griselda Crescent • Brampton, ON photo 27
54 Griselda Crescent • Brampton, ON photo 28
54 Griselda Crescent • Brampton, ON photo 29
54 Griselda Crescent • Brampton, ON photo 30
54 Griselda Crescent • Brampton, ON photo 31
54 Griselda Crescent • Brampton, ON photo 32
54 Griselda Crescent • Brampton, ON photo 33
54 Griselda Crescent • Brampton, ON photo 34
54 Griselda Crescent • Brampton, ON photo 35
54 Griselda Crescent • Brampton, ON photo 36
54 Griselda Crescent • Brampton, ON photo 37
54 Griselda Crescent • Brampton, ON photo 38
54 Griselda Crescent • Brampton, ON photo 39
54 Griselda Crescent • Brampton, ON photo 40
54 Griselda Crescent • Brampton, ON photo 41
54 Griselda Crescent • Brampton, ON photo 42
54 Griselda Crescent • Brampton, ON photo 43
54 Griselda Crescent • Brampton, ON photo 44
1 / 44
$625,000
54 Griselda Crescent • Brampton, ONSold Conditional
Courtesy of RE/MAX REALTY SERVICES INC.
3
Bedrooms
2
Bathrooms
1100-1500
Square feet
5
Parking

About this home

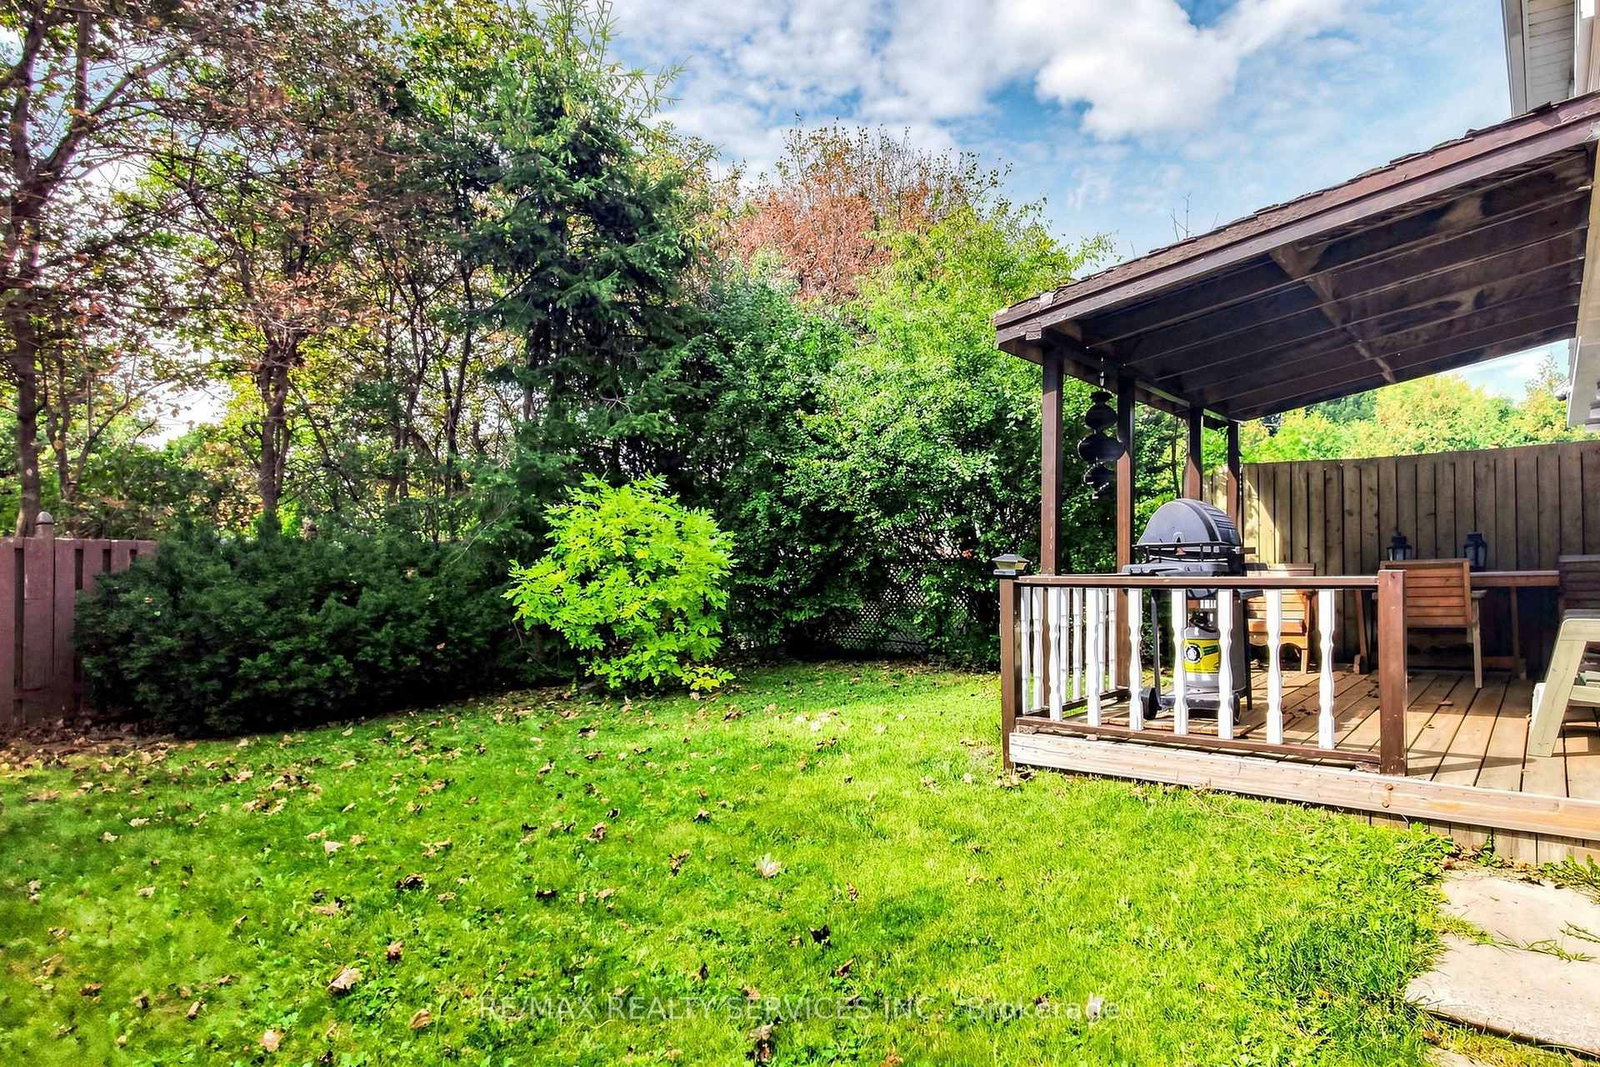
Great Value & Move In Ready! Welcome to 54 Griselda Cres - a well-kept 3-bedroom semi on a quiet, low-traffic crescent in Brampton's established Northgate "G" Section, set on a deep 108.81-foot lot. Freshly painted throughout and ready to move in. The main level opens to a spacious foyer and a sun-filled living room anchored by a bay window. The U-shaped kitchen offers generous cabinetry and counter space, double sinks, full backsplash, and stainless steel fridge and stove - flowing into a large dining area with a walkout to the covered deck. Upstairs, three generously sized bedrooms, the primary with a walk-in closet, and a full 4-piece bath. The finished basement adds open-concept recreation space, a den/office area, a 2-piece bath and laundry - flexible room to spread out, work from home or host guests. Out back, the depth of the lot really shows: a fully fenced, lush yard with no homes directly behind, a covered deck and garden shed included. Morning coffee under cover, summer evenings out on the grass, and room to garden, play or entertain. Private driveway parking for 5 vehicles with no sidewalk to shovel. Conveniently located steps to Grenoble Public School and St. Jean Brebeuf Catholic Elementary, with Chinguacousy Secondary and North Park Secondary nearby. Minutes to Chinguacousy Park, Professor's Lake, Bramalea City Centre, Brampton Civic Hospital, Bramalea GO, transit and Hwy 410. Come See!

Property details

Property type
Semi-Detached
Style
2-Storey
Total rooms
6
Lot size
32.61 × 108.81 ft
Property taxes
$4,298 (2025)
Occupancy
Flexible 60-90
Days on market
33
Status
Active Under Contract
MLS®

Property history

Recently sold nearby

Listing data last updated: Oct 22, 2026, 11:09 p.m. EDT via TRREB IDX.

First listed: Sep 21, 2026, 8:59 a.m. EDT.