
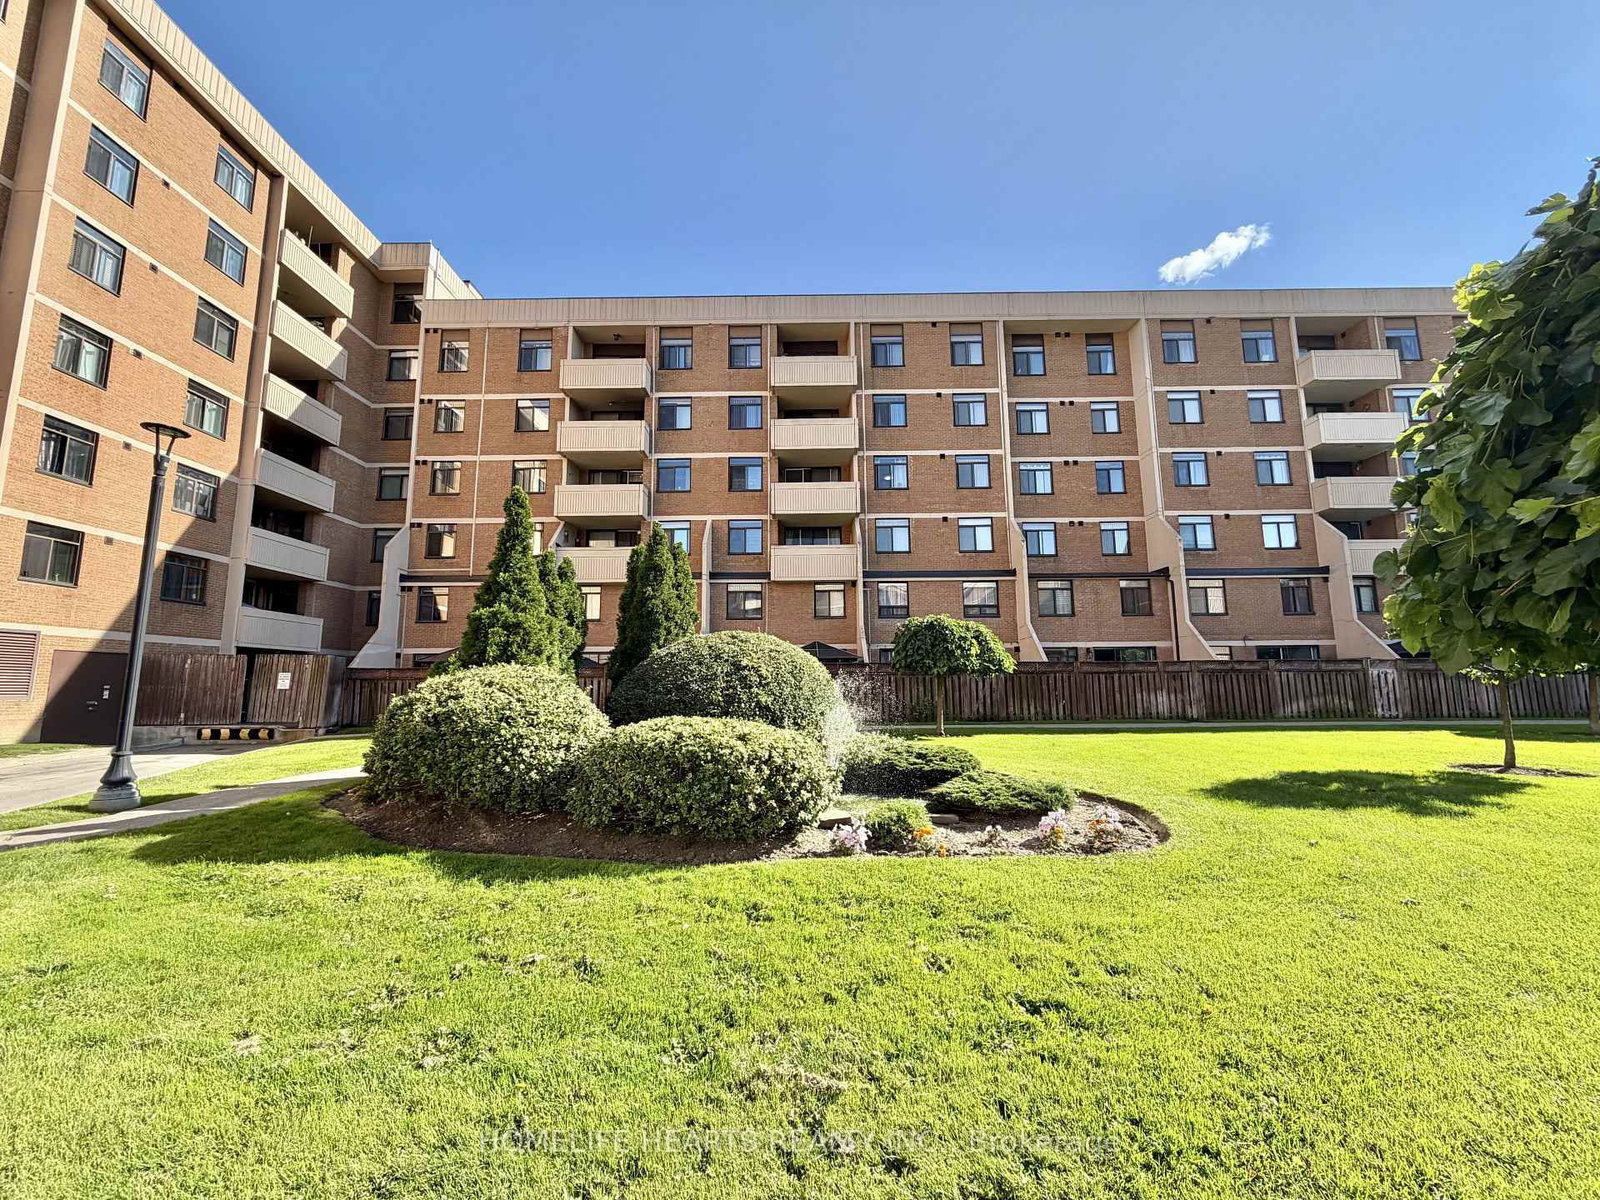
2645 Jane Street • #149 • Toronto, ON photo 1
2645 Jane Street • #149 • Toronto, ON photo 2
2645 Jane Street • #149 • Toronto, ON photo 3
2645 Jane Street • #149 • Toronto, ON photo 4
2645 Jane Street • #149 • Toronto, ON photo 5
2645 Jane Street • #149 • Toronto, ON photo 6
2645 Jane Street • #149 • Toronto, ON photo 7
2645 Jane Street • #149 • Toronto, ON photo 8
2645 Jane Street • #149 • Toronto, ON photo 9
2645 Jane Street • #149 • Toronto, ON photo 10
2645 Jane Street • #149 • Toronto, ON photo 11
2645 Jane Street • #149 • Toronto, ON photo 12
2645 Jane Street • #149 • Toronto, ON photo 13
2645 Jane Street • #149 • Toronto, ON photo 14
2645 Jane Street • #149 • Toronto, ON photo 15
2645 Jane Street • #149 • Toronto, ON photo 16
2645 Jane Street • #149 • Toronto, ON photo 17
2645 Jane Street • #149 • Toronto, ON photo 18
2645 Jane Street • #149 • Toronto, ON photo 19
2645 Jane Street • #149 • Toronto, ON photo 20
2645 Jane Street • #149 • Toronto, ON photo 21
2645 Jane Street • #149 • Toronto, ON photo 22
2645 Jane Street • #149 • Toronto, ON photo 23
2645 Jane Street • #149 • Toronto, ON photo 24
2645 Jane Street • #149 • Toronto, ON photo 25
2645 Jane Street • #149 • Toronto, ON photo 26
2645 Jane Street • #149 • Toronto, ON photo 27
2645 Jane Street • #149 • Toronto, ON photo 28
2645 Jane Street • #149 • Toronto, ON photo 29
2645 Jane Street • #149 • Toronto, ON photo 30
2645 Jane Street • #149 • Toronto, ON photo 31
New1 / 31
$470,000
2645 Jane Street • #149 • Toronto, ONNew
Courtesy of HOMELIFE HEARTS REALTY INC.
2
Bedrooms
2
Bathrooms
1000-1199
Square feet
1
Parking

About this home

Welcome to this beautiful 2-Bedroom, 2-bathroom, 2-storey spacious condo in a prime Toronto location facing the prestigious Oakdale Golf & Country Club. This unit features a functional open-concept living /dining area that walks out to a private patio perfect for gardening, BBQ and outdoor relaxation. The maintenance fee is truly "all-inclusive," covering Hydro, Gas, Water, AC, Heat, cable, internet and parking. Back Door Entrance for easy in/out access. Feels Like A Townhouse. Residents enjoy access to an outdoor pool, gym, recreation room, children's play area and a security system for added peace of mind. Steps away from public transit, shopping, libraries, restaurants and high-ranking schools. Located just minutes from Humber River Hospital and York University. Enjoy immediate access to major highways, including the 400, 401, and 407.

Property details

Property type
Condo Townhouse
Style
2-Storey
Total rooms
6
Maintenance fee
$1,040.53/mo
Exposure
North
Property taxes
$1,204.68 (2026)
Occupancy
TBD
Days on market
1
Status
Active
MLS®

Property history

Recently sold nearby

Listing data last updated: Sep 20, 2026, 10:34 a.m. EDT via TRREB IDX.

First listed: Sep 20, 2026, 10:02 a.m. EDT.