
4879 Kimbermount Avenue • #1703 • Mississauga, ON photo 1
4879 Kimbermount Avenue • #1703 • Mississauga, ON photo 2
4879 Kimbermount Avenue • #1703 • Mississauga, ON photo 3
4879 Kimbermount Avenue • #1703 • Mississauga, ON photo 4
4879 Kimbermount Avenue • #1703 • Mississauga, ON photo 5
4879 Kimbermount Avenue • #1703 • Mississauga, ON photo 6
4879 Kimbermount Avenue • #1703 • Mississauga, ON photo 7
4879 Kimbermount Avenue • #1703 • Mississauga, ON photo 8
4879 Kimbermount Avenue • #1703 • Mississauga, ON photo 9
4879 Kimbermount Avenue • #1703 • Mississauga, ON photo 10
4879 Kimbermount Avenue • #1703 • Mississauga, ON photo 11
4879 Kimbermount Avenue • #1703 • Mississauga, ON photo 12
4879 Kimbermount Avenue • #1703 • Mississauga, ON photo 13
4879 Kimbermount Avenue • #1703 • Mississauga, ON photo 14
4879 Kimbermount Avenue • #1703 • Mississauga, ON photo 15
4879 Kimbermount Avenue • #1703 • Mississauga, ON photo 16
4879 Kimbermount Avenue • #1703 • Mississauga, ON photo 17
4879 Kimbermount Avenue • #1703 • Mississauga, ON photo 18
4879 Kimbermount Avenue • #1703 • Mississauga, ON photo 19
4879 Kimbermount Avenue • #1703 • Mississauga, ON photo 20
4879 Kimbermount Avenue • #1703 • Mississauga, ON photo 21
4879 Kimbermount Avenue • #1703 • Mississauga, ON photo 22
4879 Kimbermount Avenue • #1703 • Mississauga, ON photo 23
4879 Kimbermount Avenue • #1703 • Mississauga, ON photo 24
4879 Kimbermount Avenue • #1703 • Mississauga, ON photo 25
4879 Kimbermount Avenue • #1703 • Mississauga, ON photo 26
4879 Kimbermount Avenue • #1703 • Mississauga, ON photo 27
New1 / 27
$549,000
4879 Kimbermount Avenue • #1703 • Mississauga, ONNew
Courtesy of EXIT REALTY TRUE NORTH
2
Bedrooms
2
Bathrooms
800-899
Square feet
1
Parking

About this home

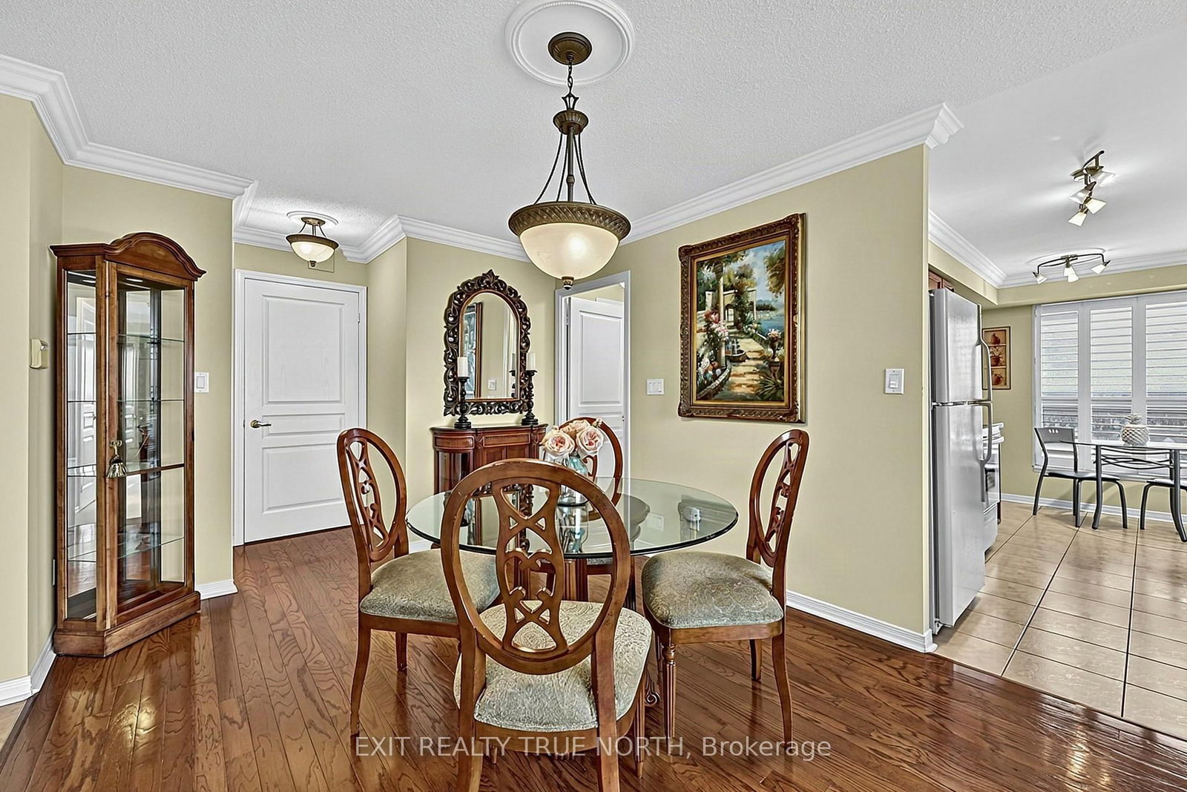
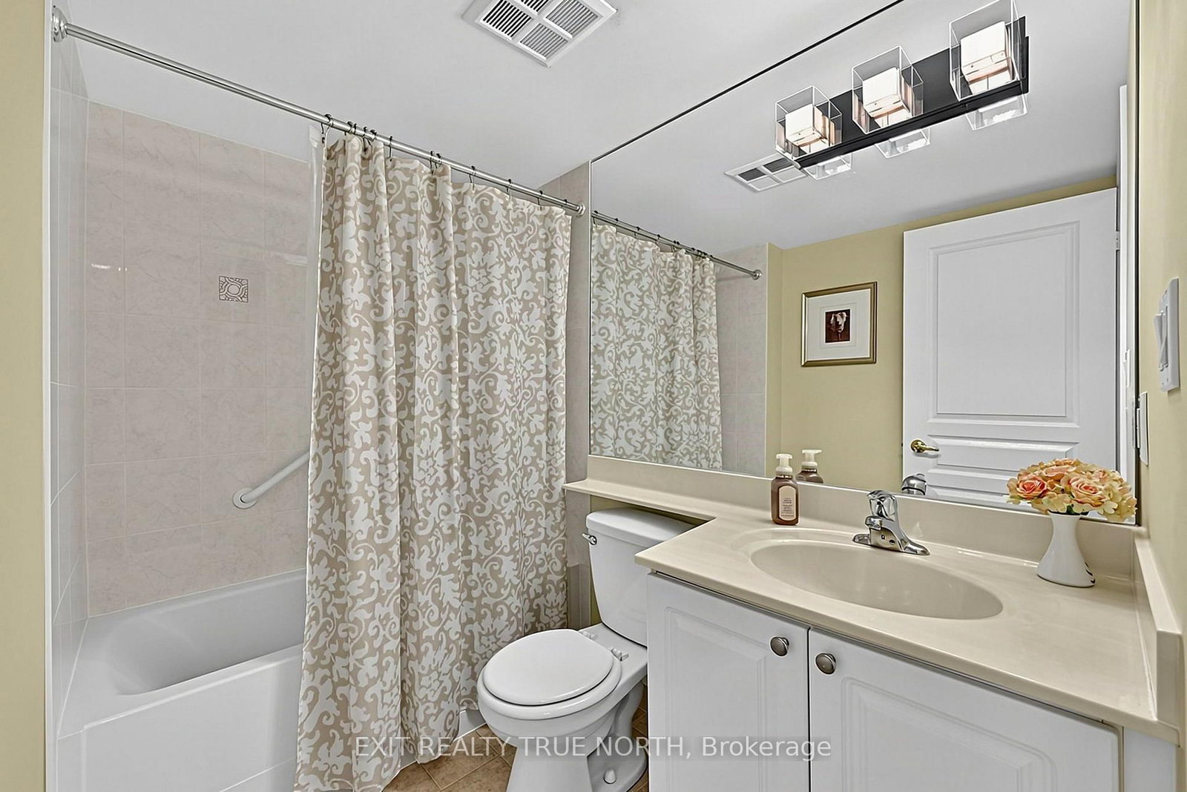
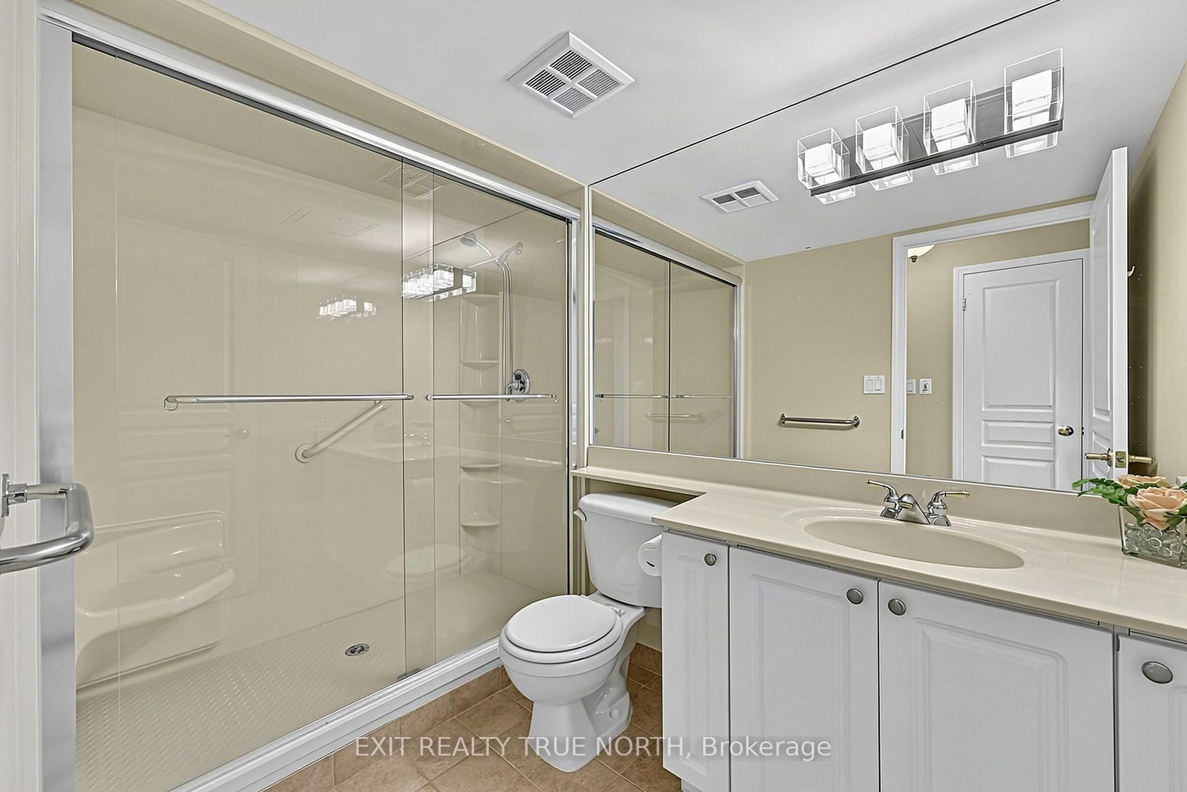
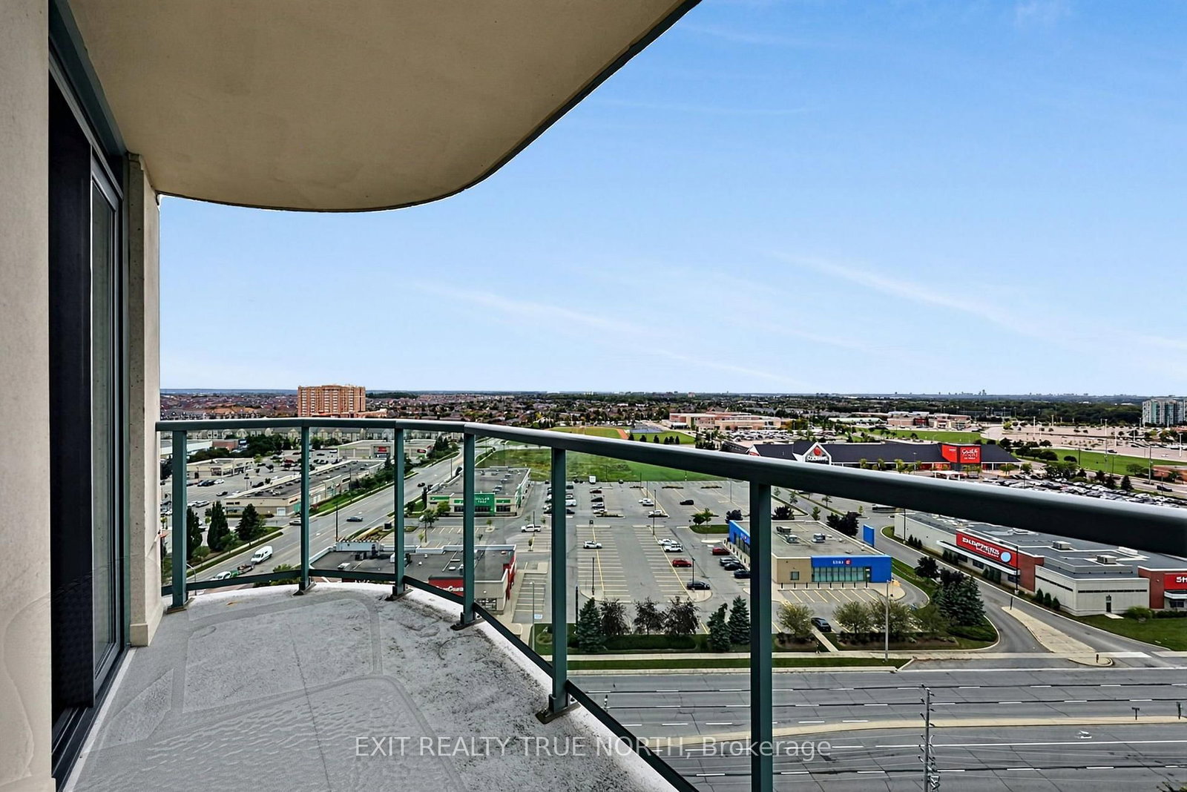
Enjoy elevated condo living in this beautifully maintained 2-bedroom, 2-bathroom suite, offering breathtaking panoramic views and a spacious, thoughtfully designed layout. The west-facing exposure fills the home with natural light throughout the day, while spectacular evening skies create the perfect backdrop to unwind. Inside, crown moulding, ceramic tile, and hardwood flooring add warmth and character, complemented by a kitchen featuring elegant granite countertops. The primary bedroom offers a comfortable retreat with its own ensuite, complete with a custom shower insert. In-suite laundry adds everyday convenience, while maintenance fees include all utilities and access to an impressive array of amenities, including 24-hour concierge, indoor pool, hot tub, sauna, exercise room, games/party room, EV charging, and a rooftop BBQ terrace. One underground parking space and a storage locker are conveniently located near the elevator for easy access. Close to restaurants, Erin Mills Town Centre, transit, and Highway 403. Option to purchase fully furnished-just move in and enjoy!

Property details

Property type
Condo Apartment
Style
1 Storey/Apt
Total rooms
5
Maintenance fee
$896.87/mo
Exposure
West
Property taxes
$3,308 (2025)
Occupancy
TBD
Days on market
2
Status
Active
MLS®

Property history

Recently sold nearby

Listing data last updated: Sep 18, 2026, 3:48 p.m. EDT via TRREB IDX.

First listed: Sep 18, 2026, 3:45 p.m. EDT.