
99 Twenty Seventh Street • Toronto, ON photo 1
99 Twenty Seventh Street • Toronto, ON photo 2
99 Twenty Seventh Street • Toronto, ON photo 3
99 Twenty Seventh Street • Toronto, ON photo 4
99 Twenty Seventh Street • Toronto, ON photo 5
99 Twenty Seventh Street • Toronto, ON photo 6
99 Twenty Seventh Street • Toronto, ON photo 7
99 Twenty Seventh Street • Toronto, ON photo 8
99 Twenty Seventh Street • Toronto, ON photo 9
99 Twenty Seventh Street • Toronto, ON photo 10
99 Twenty Seventh Street • Toronto, ON photo 11
99 Twenty Seventh Street • Toronto, ON photo 12
99 Twenty Seventh Street • Toronto, ON photo 13
99 Twenty Seventh Street • Toronto, ON photo 14
99 Twenty Seventh Street • Toronto, ON photo 15
99 Twenty Seventh Street • Toronto, ON photo 16
99 Twenty Seventh Street • Toronto, ON photo 17
99 Twenty Seventh Street • Toronto, ON photo 18
99 Twenty Seventh Street • Toronto, ON photo 19
99 Twenty Seventh Street • Toronto, ON photo 20
99 Twenty Seventh Street • Toronto, ON photo 21
99 Twenty Seventh Street • Toronto, ON photo 22
99 Twenty Seventh Street • Toronto, ON photo 23
99 Twenty Seventh Street • Toronto, ON photo 24
99 Twenty Seventh Street • Toronto, ON photo 25
99 Twenty Seventh Street • Toronto, ON photo 26
99 Twenty Seventh Street • Toronto, ON photo 27
99 Twenty Seventh Street • Toronto, ON photo 28
99 Twenty Seventh Street • Toronto, ON photo 29
99 Twenty Seventh Street • Toronto, ON photo 30
99 Twenty Seventh Street • Toronto, ON photo 31
99 Twenty Seventh Street • Toronto, ON photo 32
99 Twenty Seventh Street • Toronto, ON photo 33
99 Twenty Seventh Street • Toronto, ON photo 34
99 Twenty Seventh Street • Toronto, ON photo 35
99 Twenty Seventh Street • Toronto, ON photo 36
99 Twenty Seventh Street • Toronto, ON photo 37
99 Twenty Seventh Street • Toronto, ON photo 38
99 Twenty Seventh Street • Toronto, ON photo 39
99 Twenty Seventh Street • Toronto, ON photo 40
99 Twenty Seventh Street • Toronto, ON photo 41
99 Twenty Seventh Street • Toronto, ON photo 42
99 Twenty Seventh Street • Toronto, ON photo 43
99 Twenty Seventh Street • Toronto, ON photo 44
99 Twenty Seventh Street • Toronto, ON photo 45
99 Twenty Seventh Street • Toronto, ON photo 46
99 Twenty Seventh Street • Toronto, ON photo 47
99 Twenty Seventh Street • Toronto, ON photo 48
99 Twenty Seventh Street • Toronto, ON photo 49
99 Twenty Seventh Street • Toronto, ON photo 50
New1 / 50
$2,699,000
99 Twenty Seventh Street • Toronto, ONNew
Courtesy of CENTURY 21 HERITAGE GROUP LTD.
4+2
Bedrooms
6
Bathrooms
2500-3000
Square feet
6
Parking

About this home

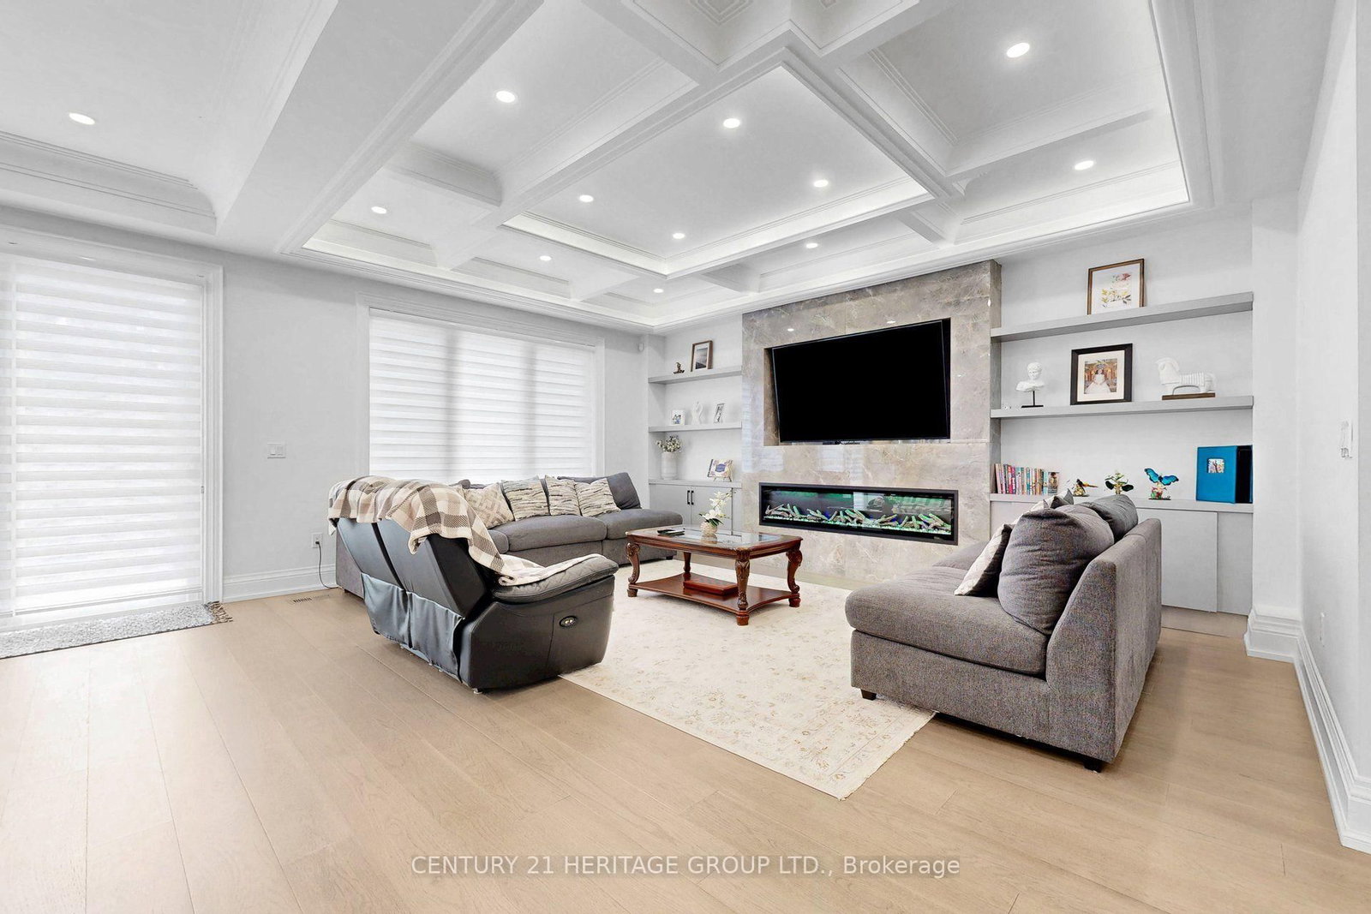
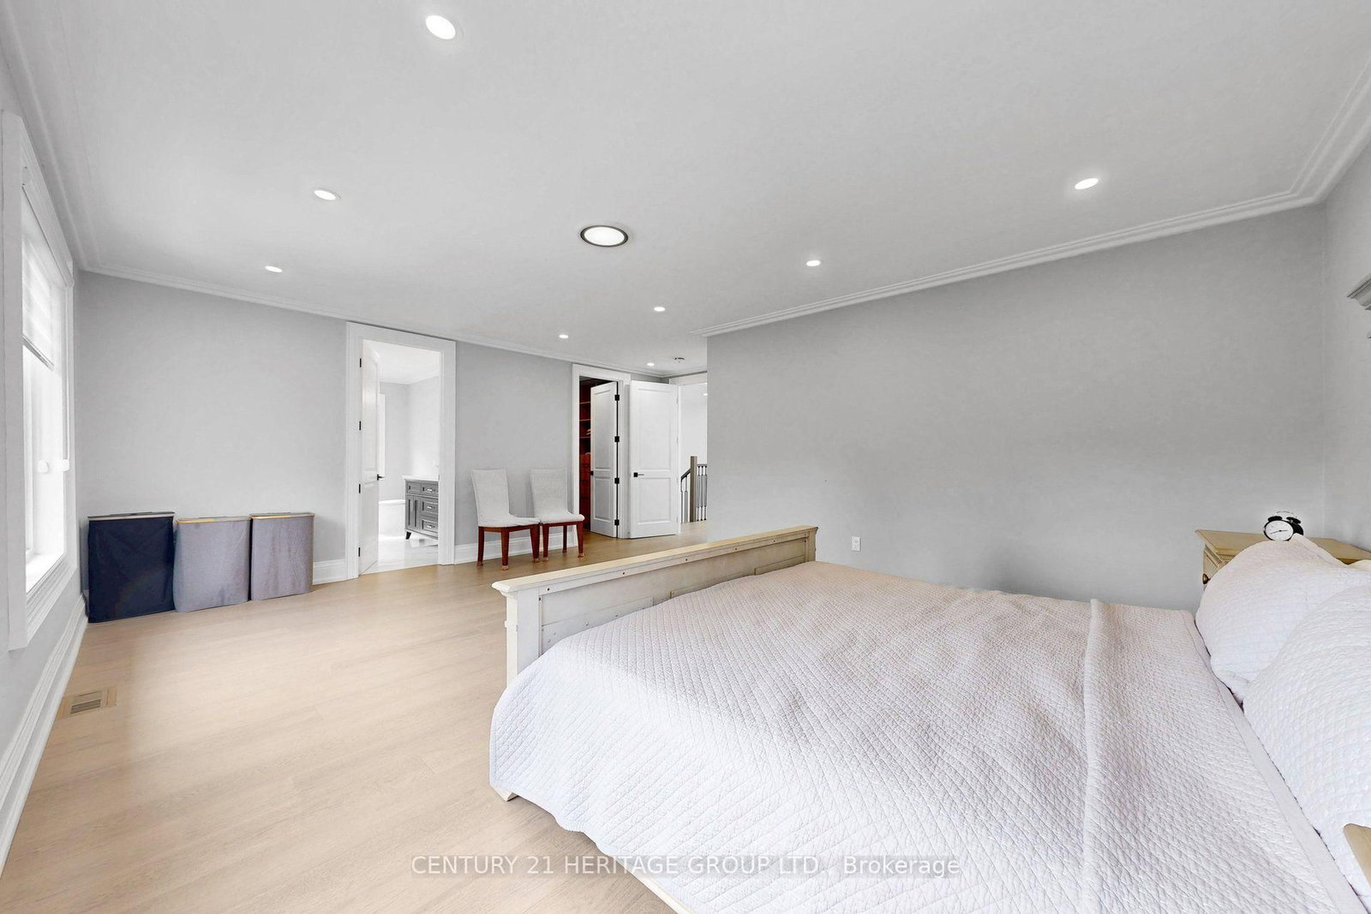
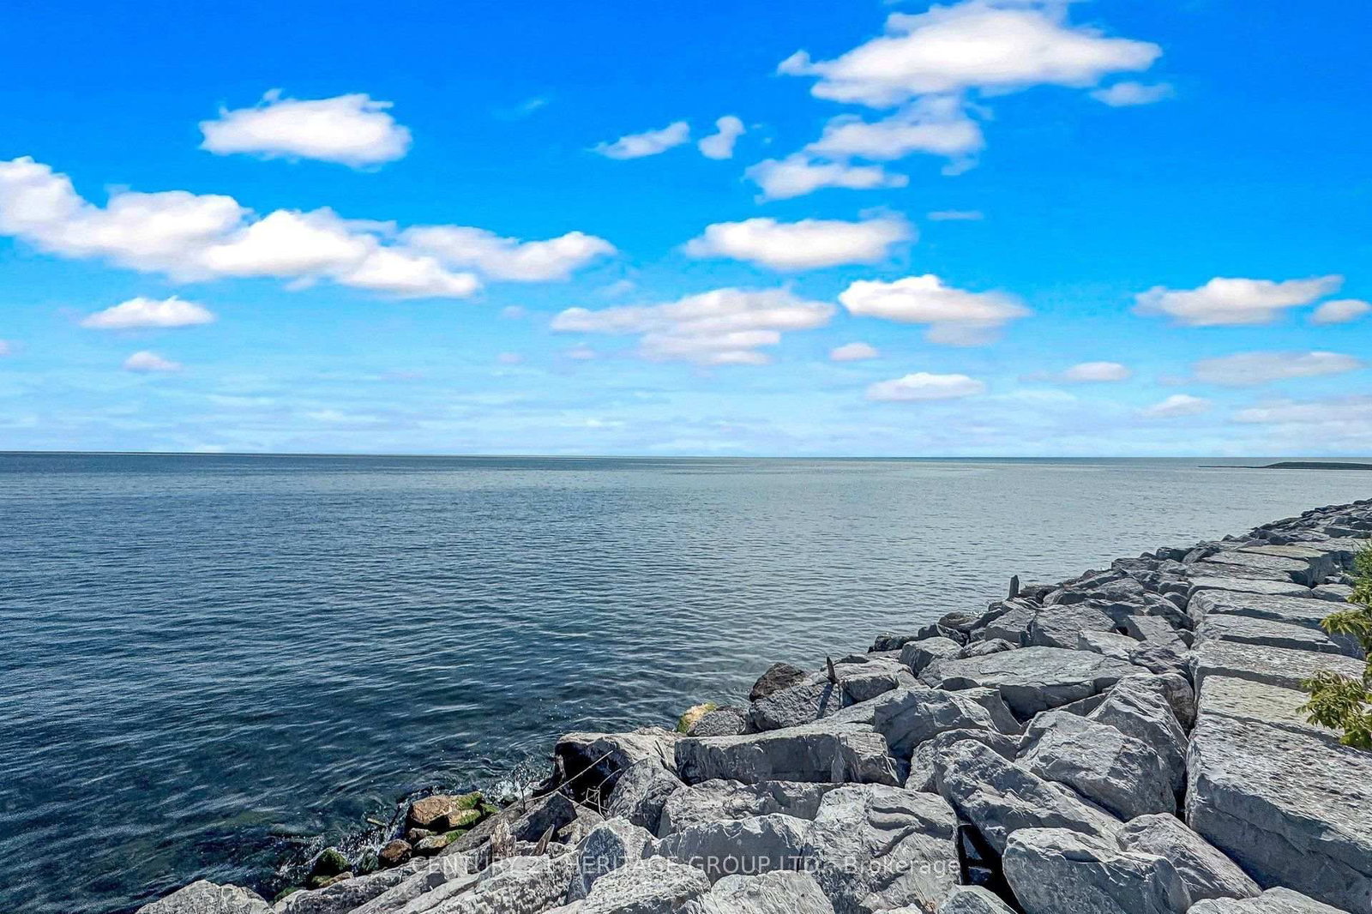
Welcome to 99 Twenty Seventh Street, a custom-built 2023 home within walking distance of Lake Ontario, with parks and trails nearby. Set on a generous 50 X 106 ft. lot, this impressive residence offers over 4,000 sq. ft. of living space, including the finished basement, with four upstairs bedrooms and six bathrooms. A striking stone façade welcomes you to thoughtfully designed interiors featuring engineered hardwood floors, approximately 9 ft. 5 in. main-floor ceilings, crown moulding and a solid wood staircase with metal railings. The custom kitchen showcases quartz countertops and backsplash, an oversized centre island, high-end stainless-steel appliances and walkout access to the deck and backyard. Entertain in the spacious formal dining room or relax beside the living room's custom electric fireplace beneath a coffered ceiling. Each upstairs bedroom enjoys its own ensuite and custom closet organizers, while the primary suite features a walk-in closet and an ensuite with a freestanding tub and oversized glass shower. An oversized skylight and second-floor laundry add everyday comfort. The finished basement features a separate entrance, bedrooms, full kitchen, full bathroom and separate laundry, offering flexibility for extended family or a potential nanny or in-law suite, or even for rental potential. Enjoy an east-facing fenced backyard, a double garage with epoxy flooring and EV charging, and six total parking spaces. Convenient to shopping, restaurants, transit and highways.

Property details

Property type
Detached
Style
2-Storey
Approx. age (yrs)
0-5
Total rooms
8
Lot size
50 × 106 ft
Property taxes
$11,079.97 (2026)
Days on market
2
Status
Active
MLS®

Property history

Recently sold nearby

Listing data last updated: Sep 18, 2026, 5:34 p.m. EDT via TRREB IDX.

First listed: Sep 18, 2026, 3:37 p.m. EDT.