
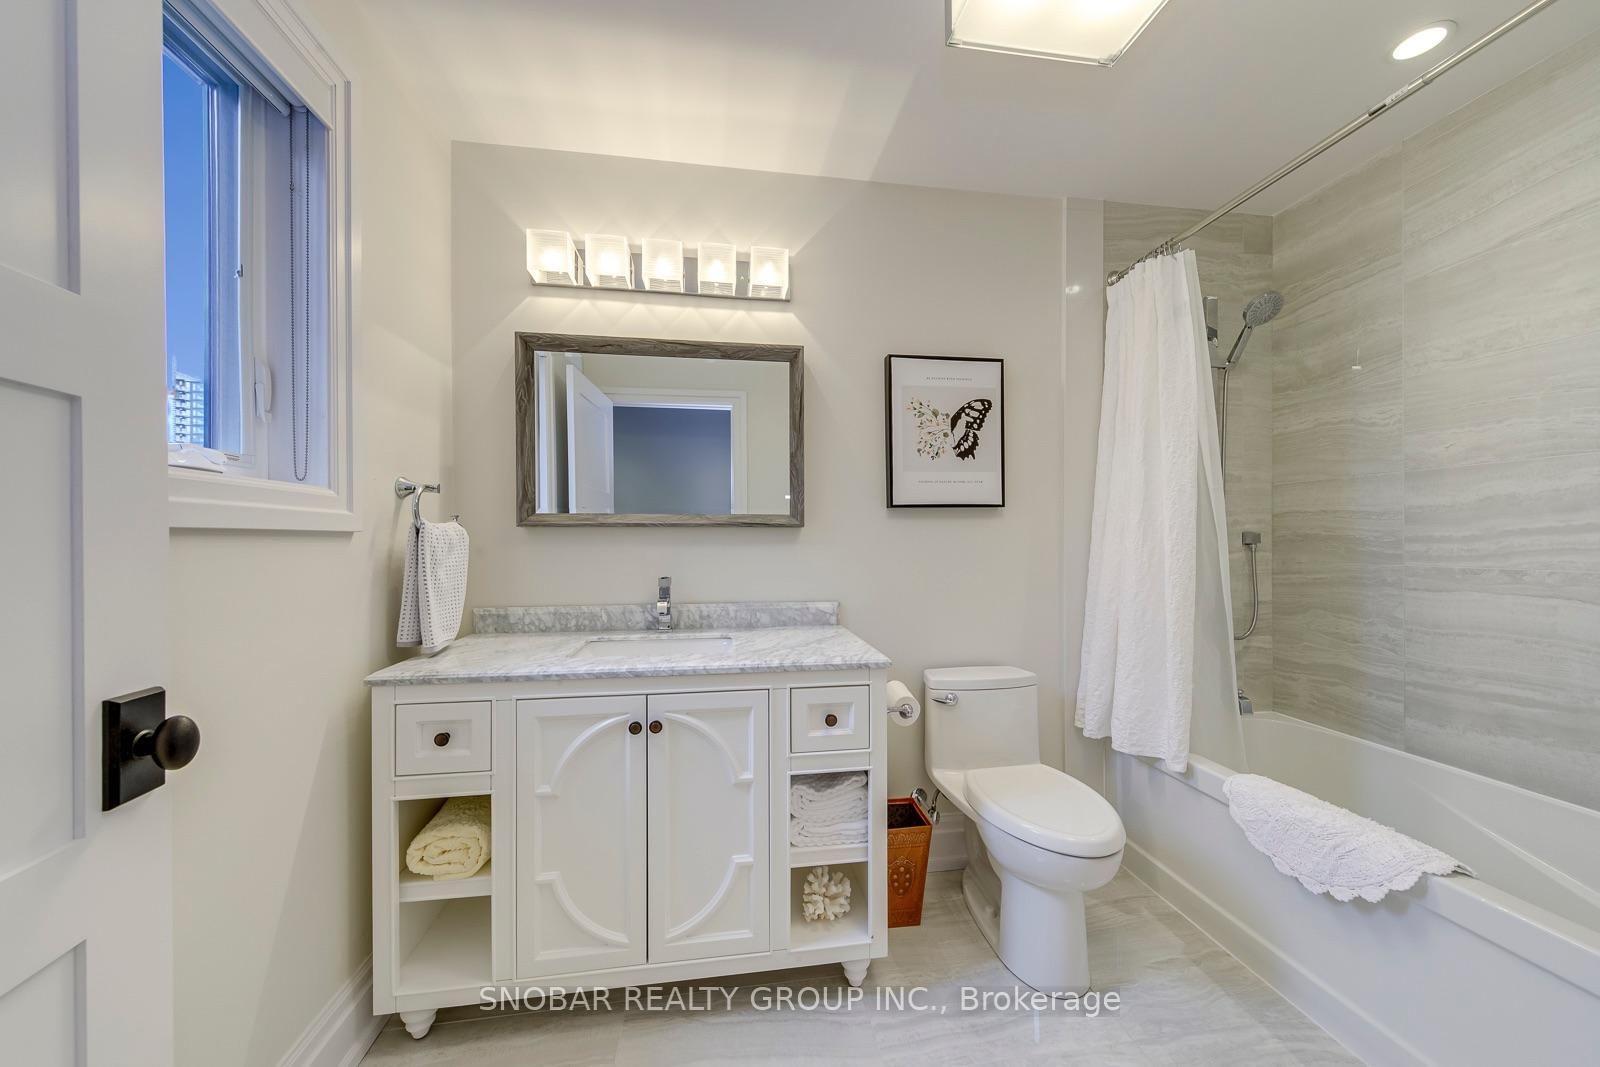
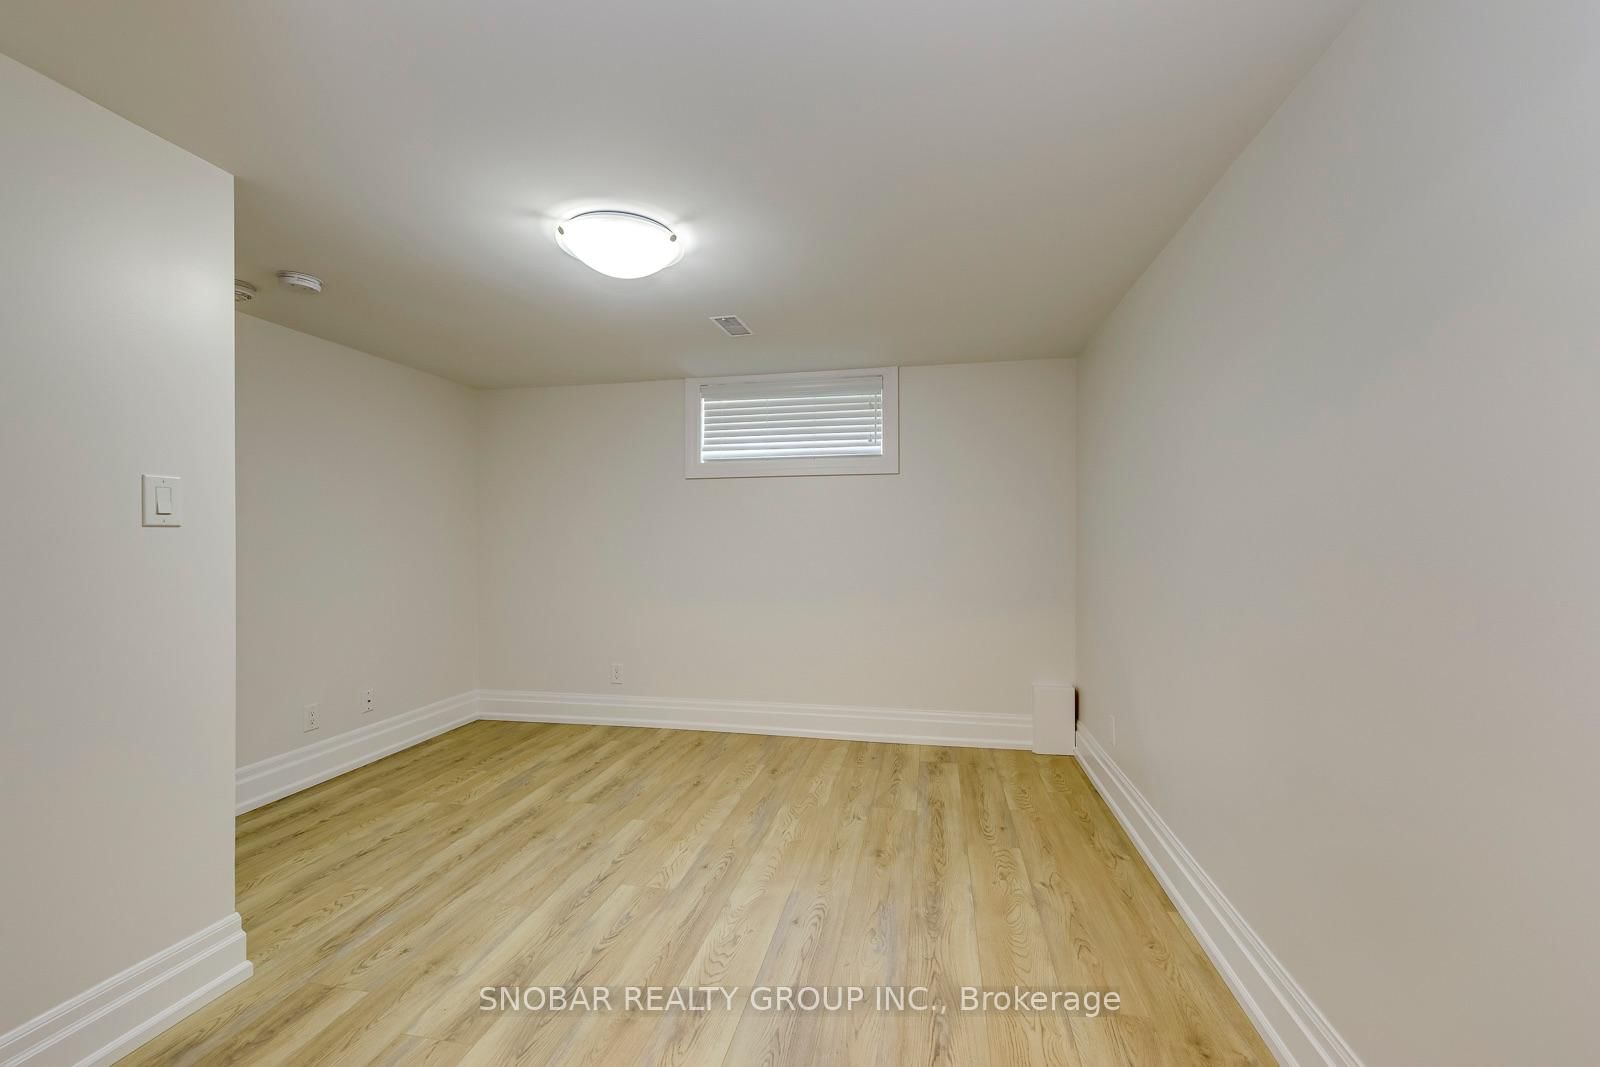
48 Griggsden Avenue • Toronto, ON photo 1
48 Griggsden Avenue • Toronto, ON photo 2
48 Griggsden Avenue • Toronto, ON photo 3
48 Griggsden Avenue • Toronto, ON photo 4
48 Griggsden Avenue • Toronto, ON photo 5
48 Griggsden Avenue • Toronto, ON photo 6
48 Griggsden Avenue • Toronto, ON photo 7
48 Griggsden Avenue • Toronto, ON photo 8
48 Griggsden Avenue • Toronto, ON photo 9
48 Griggsden Avenue • Toronto, ON photo 10
48 Griggsden Avenue • Toronto, ON photo 11
48 Griggsden Avenue • Toronto, ON photo 12
48 Griggsden Avenue • Toronto, ON photo 13
48 Griggsden Avenue • Toronto, ON photo 14
48 Griggsden Avenue • Toronto, ON photo 15
48 Griggsden Avenue • Toronto, ON photo 16
48 Griggsden Avenue • Toronto, ON photo 17
48 Griggsden Avenue • Toronto, ON photo 18
48 Griggsden Avenue • Toronto, ON photo 19
48 Griggsden Avenue • Toronto, ON photo 20
48 Griggsden Avenue • Toronto, ON photo 21
48 Griggsden Avenue • Toronto, ON photo 22
48 Griggsden Avenue • Toronto, ON photo 23
48 Griggsden Avenue • Toronto, ON photo 24
48 Griggsden Avenue • Toronto, ON photo 25
48 Griggsden Avenue • Toronto, ON photo 26
48 Griggsden Avenue • Toronto, ON photo 27
48 Griggsden Avenue • Toronto, ON photo 28
48 Griggsden Avenue • Toronto, ON photo 29
48 Griggsden Avenue • Toronto, ON photo 30
48 Griggsden Avenue • Toronto, ON photo 31
48 Griggsden Avenue • Toronto, ON photo 32
48 Griggsden Avenue • Toronto, ON photo 33
48 Griggsden Avenue • Toronto, ON photo 34
48 Griggsden Avenue • Toronto, ON photo 35
48 Griggsden Avenue • Toronto, ON photo 36
48 Griggsden Avenue • Toronto, ON photo 37
48 Griggsden Avenue • Toronto, ON photo 38
48 Griggsden Avenue • Toronto, ON photo 39
48 Griggsden Avenue • Toronto, ON photo 40
48 Griggsden Avenue • Toronto, ON photo 41
48 Griggsden Avenue • Toronto, ON photo 42
48 Griggsden Avenue • Toronto, ON photo 43
48 Griggsden Avenue • Toronto, ON photo 44
1 / 44
$2,088,888
48 Griggsden Avenue • Toronto, ONNew
Courtesy of SNOBAR REALTY GROUP INC.
3+2
Bedrooms
5
Bathrooms
2000-2500
Square feet
6
Parking

About this home

Welcome to 48 Griggsden Avenue, a custom-designed and built residence in the coveted All Saints School District. Offering 3 + 2 bedrooms, 5 bathrooms, and thoughtfully designed living spaces, this distinctive home combines timeless design with exceptional functionality. This stunning residence showcases exceptional craftsmanship and meticulous attention to detail throughout, offering refined living in a prime location. The main level features an impressive entertainment-sized chef's kitchen with high-end finishes, seamlessly open to a spacious great room - ideal for both everyday living and hosting. Upstairs, retreat to a glamorous primary suite complete with a spa-inspired ensuite and ample closet space, alongside generously sized bedrooms designed for comfort and functionality. The finished lower level offers exceptional flexibility with a fully self-contained in-law suite featuring 2 bedrooms, 1.5 bathrooms, separate laundry, and independent living space & kitchen- ideal for multigenerational living, extended family, or even potential to rent. Set on a quiet, family-friendly street close to parks, schools, shopping and transit, with convenient access to Royal York Road, Eglinton Avenue West, the 401/427, Pearson Airport and downtown Toronto.

Property details

Property type
Detached
Style
2-Storey
Total rooms
8
Lot size
50 × 110 ft
Property taxes
$8,566 (2025)
Occupancy
60/90 Days
Days on market
8
Status
Active
MLS®

Property history

Recently sold nearby

Listing data last updated: Sep 24, 2026, 6:12 p.m. EDT via TRREB IDX.

First listed: Sep 18, 2026, 12:55 p.m. EDT.