
235 Grandravine Drive • #201 • Toronto, ON photo 1
235 Grandravine Drive • #201 • Toronto, ON photo 2
235 Grandravine Drive • #201 • Toronto, ON photo 3
235 Grandravine Drive • #201 • Toronto, ON photo 4
235 Grandravine Drive • #201 • Toronto, ON photo 5
235 Grandravine Drive • #201 • Toronto, ON photo 6
235 Grandravine Drive • #201 • Toronto, ON photo 7
235 Grandravine Drive • #201 • Toronto, ON photo 8
235 Grandravine Drive • #201 • Toronto, ON photo 9
235 Grandravine Drive • #201 • Toronto, ON photo 10
235 Grandravine Drive • #201 • Toronto, ON photo 11
235 Grandravine Drive • #201 • Toronto, ON photo 12
235 Grandravine Drive • #201 • Toronto, ON photo 13
235 Grandravine Drive • #201 • Toronto, ON photo 14
235 Grandravine Drive • #201 • Toronto, ON photo 15
235 Grandravine Drive • #201 • Toronto, ON photo 16
235 Grandravine Drive • #201 • Toronto, ON photo 17
235 Grandravine Drive • #201 • Toronto, ON photo 18
235 Grandravine Drive • #201 • Toronto, ON photo 19
235 Grandravine Drive • #201 • Toronto, ON photo 20
235 Grandravine Drive • #201 • Toronto, ON photo 21
235 Grandravine Drive • #201 • Toronto, ON photo 22
235 Grandravine Drive • #201 • Toronto, ON photo 23
235 Grandravine Drive • #201 • Toronto, ON photo 24
235 Grandravine Drive • #201 • Toronto, ON photo 25
235 Grandravine Drive • #201 • Toronto, ON photo 26
235 Grandravine Drive • #201 • Toronto, ON photo 27
235 Grandravine Drive • #201 • Toronto, ON photo 28
235 Grandravine Drive • #201 • Toronto, ON photo 29
235 Grandravine Drive • #201 • Toronto, ON photo 30
235 Grandravine Drive • #201 • Toronto, ON photo 31
235 Grandravine Drive • #201 • Toronto, ON photo 32
235 Grandravine Drive • #201 • Toronto, ON photo 33
235 Grandravine Drive • #201 • Toronto, ON photo 34
235 Grandravine Drive • #201 • Toronto, ON photo 35
235 Grandravine Drive • #201 • Toronto, ON photo 36
235 Grandravine Drive • #201 • Toronto, ON photo 37
235 Grandravine Drive • #201 • Toronto, ON photo 38
235 Grandravine Drive • #201 • Toronto, ON photo 39
235 Grandravine Drive • #201 • Toronto, ON photo 40
235 Grandravine Drive • #201 • Toronto, ON photo 41
235 Grandravine Drive • #201 • Toronto, ON photo 42
235 Grandravine Drive • #201 • Toronto, ON photo 43
235 Grandravine Drive • #201 • Toronto, ON photo 44
235 Grandravine Drive • #201 • Toronto, ON photo 45
235 Grandravine Drive • #201 • Toronto, ON photo 46
235 Grandravine Drive • #201 • Toronto, ON photo 47
235 Grandravine Drive • #201 • Toronto, ON photo 48
New1 / 48
$299,999
235 Grandravine Drive • #201 • Toronto, ONNew
Courtesy of CENTURY 21 LEADING EDGE REALTY INC.
1+1
Bedrooms
1
Bathroom
600-699
Square feet
0
Parking

About this home

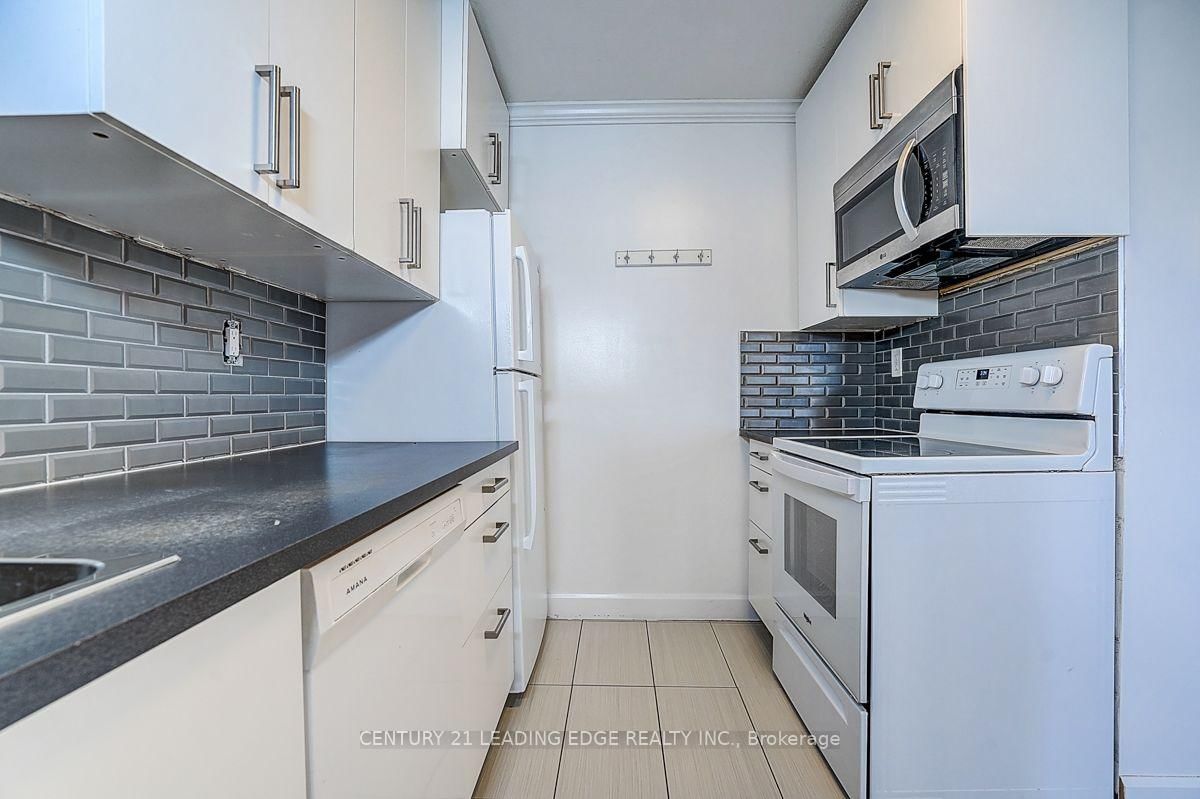
Welcome to this beautifully maintained 1+1 bedroom apartment in the heart of Glenfield-Jane Heights! Step into an inviting foyer featuring quality built-in closet storage and modern tile flooring. The bright and spacious open-concept living and dining area showcases elegant engineered hardwood flooring and offers a walkout to the balcony, creating the perfect space to relax and unwind. The stylish chef-inspired kitchen features quality finishes and a functional layout, while the generously sized bedroom and versatile den provide comfortable living space for professionals, couples, or those working from home.Enjoy year-round comfort with a quiet split air conditioning and heating system. The balcony was updated in 2022, adding to the appeal of this impressive unit. Parking can be rented through the building, subject to availability, with both indoor and outdoor options.Conveniently located just steps from TTC bus service with easy connections to Finch West Subway Station, and close to Highway 400 for commuters. Enjoy excellent access to nearby parks and green spaces, schools, shopping, grocery stores, restaurants, recreation facilities, and York University. A fantastic opportunity to own a stylish and conveniently located home offering comfort, functionality and excellent access to everyday amenities!

Property details

Property type
Co-op Apartment
Style
Apartment
Total rooms
4
Maintenance fee
$604.66/mo
Exposure
East
Property taxes
$642.95 (2026)
Days on market
2
Status
Active
MLS®

Property history

Recently sold nearby

Listing data last updated: Sep 17, 2026, 4:51 p.m. EDT via TRREB IDX.

First listed: Sep 17, 2026, 4:51 p.m. EDT.