
348 Wheat Boom Drive • #24 • Oakville, ON photo 1
348 Wheat Boom Drive • #24 • Oakville, ON photo 2
348 Wheat Boom Drive • #24 • Oakville, ON photo 3
348 Wheat Boom Drive • #24 • Oakville, ON photo 4
348 Wheat Boom Drive • #24 • Oakville, ON photo 5
348 Wheat Boom Drive • #24 • Oakville, ON photo 6
348 Wheat Boom Drive • #24 • Oakville, ON photo 7
348 Wheat Boom Drive • #24 • Oakville, ON photo 8
348 Wheat Boom Drive • #24 • Oakville, ON photo 9
348 Wheat Boom Drive • #24 • Oakville, ON photo 10
348 Wheat Boom Drive • #24 • Oakville, ON photo 11
348 Wheat Boom Drive • #24 • Oakville, ON photo 12
348 Wheat Boom Drive • #24 • Oakville, ON photo 13
348 Wheat Boom Drive • #24 • Oakville, ON photo 14
348 Wheat Boom Drive • #24 • Oakville, ON photo 15
348 Wheat Boom Drive • #24 • Oakville, ON photo 16
348 Wheat Boom Drive • #24 • Oakville, ON photo 17
348 Wheat Boom Drive • #24 • Oakville, ON photo 18
348 Wheat Boom Drive • #24 • Oakville, ON photo 19
348 Wheat Boom Drive • #24 • Oakville, ON photo 20
348 Wheat Boom Drive • #24 • Oakville, ON photo 21
348 Wheat Boom Drive • #24 • Oakville, ON photo 22
348 Wheat Boom Drive • #24 • Oakville, ON photo 23
348 Wheat Boom Drive • #24 • Oakville, ON photo 24
348 Wheat Boom Drive • #24 • Oakville, ON photo 25
348 Wheat Boom Drive • #24 • Oakville, ON photo 26
348 Wheat Boom Drive • #24 • Oakville, ON photo 27
348 Wheat Boom Drive • #24 • Oakville, ON photo 28
348 Wheat Boom Drive • #24 • Oakville, ON photo 29
348 Wheat Boom Drive • #24 • Oakville, ON photo 30
348 Wheat Boom Drive • #24 • Oakville, ON photo 31
348 Wheat Boom Drive • #24 • Oakville, ON photo 32
348 Wheat Boom Drive • #24 • Oakville, ON photo 33
348 Wheat Boom Drive • #24 • Oakville, ON photo 34
348 Wheat Boom Drive • #24 • Oakville, ON photo 35
348 Wheat Boom Drive • #24 • Oakville, ON photo 36
348 Wheat Boom Drive • #24 • Oakville, ON photo 37
348 Wheat Boom Drive • #24 • Oakville, ON photo 38
348 Wheat Boom Drive • #24 • Oakville, ON photo 39
348 Wheat Boom Drive • #24 • Oakville, ON photo 40
348 Wheat Boom Drive • #24 • Oakville, ON photo 41
348 Wheat Boom Drive • #24 • Oakville, ON photo 42
348 Wheat Boom Drive • #24 • Oakville, ON photo 43
348 Wheat Boom Drive • #24 • Oakville, ON photo 44
348 Wheat Boom Drive • #24 • Oakville, ON photo 45
348 Wheat Boom Drive • #24 • Oakville, ON photo 46
348 Wheat Boom Drive • #24 • Oakville, ON photo 47
348 Wheat Boom Drive • #24 • Oakville, ON photo 48
348 Wheat Boom Drive • #24 • Oakville, ON photo 49
348 Wheat Boom Drive • #24 • Oakville, ON photo 50
New1 / 50
$919,000
348 Wheat Boom Drive • #24 • Oakville, ONNew
Courtesy of Sotheby's International Realty Canada, Brokerage
3
Bedrooms
3
Bathrooms
1500-2000
Square feet
2
Parking

About this home

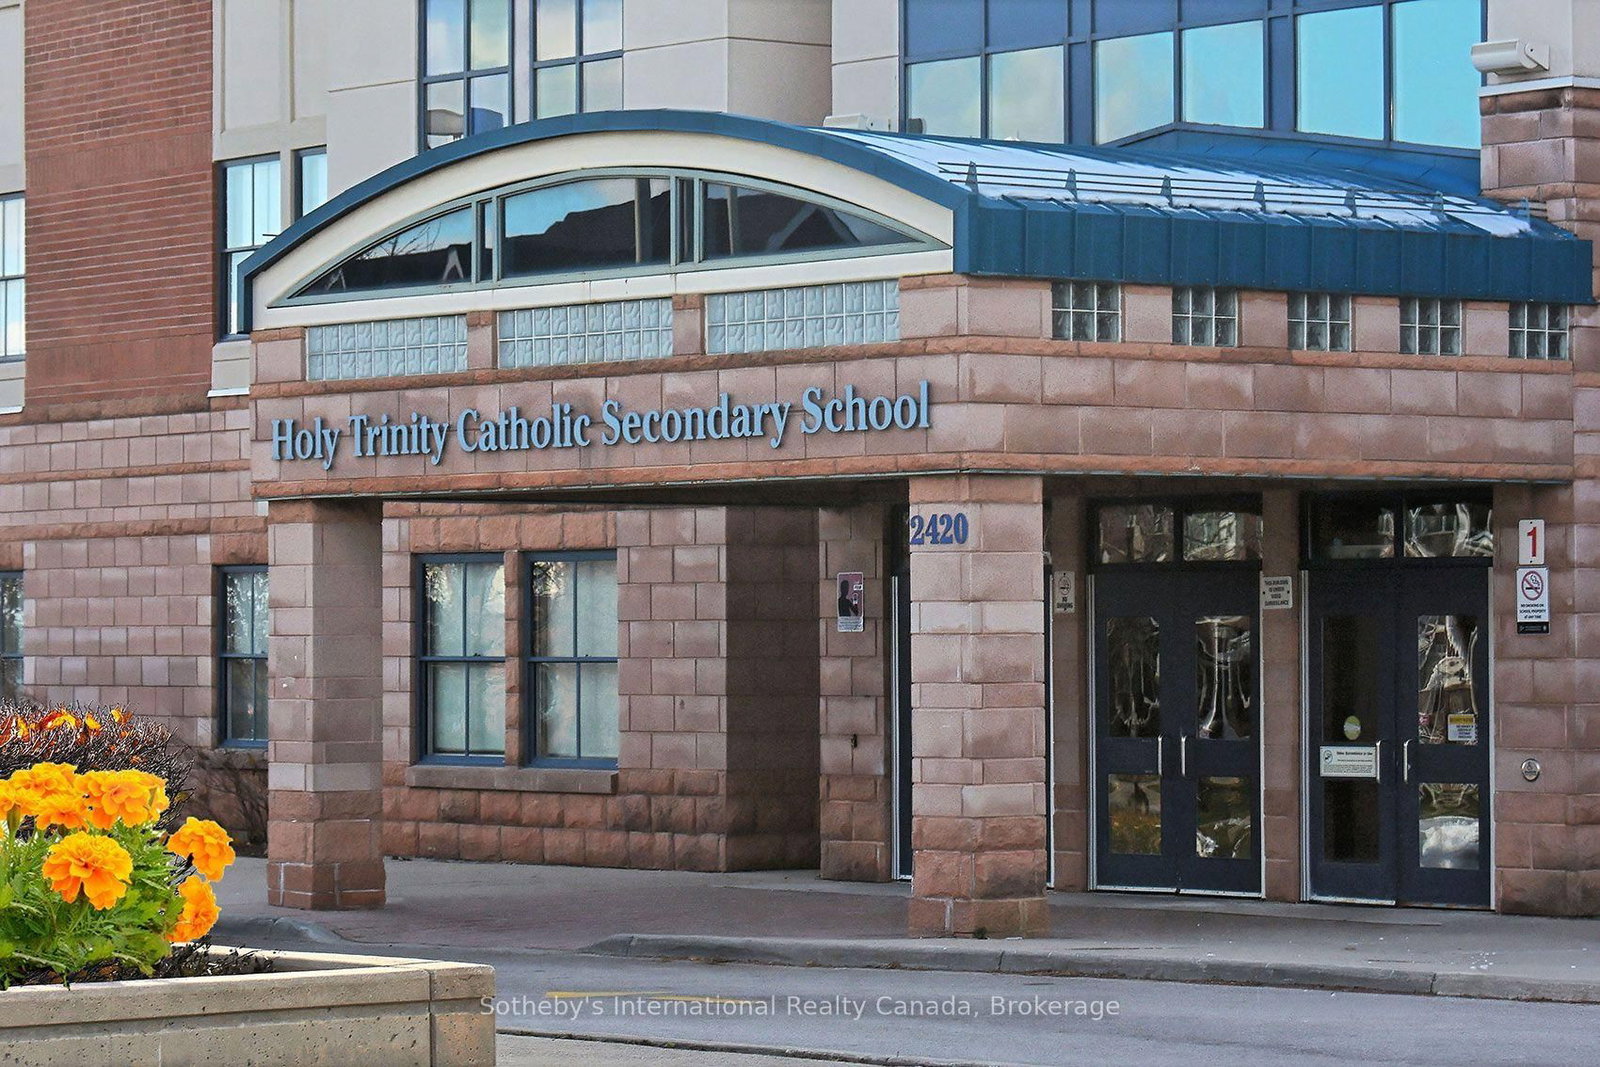
Welcome to 348 Wheat Boom Drive #24, a sophisticated End- Unit 3-bed, 3-bath freehold corner townhouse redefining modern urban living. Offering an exceptional blend of space and light, this premium end-unit is perfectly positioned in a highly desirable, transit-oriented Oakville community. Designed for discerning professionals and families, it effortlessly combines upscale aesthetics with an unparalleled quality of life. The home's layout emphasizes a seamless live-work-entertain balance. Boasting a rare corner placement backing directly onto Athabasca Pond, the residence provides enhanced privacy, unobstructed views, and a tranquil natural backdrop. Outdoor living excels with an expansive wraparound rooftop terrace equipped with a BBQ gas line and water hookup, complemented by a second private balcony off the main living area. Inside, a versatile lower-level den easily adapts as an executive home office, private fitness studio, or playroom. Every interior detail is carefully curated, featuring over $30,000 in premium upgrades. The gourmet kitchen features upgraded cabinetry, quartz countertops, and stainless-steel appliances with a refrigerator waterline. Modern pot lights illuminate the main living levels, while upgraded tiling and finishes create a cohesive, turnkey aesthetic. Upstairs, the primary bedroom serves as a private retreat with a walk-in closet and a 3-piece ensuite featuring an upgraded glass shower. The secondary bedrooms offer large windows and peaceful views. Beyond its interior appeal, the property offers premium modern conveniences, including a secure 2-car tandem garage with an EV charging port and a central vacuum system. Situated moments from top schools, pristine parks, scenic trails, shopping, and the Oakville Trafalgar Memorial Hospital expansion, it perfectly bridges modern convenience with community charm. Please note: Rooms are virtually staged.

Property details

Property type
Att/Row/Townhouse
Style
3-Storey
Approx. age (yrs)
0-5
Total rooms
6
Lot size
25.82 × 46.84 ft
Property taxes
$4,314.37 (2026)
Days on market
7
Status
Active
MLS®

Property history

Recently sold nearby

Listing data last updated: Sep 23, 2026, 9:58 a.m. EDT via TRREB IDX.

First listed: Sep 17, 2026, 11:49 a.m. EDT.