




$425,000
1420 Dupont Street • #814 • Toronto, ONNew
Courtesy of ELEVATE REALTY INC.
2
Bedrooms
1
Bathroom
500-599
Square feet
0
Parking
About this home
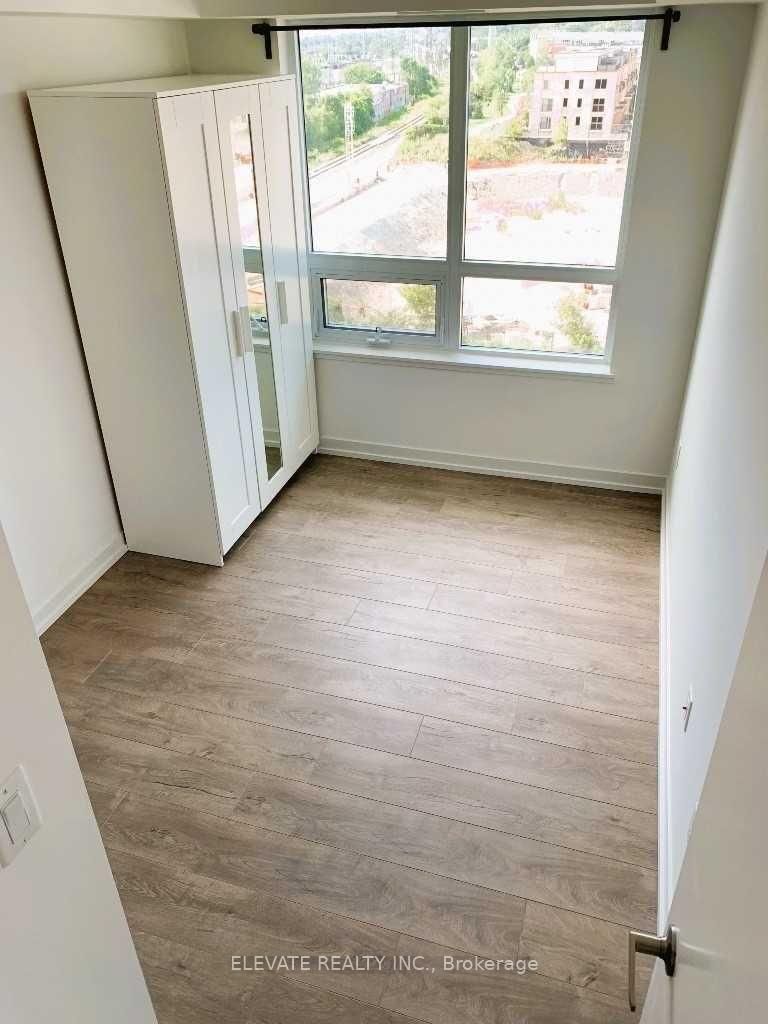
Welcome to this sun filled, open concept condo featuring laminate flooring throughout and a private balcony with city views. The modern kitchen comes equipped with sleek granite countertops, stainless steel appliances, and a stylish backsplash. Building amenities include a fully equipped gym, theatre room, games room, party room, and a beautifully landscaped private outdoor garden. Located just steps from Lansdowne TTC and the Bloor GO/UP Express for seamless travel across Toronto, you will also love having Shoppers Drug Mart, Food Basics, and Dollarama right at your doorstep.
Property details
- Property type
- Condo Apartment
- Style
- Apartment
- Total rooms
- 3
- Maintenance fee
- $480.80/mo
- Exposure
- North
- Property taxes
- $2,071.74 (2026)
- Days on market
- 1
- Status
- Active
- MLS®
Property history
Location
Open in Google MapsRecently sold nearby
Listing data last updated: Sep 17, 2026, 9:51 a.m. EDT via TRREB IDX.
First listed: Sep 17, 2026, 9:51 a.m. EDT.