
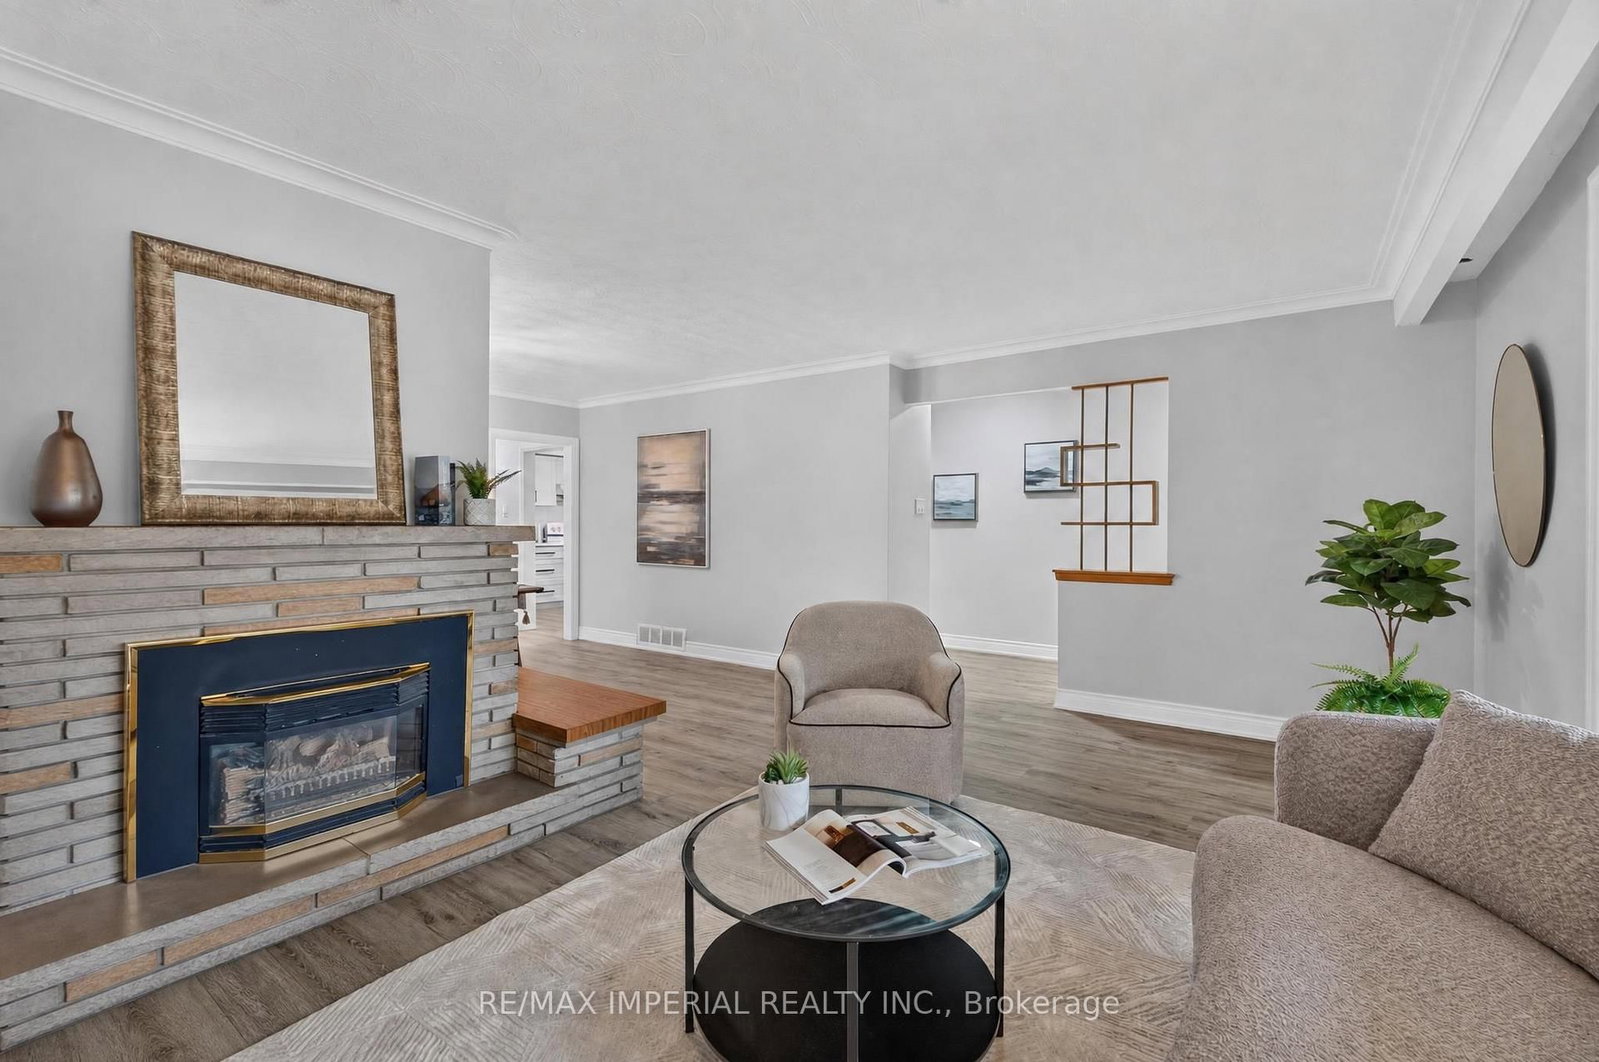
3 Minstrel Drive • Toronto, ON photo 1
3 Minstrel Drive • Toronto, ON photo 2
3 Minstrel Drive • Toronto, ON photo 3
3 Minstrel Drive • Toronto, ON photo 4
3 Minstrel Drive • Toronto, ON photo 5
3 Minstrel Drive • Toronto, ON photo 6
3 Minstrel Drive • Toronto, ON photo 7
3 Minstrel Drive • Toronto, ON photo 8
3 Minstrel Drive • Toronto, ON photo 9
3 Minstrel Drive • Toronto, ON photo 10
3 Minstrel Drive • Toronto, ON photo 11
3 Minstrel Drive • Toronto, ON photo 12
3 Minstrel Drive • Toronto, ON photo 13
3 Minstrel Drive • Toronto, ON photo 14
3 Minstrel Drive • Toronto, ON photo 15
3 Minstrel Drive • Toronto, ON photo 16
3 Minstrel Drive • Toronto, ON photo 17
3 Minstrel Drive • Toronto, ON photo 18
3 Minstrel Drive • Toronto, ON photo 19
3 Minstrel Drive • Toronto, ON photo 20
3 Minstrel Drive • Toronto, ON photo 21
3 Minstrel Drive • Toronto, ON photo 22
3 Minstrel Drive • Toronto, ON photo 23
3 Minstrel Drive • Toronto, ON photo 24
3 Minstrel Drive • Toronto, ON photo 25
3 Minstrel Drive • Toronto, ON photo 26
3 Minstrel Drive • Toronto, ON photo 27
3 Minstrel Drive • Toronto, ON photo 28
3 Minstrel Drive • Toronto, ON photo 29
3 Minstrel Drive • Toronto, ON photo 30
3 Minstrel Drive • Toronto, ON photo 31
3 Minstrel Drive • Toronto, ON photo 32
3 Minstrel Drive • Toronto, ON photo 33
3 Minstrel Drive • Toronto, ON photo 34
3 Minstrel Drive • Toronto, ON photo 35
3 Minstrel Drive • Toronto, ON photo 36
3 Minstrel Drive • Toronto, ON photo 37
3 Minstrel Drive • Toronto, ON photo 38
3 Minstrel Drive • Toronto, ON photo 39
3 Minstrel Drive • Toronto, ON photo 40
3 Minstrel Drive • Toronto, ON photo 41
3 Minstrel Drive • Toronto, ON photo 42
3 Minstrel Drive • Toronto, ON photo 43
3 Minstrel Drive • Toronto, ON photo 44
3 Minstrel Drive • Toronto, ON photo 45
New1 / 45
$1,598,000
3 Minstrel Drive • Toronto, ONNew
Courtesy of RE/MAX IMPERIAL REALTY INC.
3+1
Bedrooms
3
Bathrooms
1100-1500
Square feet
4
Parking

About this home

Rare spacious Bungalow in Etobicoke's sought-after South Sunnylea and Stonegate community, Welcoming family-friendly neighbourhood, 3 well-proportioned bedrooms, Primary bedroom with two-piece ensuite, Large kitchen, Bright and spacious living and dining area with fireplace, No carpet throughout, WINDOWS replaced in 2022 and 2023, ROOF replaced in 2024, Full-size basement with approximately the same footprint as the main floor and flexible space for a recreation room, home office or gym, Separate side entrance, Private backyard and side patio, Large two-car garage, Close to parks, trails, Mimico Creek, the Humber River and the lake, Convenient access to schools , TTC, Highways and Downtown Toronto, Move in, renovate or build your dream home.

Property details

Property type
Detached
Style
Bungalow
Total rooms
7
Lot size
65 × 115.56 ft
Property taxes
$6,000.38 (2026)
Occupancy
Flexible
Days on market
1
Status
Active
MLS®

Property history

Recently sold nearby

Listing data last updated: Sep 17, 2026, 12:02 a.m. EDT via TRREB IDX.

First listed: Sep 17, 2026, 12:02 a.m. EDT.