




About this home
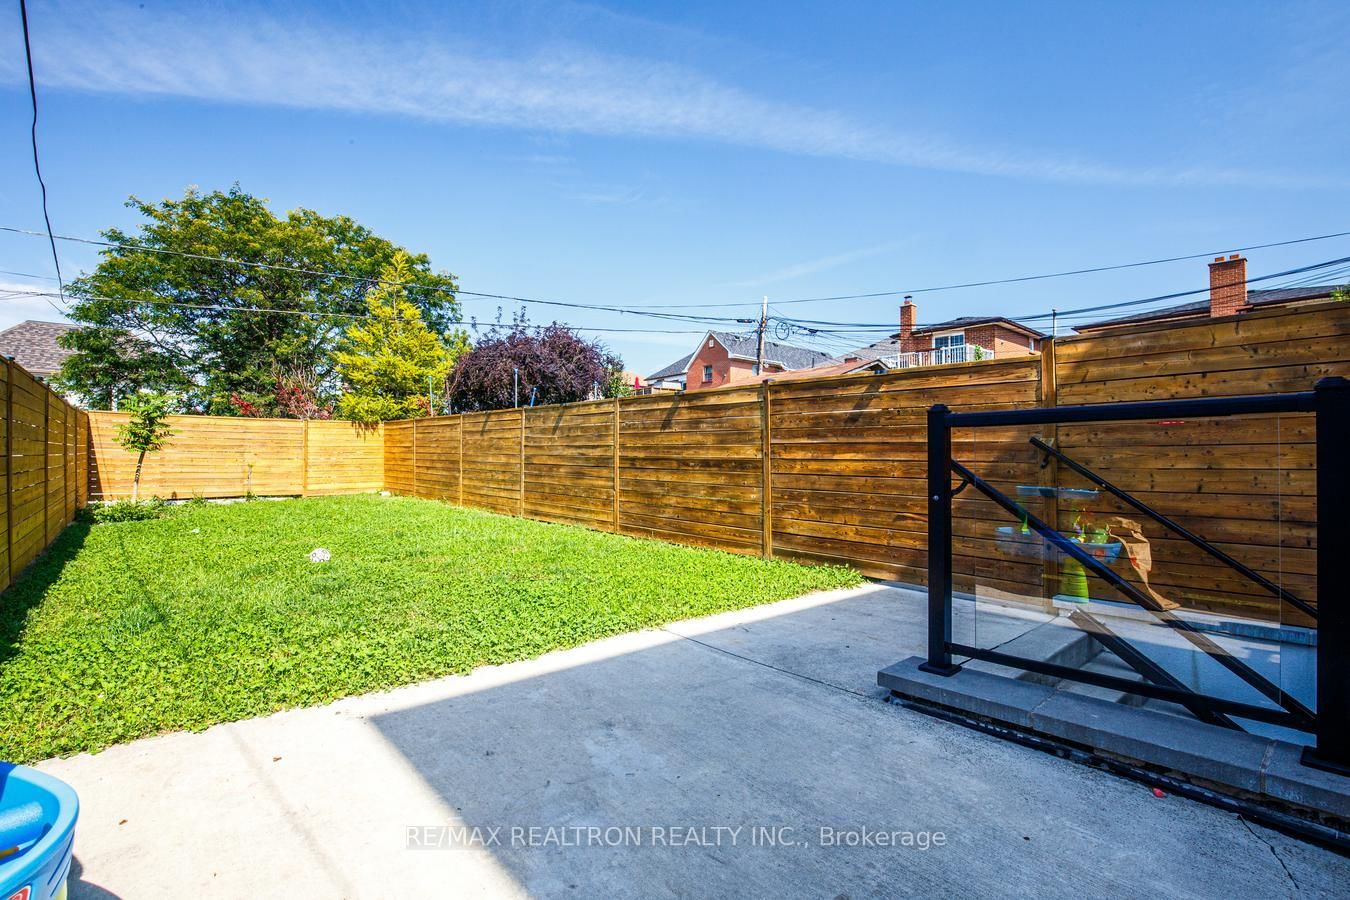
Modern Luxury. Exceptional Design. Made for Family Living. 6B Trowell Avenue, a striking contemporary residence where sophisticated design meets comfortable family living. Bright, open interiors, thoughtful upgrades and versatile spaces make this home as functional as it is beautiful. The open-concept main floor features hardwood flooring, high ceilings, contemporary finishes and a glass-railed staircase. At the heart of the home is a gorgeous designer kitchen with an extended statement island, sleek cabinetry, expansive countertops, stainless steel appliances, pendant lighting and a beverage fridge. The kitchen flows seamlessly into the family room, where a sleek linear fireplace and custom media wall create an impressive focal point. Step outside to the rear deck and private fenced backyard, perfect for entertaining or relaxing. Upstairs, three well-proportioned bedrooms feature hardwood flooring, while two skylights bring in beautiful natural light. The spacious primary includes an ensuite, complemented by stylish contemporary bathrooms throughout. The fully finished lower level features high ceilings and laminate flooring, offering flexible space for a rec room, gym, home office or play area, plus a walk-up through the covered patio to the backyard. A built-in garage with direct interior access and additional driveway parking adds everyday convenience. Near new LRT on TTC Line 5 Eglinton, parks, schools, recreation and everyday amenities. 3 bedrooms, 3.5 bathrooms and exceptional modern family living. Welcome home.
Property details
- Property type
- Semi-Detached
- Style
- 2-Storey
- Approx. age (yrs)
- 6-15
- Total rooms
- 7
- Lot size
- 17.49 × 139.7 ft
- Property taxes
- $7,588.21 (2026)
- Occupancy
- TBA
- Days on market
- 1
- Status
- Active
- MLS®
Property history
Location
Open in Google MapsRecently sold nearby
Listing data last updated: Sep 16, 2026, 3:27 p.m. EDT via TRREB IDX.
First listed: Sep 16, 2026, 3:27 p.m. EDT.