
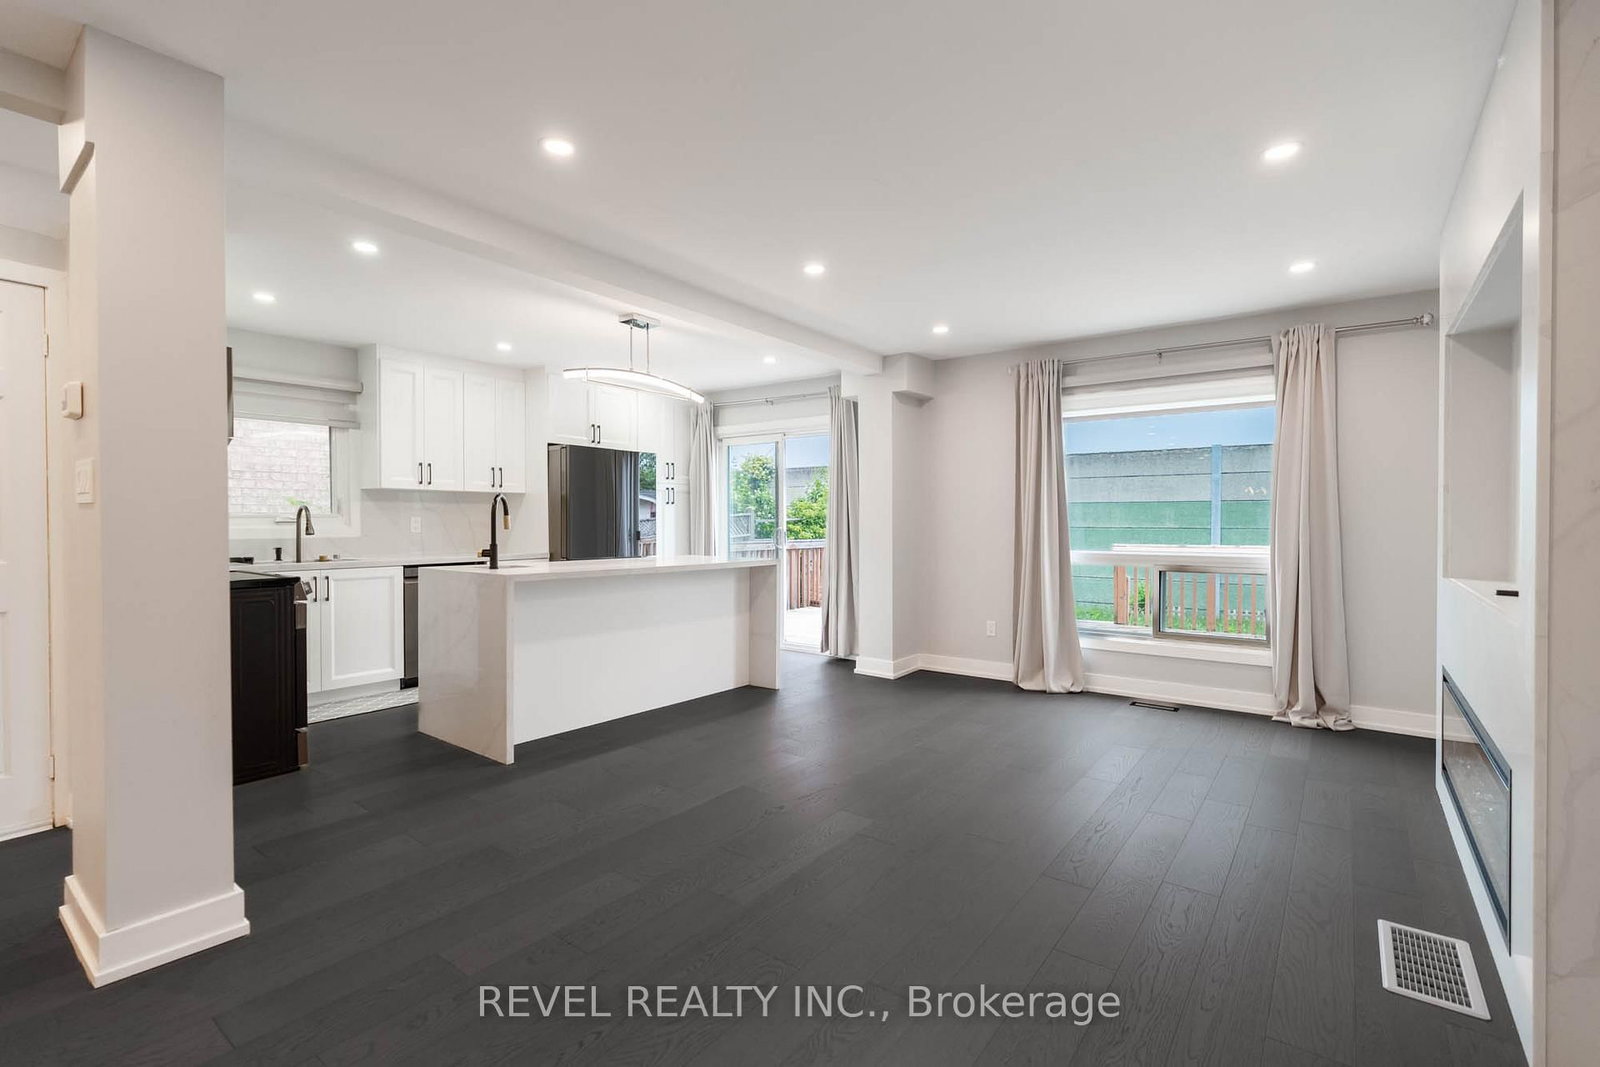
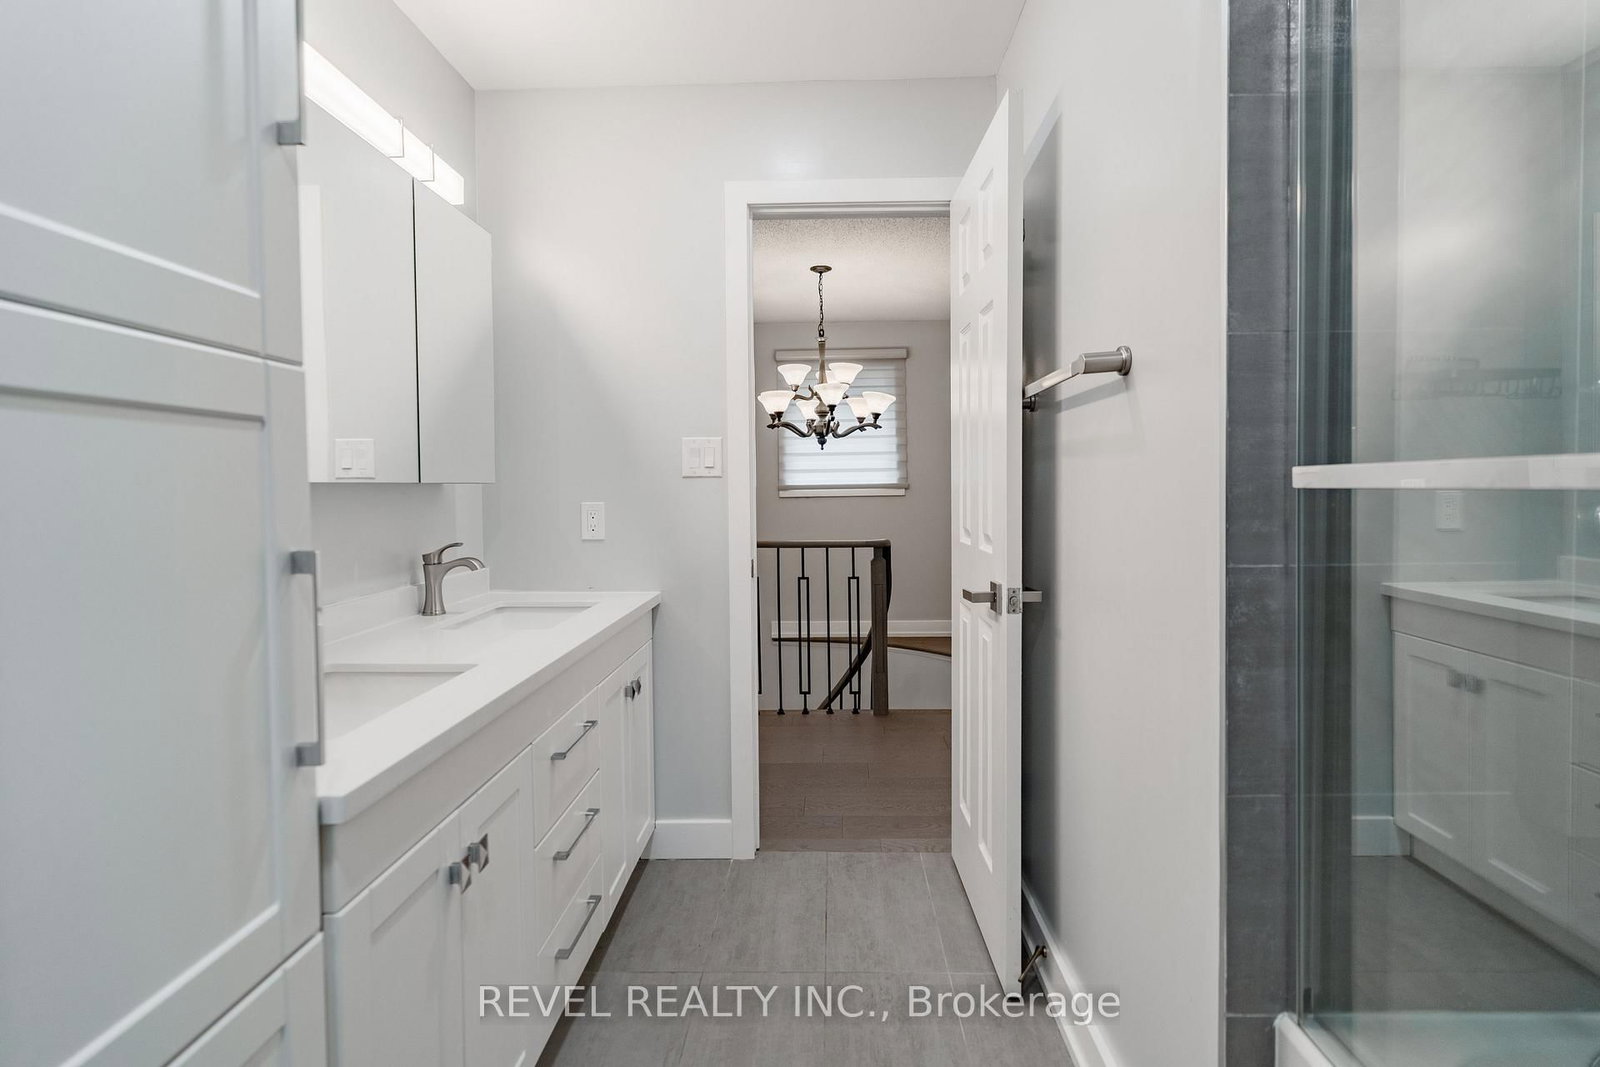
95 Cinrickbar Drive • Toronto, ON photo 1
95 Cinrickbar Drive • Toronto, ON photo 2
95 Cinrickbar Drive • Toronto, ON photo 3
95 Cinrickbar Drive • Toronto, ON photo 4
95 Cinrickbar Drive • Toronto, ON photo 5
95 Cinrickbar Drive • Toronto, ON photo 6
95 Cinrickbar Drive • Toronto, ON photo 7
95 Cinrickbar Drive • Toronto, ON photo 8
95 Cinrickbar Drive • Toronto, ON photo 9
95 Cinrickbar Drive • Toronto, ON photo 10
95 Cinrickbar Drive • Toronto, ON photo 11
95 Cinrickbar Drive • Toronto, ON photo 12
95 Cinrickbar Drive • Toronto, ON photo 13
95 Cinrickbar Drive • Toronto, ON photo 14
95 Cinrickbar Drive • Toronto, ON photo 15
95 Cinrickbar Drive • Toronto, ON photo 16
95 Cinrickbar Drive • Toronto, ON photo 17
95 Cinrickbar Drive • Toronto, ON photo 18
95 Cinrickbar Drive • Toronto, ON photo 19
95 Cinrickbar Drive • Toronto, ON photo 20
95 Cinrickbar Drive • Toronto, ON photo 21
95 Cinrickbar Drive • Toronto, ON photo 22
95 Cinrickbar Drive • Toronto, ON photo 23
95 Cinrickbar Drive • Toronto, ON photo 24
95 Cinrickbar Drive • Toronto, ON photo 25
95 Cinrickbar Drive • Toronto, ON photo 26
95 Cinrickbar Drive • Toronto, ON photo 27
95 Cinrickbar Drive • Toronto, ON photo 28
95 Cinrickbar Drive • Toronto, ON photo 29
95 Cinrickbar Drive • Toronto, ON photo 30
95 Cinrickbar Drive • Toronto, ON photo 31
95 Cinrickbar Drive • Toronto, ON photo 32
95 Cinrickbar Drive • Toronto, ON photo 33
95 Cinrickbar Drive • Toronto, ON photo 34
95 Cinrickbar Drive • Toronto, ON photo 35
95 Cinrickbar Drive • Toronto, ON photo 36
95 Cinrickbar Drive • Toronto, ON photo 37
95 Cinrickbar Drive • Toronto, ON photo 38
95 Cinrickbar Drive • Toronto, ON photo 39
95 Cinrickbar Drive • Toronto, ON photo 40
95 Cinrickbar Drive • Toronto, ON photo 41
95 Cinrickbar Drive • Toronto, ON photo 42
95 Cinrickbar Drive • Toronto, ON photo 43
New1 / 43
$1,099,999
95 Cinrickbar Drive • Toronto, ONNew
Courtesy of REVEL REALTY INC.
3+1
Bedrooms
4
Bathrooms
1500-2000
Square feet
4
Parking

About this home

Welcome to 95 Cinrickbar Drive-an exquisitely renovated detached home offering the perfect blend of luxury, style, and functionality. This turnkey residence features 3+1 bedrooms, 3.5 beautifully updated bathrooms, a thoughtfully designed open-concept layout, and premium finishes throughout.The chef-inspired kitchen flows seamlessly into the bright living and dining areas, creating the perfect space for everyday living and entertaining. Upstairs, spacious bedrooms include a stunning primary retreat with a spa-like ensuite. The finished basement offers another room, full bathroom, and versatile recreation space ideal for guests, extended family, or a home office. Complete with a detached two-car garage and located in a sought-after Etobicoke neighbourhood close to top-rated schools, parks, shopping, racetracks, transit, and major highways, this exceptional home is truly move-in ready. Only 1 owner since purchase. A rare opportunity not to be missed.

Property details

Property type
Detached
Style
2-Storey
Approx. age (yrs)
31-50
Total rooms
8
Lot size
32.02 × 116.39 ft
Property taxes
$5,340.48 (2026)
Occupancy
30/60/IMMEDIATELY
Days on market
2
Status
Active
MLS®

Property history

Recently sold nearby

Listing data last updated: Sep 16, 2026, 3:19 p.m. EDT via TRREB IDX.

First listed: Sep 16, 2026, 3:19 p.m. EDT.