
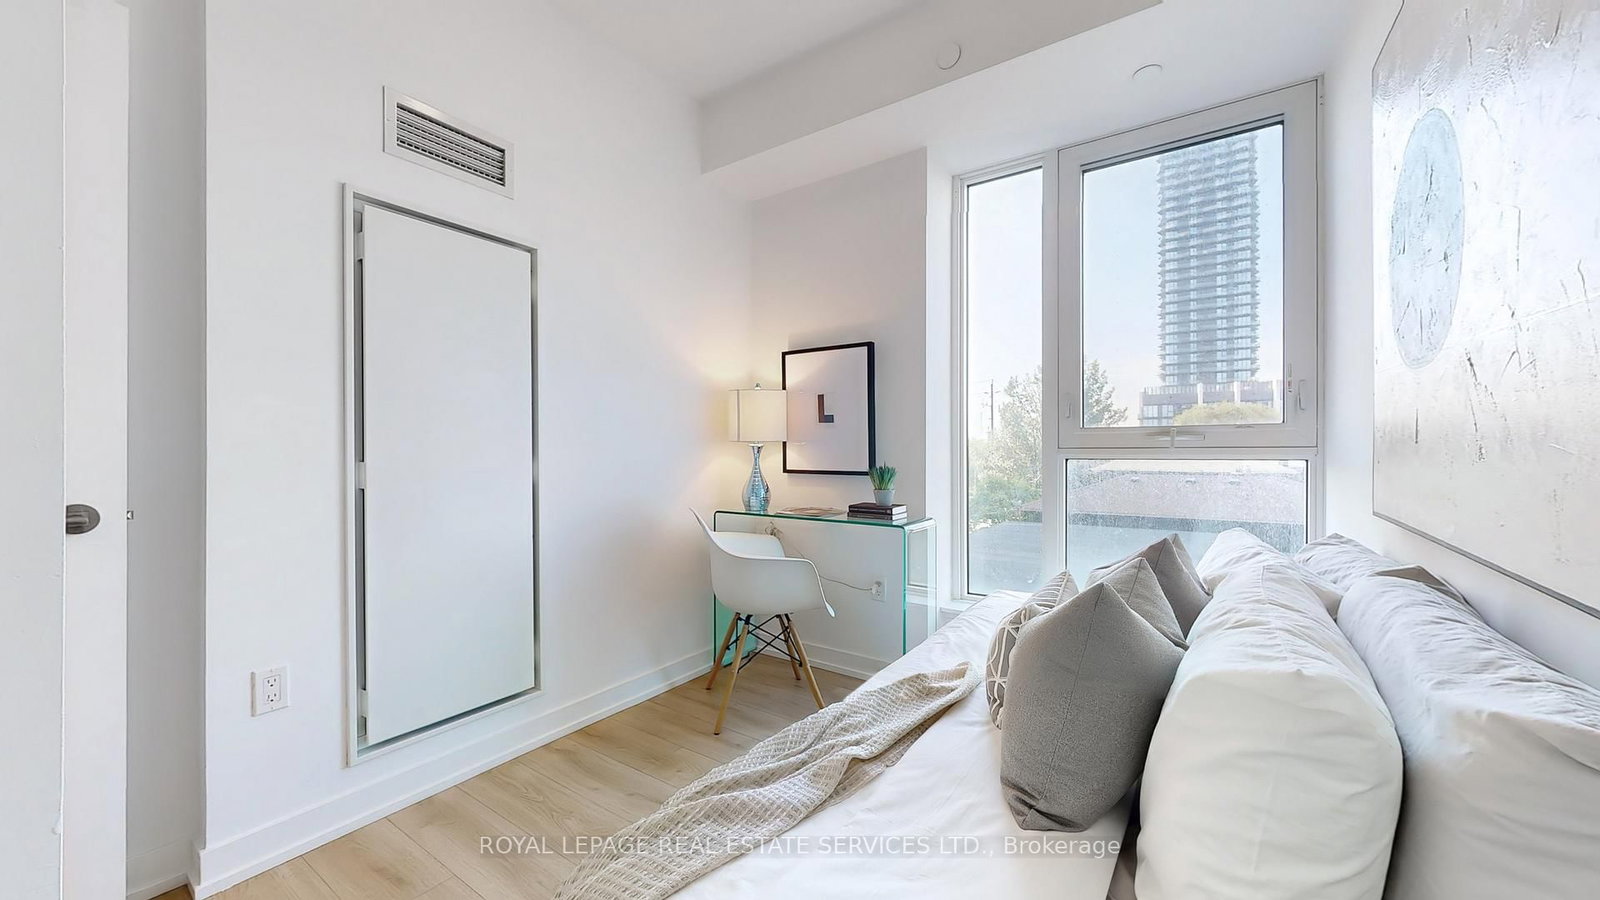
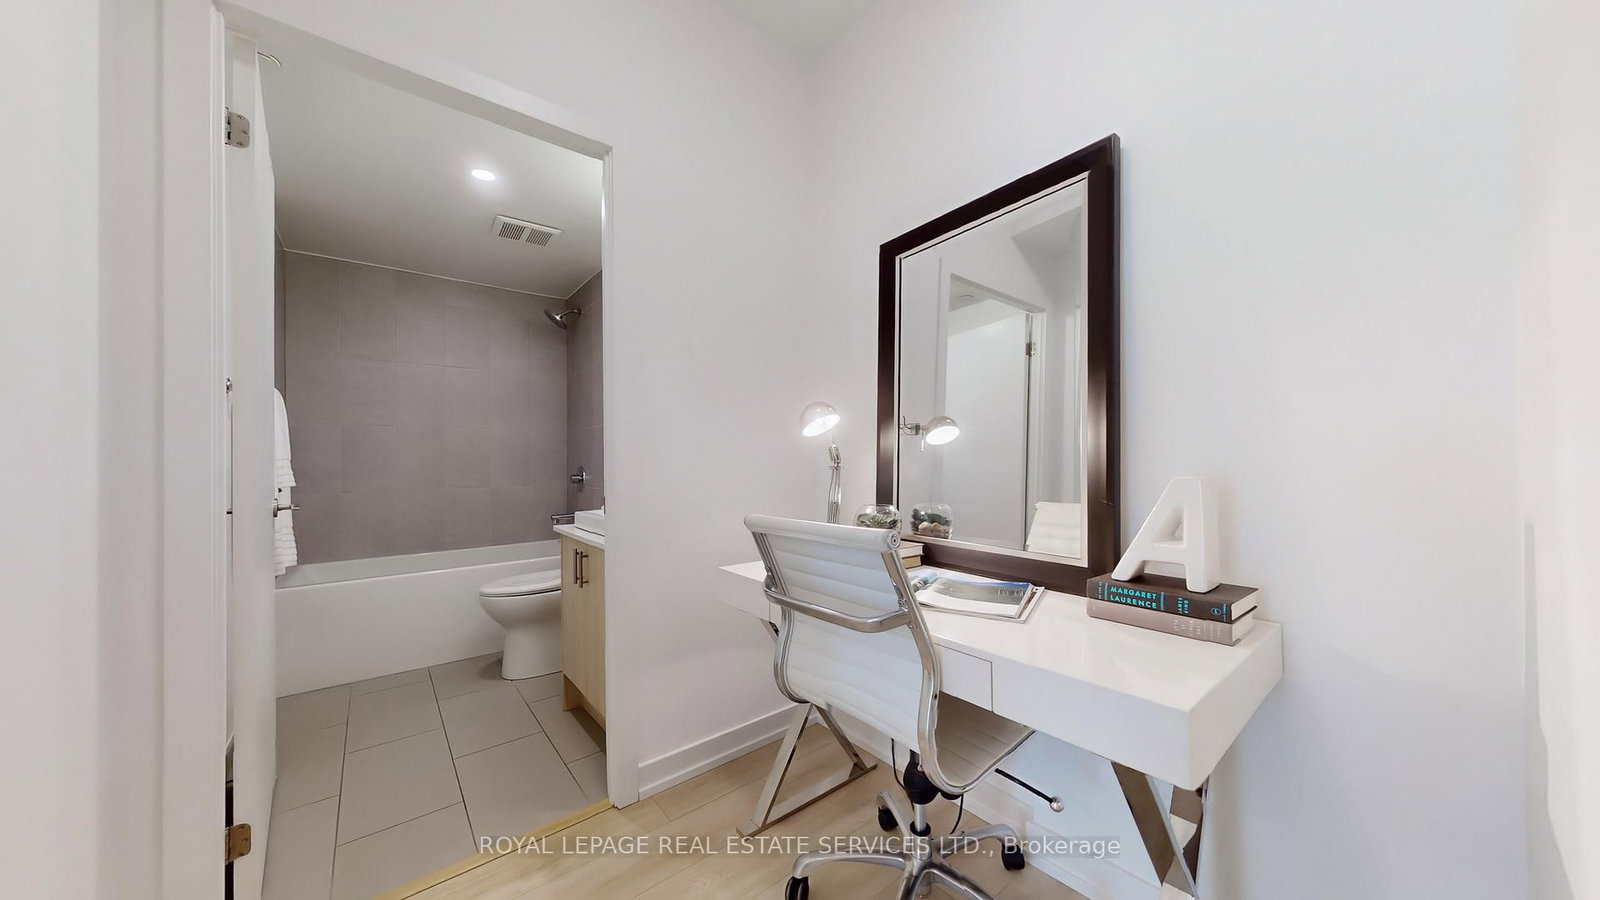
1195 The Queensway • #213 • Toronto, ON photo 1
1195 The Queensway • #213 • Toronto, ON photo 2
1195 The Queensway • #213 • Toronto, ON photo 3
1195 The Queensway • #213 • Toronto, ON photo 4
1195 The Queensway • #213 • Toronto, ON photo 5
1195 The Queensway • #213 • Toronto, ON photo 6
1195 The Queensway • #213 • Toronto, ON photo 7
1195 The Queensway • #213 • Toronto, ON photo 8
1195 The Queensway • #213 • Toronto, ON photo 9
1195 The Queensway • #213 • Toronto, ON photo 10
1195 The Queensway • #213 • Toronto, ON photo 11
1195 The Queensway • #213 • Toronto, ON photo 12
1195 The Queensway • #213 • Toronto, ON photo 13
1195 The Queensway • #213 • Toronto, ON photo 14
1195 The Queensway • #213 • Toronto, ON photo 15
1195 The Queensway • #213 • Toronto, ON photo 16
1195 The Queensway • #213 • Toronto, ON photo 17
1195 The Queensway • #213 • Toronto, ON photo 18
1195 The Queensway • #213 • Toronto, ON photo 19
1195 The Queensway • #213 • Toronto, ON photo 20
1195 The Queensway • #213 • Toronto, ON photo 21
1195 The Queensway • #213 • Toronto, ON photo 22
1195 The Queensway • #213 • Toronto, ON photo 23
1195 The Queensway • #213 • Toronto, ON photo 24
1195 The Queensway • #213 • Toronto, ON photo 25
1195 The Queensway • #213 • Toronto, ON photo 26
1195 The Queensway • #213 • Toronto, ON photo 27
1195 The Queensway • #213 • Toronto, ON photo 28
1195 The Queensway • #213 • Toronto, ON photo 29
1195 The Queensway • #213 • Toronto, ON photo 30
1195 The Queensway • #213 • Toronto, ON photo 31
1195 The Queensway • #213 • Toronto, ON photo 32
1195 The Queensway • #213 • Toronto, ON photo 33
1195 The Queensway • #213 • Toronto, ON photo 34
1195 The Queensway • #213 • Toronto, ON photo 35
1195 The Queensway • #213 • Toronto, ON photo 36
1195 The Queensway • #213 • Toronto, ON photo 37
1195 The Queensway • #213 • Toronto, ON photo 38
New1 / 38
$507,780
1195 The Queensway • #213 • Toronto, ONNew
Courtesy of ROYAL LEPAGE REAL ESTATE SERVICES LTD.
2
Bedrooms
2
Bathrooms
800-899
Square feet
1
Parking

About this home

HST REBATE ELIGIBLE. Experience modern urban living in this 2-bedroom, 2-bathroom suite at The Tailor Condos - a stylish 10-storey boutique residence at 1195 The Queensway. Designed with both comfort and sophistication in mind, this beautifully appointed unit features a bright open-concept layout, soaring 9-foot ceilings, and a private balcony that invites abundant natural light. The contemporary kitchen showcases quartz countertops, a chic backsplash, and energy-efficient stainless-steel appliances, while sleek laminate flooring flows seamlessly throughout the suite. Enjoy the added convenience of ensuite laundry, making everyday living effortless. Commuters will appreciate easy access to the Gardiner Expressway, Highway 427, Mimico GO Station, and subway stations at Islington and Kipling, with a bus stop located directly outside the building. Residents enjoy premium amenities including an executive concierge, a wellness centre with yoga and weight-training facilities, a library lounge and event space, and a stunning rooftop terrace with BBQ and dining areas. Perfect for first-time buyers, professionals, or investors, this low-maintenance residence offers exceptional value in a prime Toronto location. One parking space and one locker is included. Live where style, comfort, and convenience meet - welcome to life at The Tailor Condos.

Property details

Property type
Condo Apartment
Style
Apartment
Approx. age (yrs)
0-5
Total rooms
5
Maintenance fee
$675.45/mo
Exposure
South East
Property taxes
$3,265 (2025)
Occupancy
Immediate
Days on market
1
Status
Active
MLS®

Property history

Recently sold nearby

Listing data last updated: Sep 16, 2026, 11:52 a.m. EDT via TRREB IDX.

First listed: Sep 16, 2026, 11:17 a.m. EDT.