
1257 Westview Terrace • Oakville, ON photo 1
1257 Westview Terrace • Oakville, ON photo 2
1257 Westview Terrace • Oakville, ON photo 3
1257 Westview Terrace • Oakville, ON photo 4
1257 Westview Terrace • Oakville, ON photo 5
1257 Westview Terrace • Oakville, ON photo 6
1257 Westview Terrace • Oakville, ON photo 7
1257 Westview Terrace • Oakville, ON photo 8
1257 Westview Terrace • Oakville, ON photo 9
1257 Westview Terrace • Oakville, ON photo 10
1257 Westview Terrace • Oakville, ON photo 11
1257 Westview Terrace • Oakville, ON photo 12
1257 Westview Terrace • Oakville, ON photo 13
1257 Westview Terrace • Oakville, ON photo 14
1257 Westview Terrace • Oakville, ON photo 15
1257 Westview Terrace • Oakville, ON photo 16
1257 Westview Terrace • Oakville, ON photo 17
1257 Westview Terrace • Oakville, ON photo 18
1257 Westview Terrace • Oakville, ON photo 19
1257 Westview Terrace • Oakville, ON photo 20
1257 Westview Terrace • Oakville, ON photo 21
1257 Westview Terrace • Oakville, ON photo 22
1257 Westview Terrace • Oakville, ON photo 23
1257 Westview Terrace • Oakville, ON photo 24
1257 Westview Terrace • Oakville, ON photo 25
1257 Westview Terrace • Oakville, ON photo 26
1257 Westview Terrace • Oakville, ON photo 27
1257 Westview Terrace • Oakville, ON photo 28
1257 Westview Terrace • Oakville, ON photo 29
1257 Westview Terrace • Oakville, ON photo 30
1257 Westview Terrace • Oakville, ON photo 31
1257 Westview Terrace • Oakville, ON photo 32
1257 Westview Terrace • Oakville, ON photo 33
1257 Westview Terrace • Oakville, ON photo 34
1257 Westview Terrace • Oakville, ON photo 35
1257 Westview Terrace • Oakville, ON photo 36
1257 Westview Terrace • Oakville, ON photo 37
1257 Westview Terrace • Oakville, ON photo 38
1257 Westview Terrace • Oakville, ON photo 39
1257 Westview Terrace • Oakville, ON photo 40
1257 Westview Terrace • Oakville, ON photo 41
1257 Westview Terrace • Oakville, ON photo 42
1257 Westview Terrace • Oakville, ON photo 43
1257 Westview Terrace • Oakville, ON photo 44
1257 Westview Terrace • Oakville, ON photo 45
1257 Westview Terrace • Oakville, ON photo 46
1257 Westview Terrace • Oakville, ON photo 47
1257 Westview Terrace • Oakville, ON photo 48
1257 Westview Terrace • Oakville, ON photo 49
1257 Westview Terrace • Oakville, ON photo 50
New1 / 50
$999,999
1257 Westview Terrace • Oakville, ONNew
Courtesy of SUTTON GROUP - SUMMIT REALTY INC.
3
Bedrooms
4
Bathrooms
1500-2000
Square feet
2
Parking

About this home

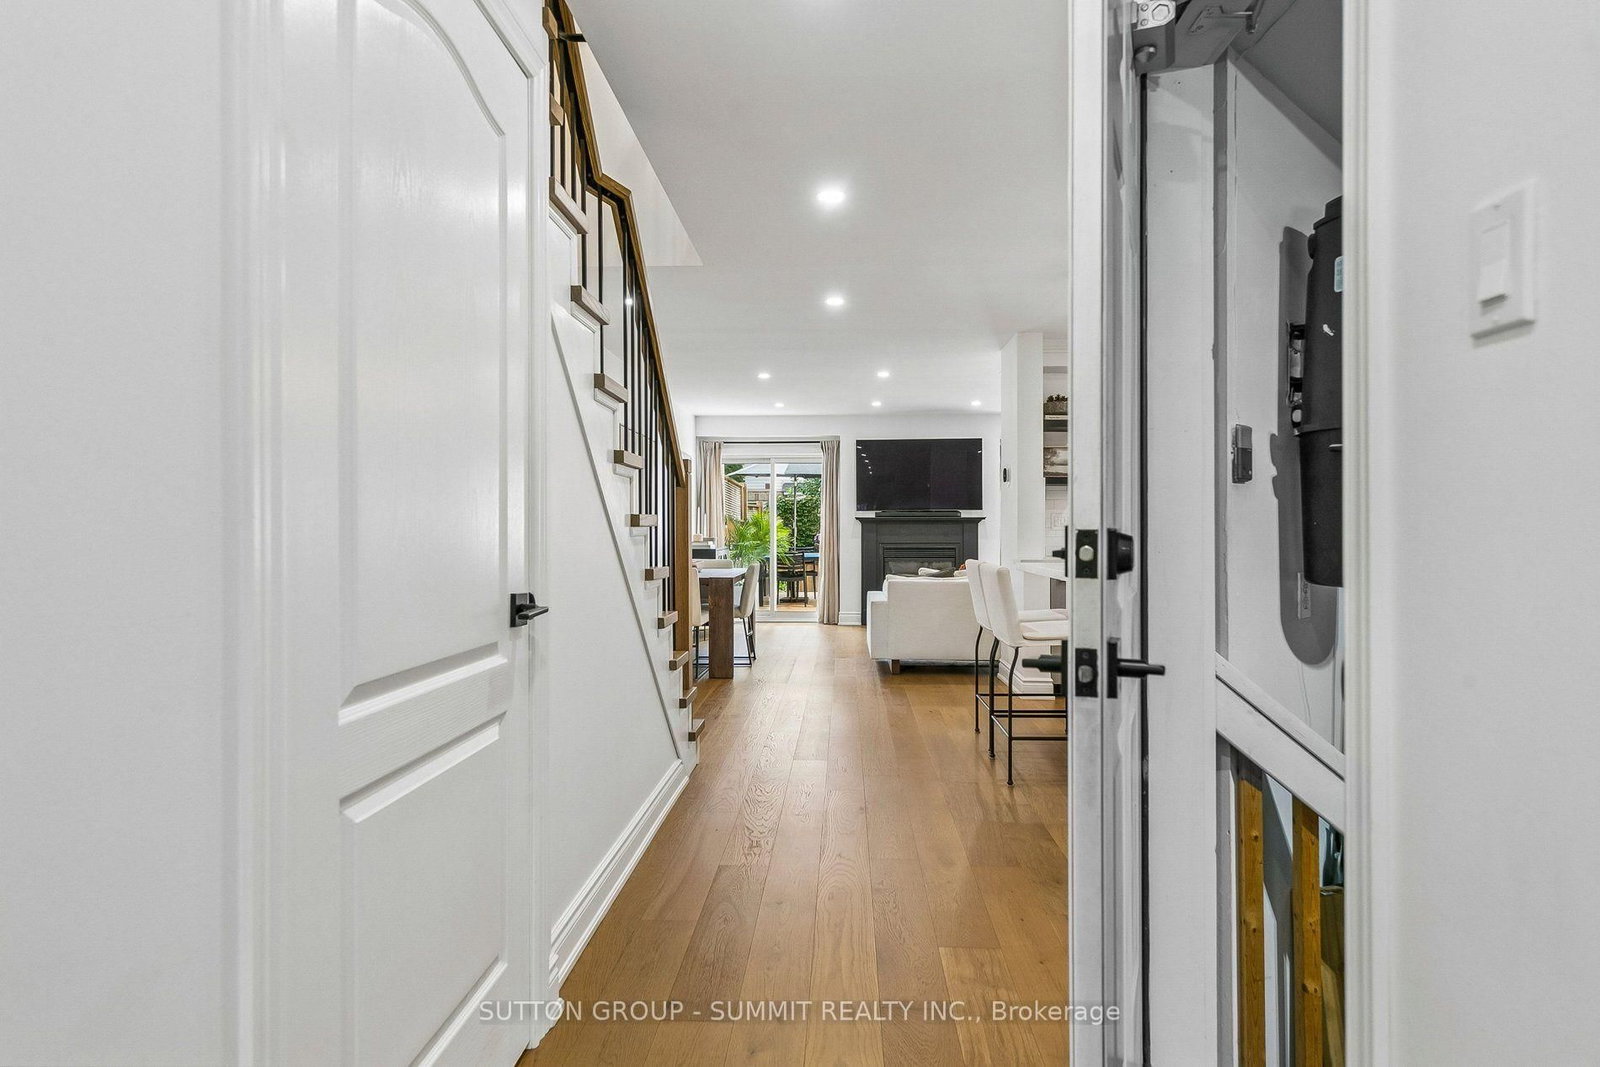
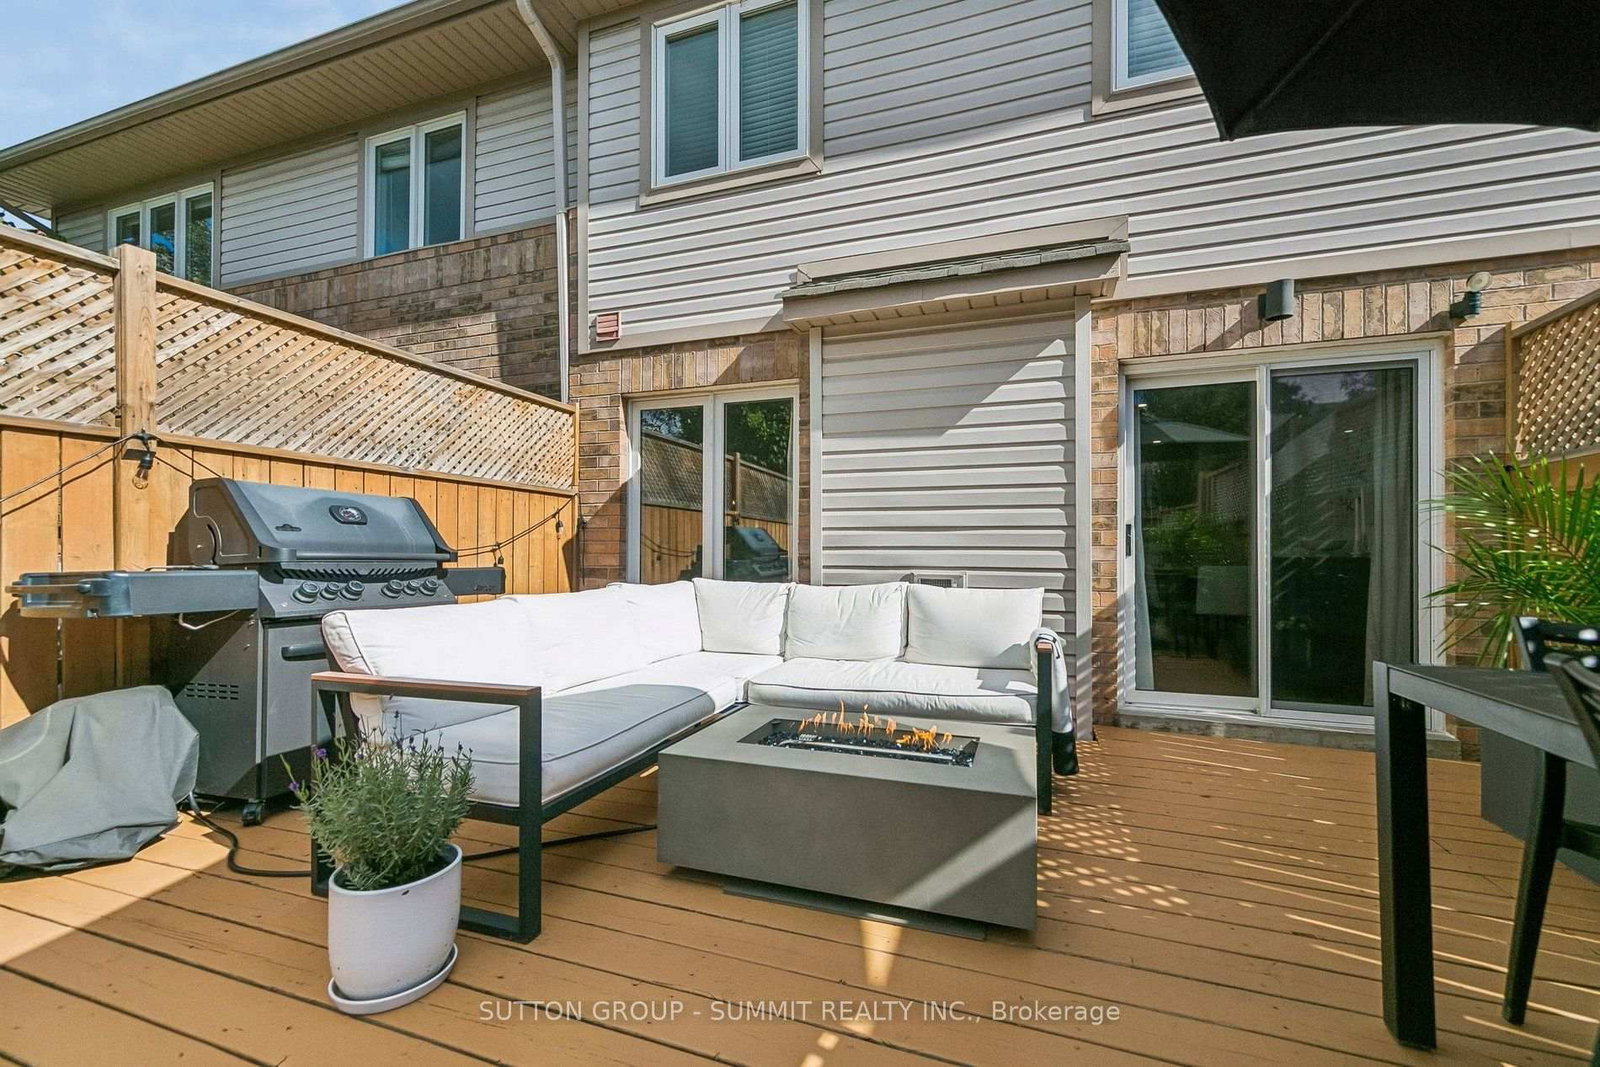
Turn-Key, Top-to-Bottom Renovated Family Home in a Premium School District! Welcome to this beautifully renovated family home, ideally situated on a quiet, family-friendly street just steps from parks, walking trails, and some of the area's most sought-after schools. Zoned for Forest Trail French Immersion, rated 10/10 by the Fraser Institute, as well as West Oak Public School, this home offers an exceptional combination of location, style, and functionality.Property Highlights: Modern, Stylish Design Throughout - Bright and spacious open-concept living and dining areas featuring beautiful hardwood flooring and a cozy gas fireplace. Stunning Renovated Kitchen - Designed for both everyday living and entertaining, with quartz countertops, custom tile backsplash, stainless steel appliances, and ample cabinetry.Spacious Upper Level - Three generous bedrooms with newly installed hardwood flooring. The impressive primary suite features a luxurious 5-piece designer ensuite, complete with arelaxing soaker tub and skylight. Renovated Lower Level - A large, newly renovated recreation room provides an excellent space for family gatherings, entertaining, or a home office, along with a 3-piece bathroom, Private Backyard Oasis - Beautifully landscaped gardens, a spacious deck, and a convenient natural gas BBQ hookup create the perfect setting for outdoor entertaining and summer gatherings. Ample Parking - Generous driveway, With extensive renovations, beautiful finishes, and a fantastic family-oriented location close to schools, parks, trails, and amenities, this move-in-ready home truly has it all. Don't miss the opportunity to make this spectacular property your own!

Property details

Property type
Att/Row/Townhouse
Style
2-Storey
Total rooms
7
Lot size
18.01 × 101.71 ft
Property taxes
$3,872 (2026)
Occupancy
flexible
Days on market
2
Status
Active
MLS®

Property history

Recently sold nearby

Listing data last updated: Sep 15, 2026, 6:49 p.m. EDT via TRREB IDX.

First listed: Sep 15, 2026, 5:44 p.m. EDT.