
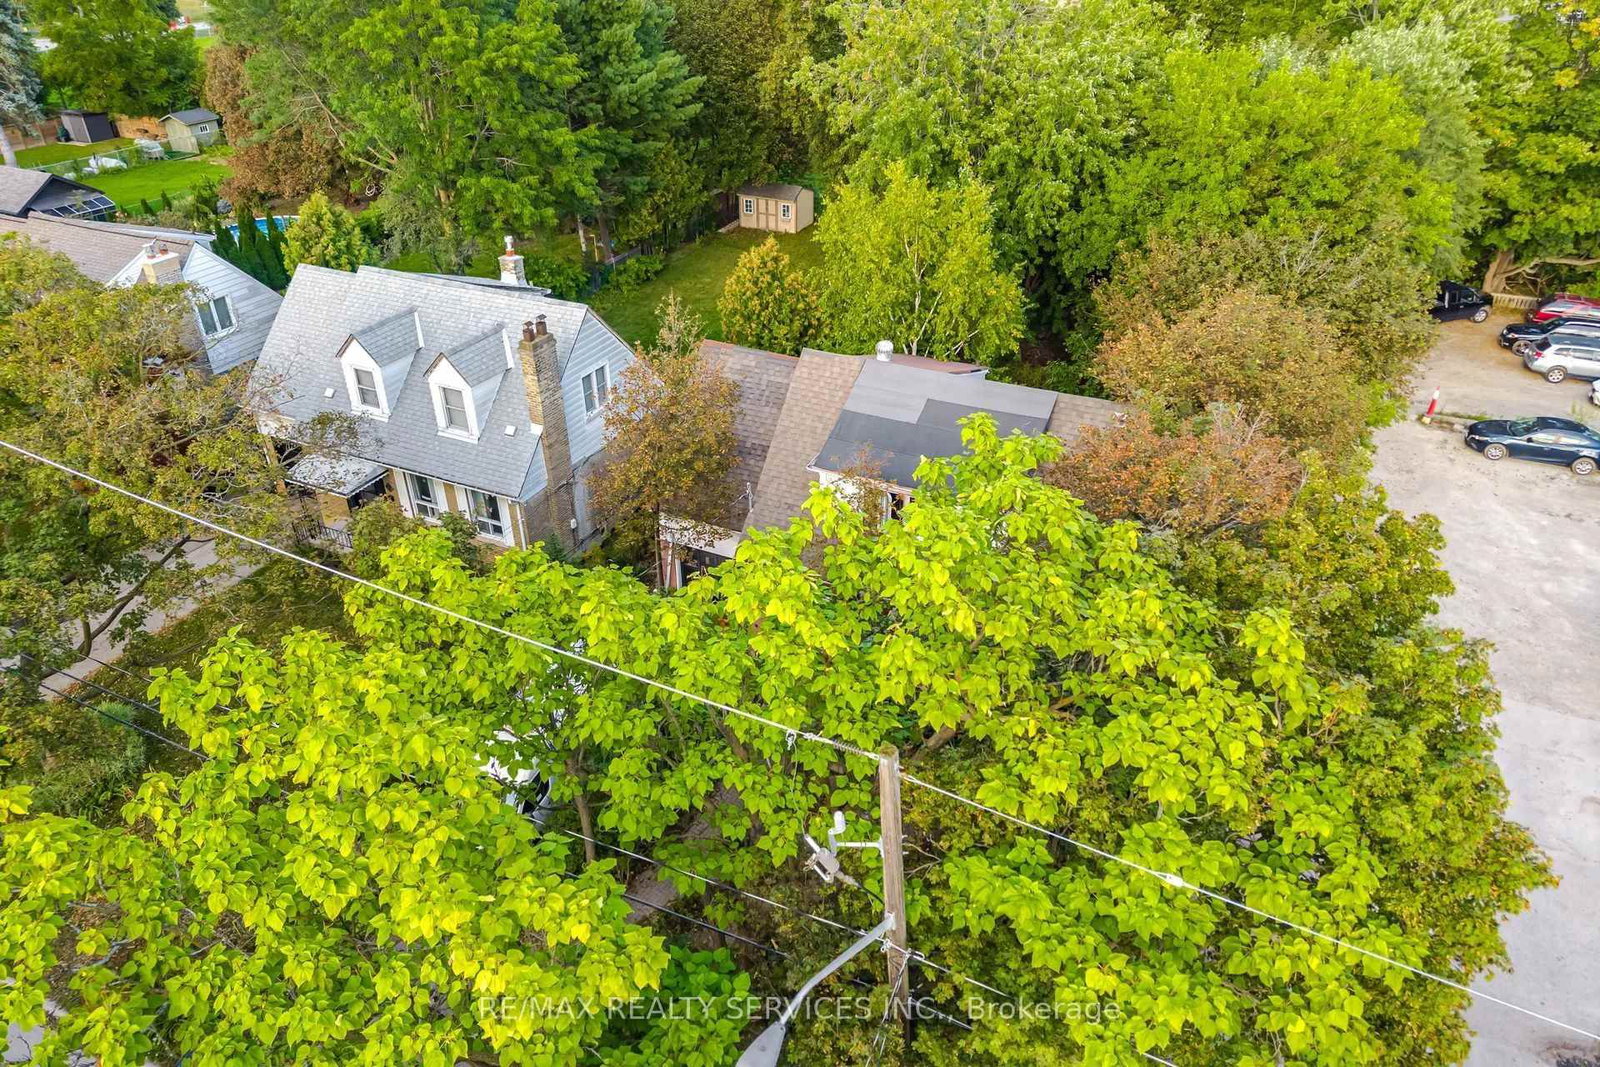
7 Ashbourne Drive • Toronto, ON photo 1
7 Ashbourne Drive • Toronto, ON photo 2
7 Ashbourne Drive • Toronto, ON photo 3
7 Ashbourne Drive • Toronto, ON photo 4
7 Ashbourne Drive • Toronto, ON photo 5
7 Ashbourne Drive • Toronto, ON photo 6
7 Ashbourne Drive • Toronto, ON photo 7
7 Ashbourne Drive • Toronto, ON photo 8
7 Ashbourne Drive • Toronto, ON photo 9
7 Ashbourne Drive • Toronto, ON photo 10
7 Ashbourne Drive • Toronto, ON photo 11
7 Ashbourne Drive • Toronto, ON photo 12
7 Ashbourne Drive • Toronto, ON photo 13
7 Ashbourne Drive • Toronto, ON photo 14
7 Ashbourne Drive • Toronto, ON photo 15
7 Ashbourne Drive • Toronto, ON photo 16
7 Ashbourne Drive • Toronto, ON photo 17
7 Ashbourne Drive • Toronto, ON photo 18
7 Ashbourne Drive • Toronto, ON photo 19
7 Ashbourne Drive • Toronto, ON photo 20
7 Ashbourne Drive • Toronto, ON photo 21
7 Ashbourne Drive • Toronto, ON photo 22
7 Ashbourne Drive • Toronto, ON photo 23
7 Ashbourne Drive • Toronto, ON photo 24
7 Ashbourne Drive • Toronto, ON photo 25
7 Ashbourne Drive • Toronto, ON photo 26
7 Ashbourne Drive • Toronto, ON photo 27
New1 / 27
$1,149,000
7 Ashbourne Drive • Toronto, ONNew
Courtesy of RE/MAX REALTY SERVICES INC.
3
Bedrooms
1
Bathroom
1100-1500
Square feet
3
Parking

About this home

*Amazing Potential 50 by 161 Foot Detached Located In Much Sought After Area Of Etobicoke Steps From Kipling Subway! This 3 Bedroom Home/Attached Garage Has Great Potential For That Young Family, End Users,Builders, Contractors. Close To Great Schools, Shopping, Itc. Walk To KiplingSubway. 1,283 Sq Ft Above Grade.

Property details

Property type
Detached
Style
1 1/2 Storey
Approx. age (yrs)
51-99
Total rooms
6
Lot size
50.52 × 161.65 ft
Property taxes
$5,429 (2025)
Occupancy
60/90/TBA
Days on market
2
Status
Active
MLS®

Property history

Recently sold nearby

Listing data last updated: Sep 15, 2026, 3:57 p.m. EDT via TRREB IDX.

First listed: Sep 15, 2026, 3:57 p.m. EDT.