



About this home
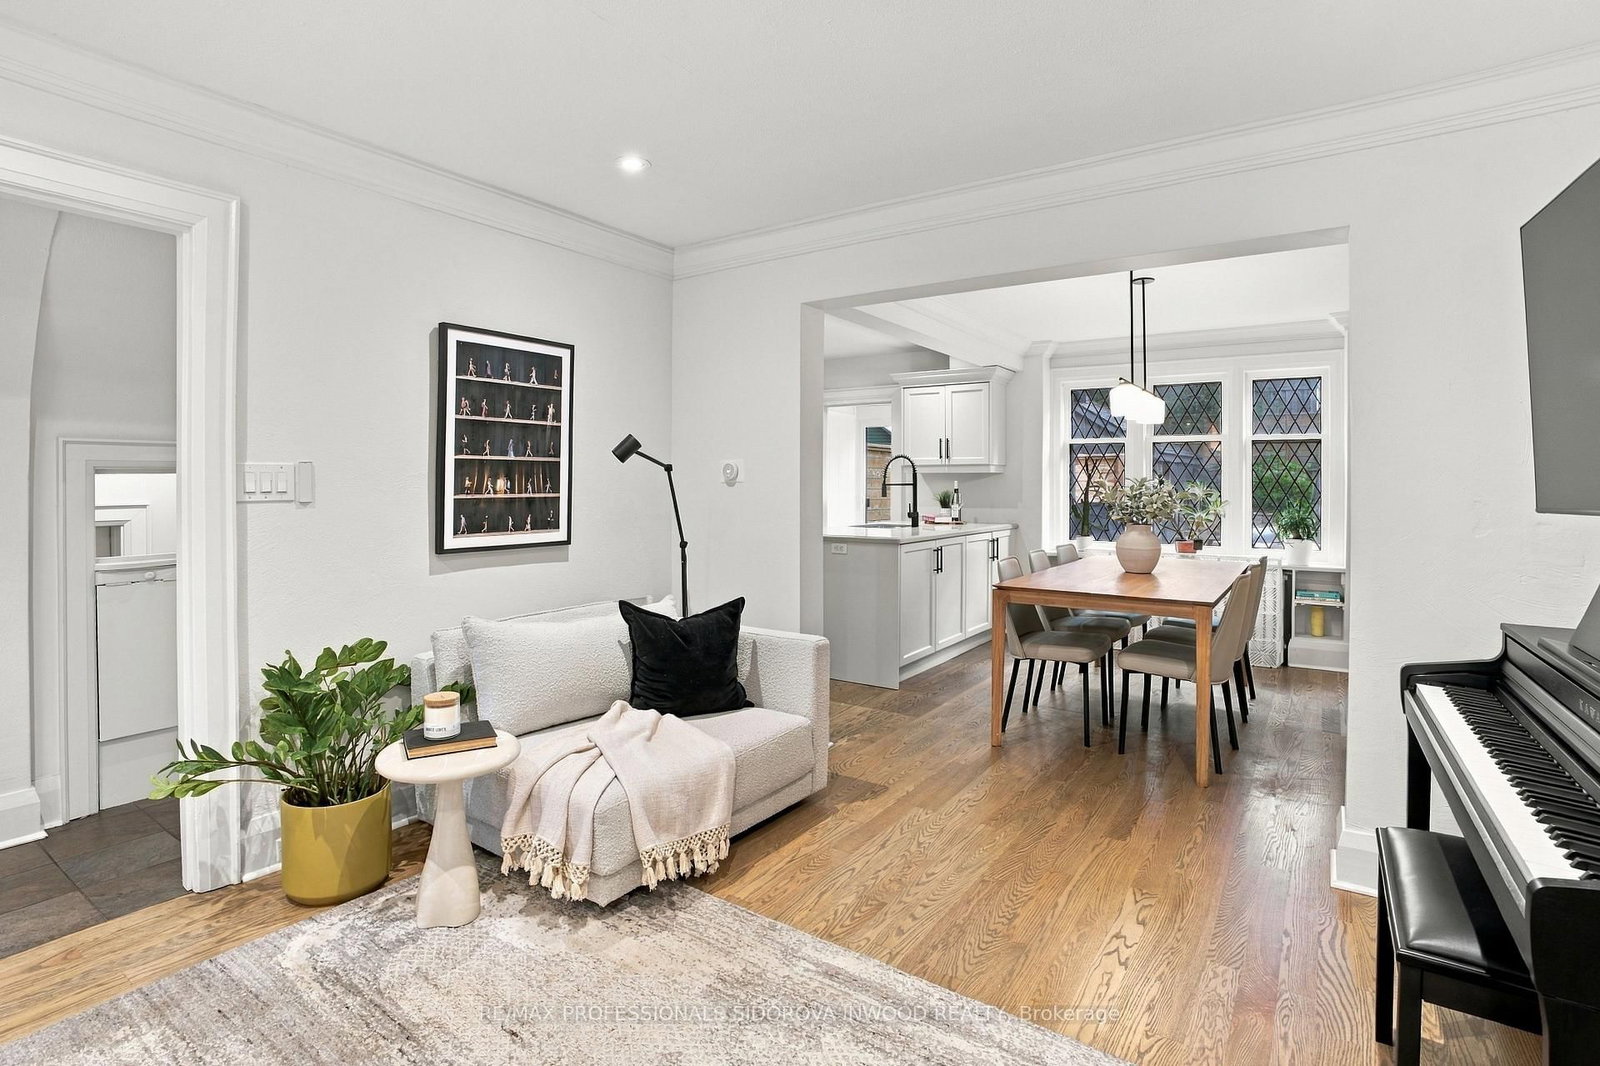
A Rare Swansea Find-Renovated Detached Home with Legal Front-Pad Parking, Steps to Bloor.Welcome to 26 Larkin Ave, a beautifully renovated, move-in-ready 3-bedrm, 2-bathrm detached home in prime Swansea, within the coveted Swansea Public School & Humberside Collegiate Institute districts. Just minutes to Bloor West Village & less than a 5-min walk to Jane Station,this is the kind of home buyers wait for.Thoughtfully updated throughout, this home blends classic Toronto charm w/ modern turnkey living.The open-concept main floor features updated hardwd flooring,added pot lights, fresh paint,a stylish renovated kitchen w/ heated flrs, automatic wireless window shades & premium Miele dishwasher & Dacor range. Upstairs offers 3 bedrms, including a primary w/custom built-in wardrobe, plus beautifully renovated bathrooms completed in 2024.The renovated attic provides exceptional storage w/custom built-in rafter shelving. The finished bsmnt adds versatile living space with a gas fireplace & brand-new deep custom built-ins completed in 2026, ideal as a family rm, playrm, home office,or media rm.Outside, enjoy a new deck & fence (2024),refreshed shed,garden lighting,& beautifully landscaped backyrd.The entire home was painted inside & out in 2023 for effortless, low-maintenance living.A charming covered front porch overlooks the landscaped front yrd w/ tasteful exterior lighting, while the legal front-pad parking is an incredibly rare & valuable feature in this sought-after neighbourhood.Walk to Bloor West Village, Jane Station, Rennie Park, High Park, shops, cafés, restaurants & everyday amenities w/ the Gardiner & Lakeshore less than 10 min away. Larkin Avenue is known for its welcoming, community-oriented atmosphere, where neighbours connect, kids play together & residents enjoy social events, including an annual block party.Renovated, detached, walkable, family-friendly & located in an exceptional school district-26 Larkin Avenue offers the complete Swansea package.
Property details
- Property type
- Detached
- Style
- 2-Storey
- Total rooms
- 9
- Lot size
- 25 × 105 ft
- Property taxes
- $7,895.63 (2026)
- Occupancy
- Flexible
- Days on market
- 2
- Status
- Active
- MLS®
Property history
Location
Open in Google MapsRecently sold nearby
Listing data last updated: Sep 15, 2026, 8:41 p.m. EDT via TRREB IDX.
First listed: Sep 15, 2026, 2:45 p.m. EDT.