
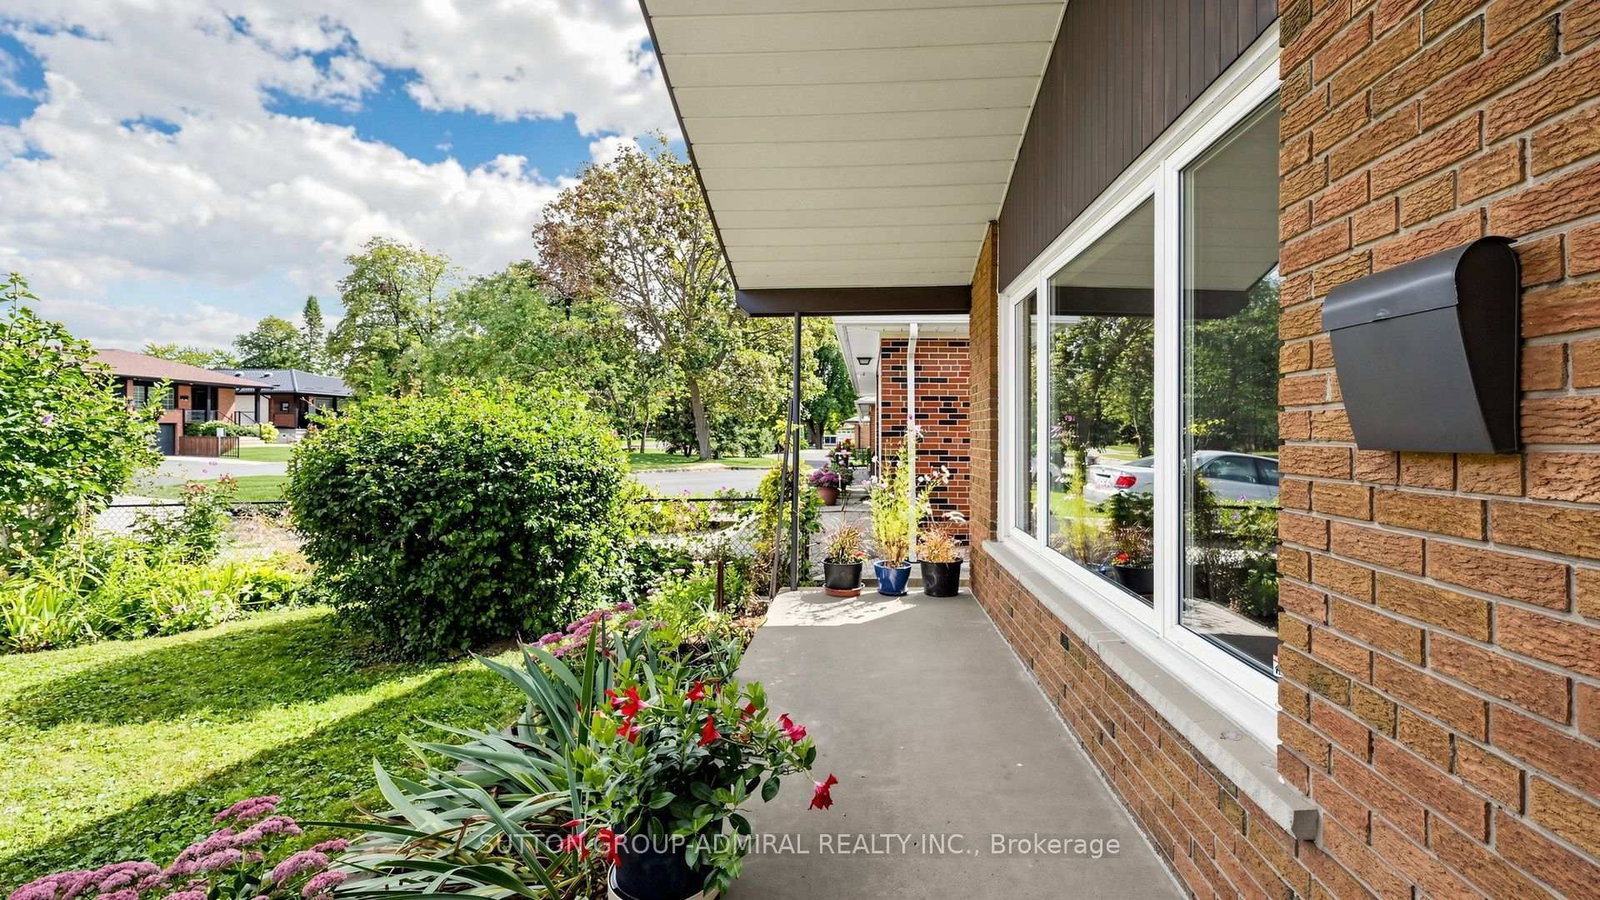
27 Warlingham Court • Toronto, ON photo 1
27 Warlingham Court • Toronto, ON photo 2
27 Warlingham Court • Toronto, ON photo 3
27 Warlingham Court • Toronto, ON photo 4
27 Warlingham Court • Toronto, ON photo 5
27 Warlingham Court • Toronto, ON photo 6
27 Warlingham Court • Toronto, ON photo 7
27 Warlingham Court • Toronto, ON photo 8
27 Warlingham Court • Toronto, ON photo 9
27 Warlingham Court • Toronto, ON photo 10
27 Warlingham Court • Toronto, ON photo 11
27 Warlingham Court • Toronto, ON photo 12
27 Warlingham Court • Toronto, ON photo 13
27 Warlingham Court • Toronto, ON photo 14
27 Warlingham Court • Toronto, ON photo 15
27 Warlingham Court • Toronto, ON photo 16
27 Warlingham Court • Toronto, ON photo 17
27 Warlingham Court • Toronto, ON photo 18
27 Warlingham Court • Toronto, ON photo 19
27 Warlingham Court • Toronto, ON photo 20
27 Warlingham Court • Toronto, ON photo 21
27 Warlingham Court • Toronto, ON photo 22
27 Warlingham Court • Toronto, ON photo 23
27 Warlingham Court • Toronto, ON photo 24
27 Warlingham Court • Toronto, ON photo 25
27 Warlingham Court • Toronto, ON photo 26
27 Warlingham Court • Toronto, ON photo 27
27 Warlingham Court • Toronto, ON photo 28
27 Warlingham Court • Toronto, ON photo 29
27 Warlingham Court • Toronto, ON photo 30
27 Warlingham Court • Toronto, ON photo 31
27 Warlingham Court • Toronto, ON photo 32
27 Warlingham Court • Toronto, ON photo 33
27 Warlingham Court • Toronto, ON photo 34
27 Warlingham Court • Toronto, ON photo 35
27 Warlingham Court • Toronto, ON photo 36
27 Warlingham Court • Toronto, ON photo 37
27 Warlingham Court • Toronto, ON photo 38
27 Warlingham Court • Toronto, ON photo 39
27 Warlingham Court • Toronto, ON photo 40
27 Warlingham Court • Toronto, ON photo 41
27 Warlingham Court • Toronto, ON photo 42
27 Warlingham Court • Toronto, ON photo 43
27 Warlingham Court • Toronto, ON photo 44
27 Warlingham Court • Toronto, ON photo 45
27 Warlingham Court • Toronto, ON photo 46
New1 / 46
$1,399,800
27 Warlingham Court • Toronto, ONNew
Courtesy of SUTTON GROUP-ADMIRAL REALTY INC.
3+1
Bedrooms
2
Bathrooms
1100-1500
Square feet
6
Parking

About this home

Situated on a secluded cul-de-sac, this bright and airy bungalow offers over 2,600 square feet of functional living space. Highlights include: - Interior & Layout: 3+1 bedrooms, 2 full washrooms, generous proportioned rooms, and ample storage. - Exterior & Grounds: Great curb appeal, a 2-car garage, and a walk-out basement overlooking a sunny backyard with direct access to local trails and parkland. Wood-burning fireplace is sealed, can be reopened. - Location Highlights: Backing onto Elmcrest Creek ravine, the home is a 3-minute walk to Centennial Park, which is completing a major $75-million redevelopment featuring world-class sports facilities, walking/cycling paths, and rewildered wetlands. - Transit & Access: Minutes from major highways and within walking distance of Renforth Station (Eglinton Crosstown LRT). Please contact LA if you would like to schedule a viewing or if you have any questions.

Property details

Property type
Detached
Style
Bungalow
Total rooms
7
Lot size
45 × 125 ft
Property taxes
$5,980 (2025)
Days on market
2
Status
Active
MLS®

Property history

Recently sold nearby

Listing data last updated: Sep 15, 2026, 1:58 p.m. EDT via TRREB IDX.

First listed: Sep 15, 2026, 1:58 p.m. EDT.