


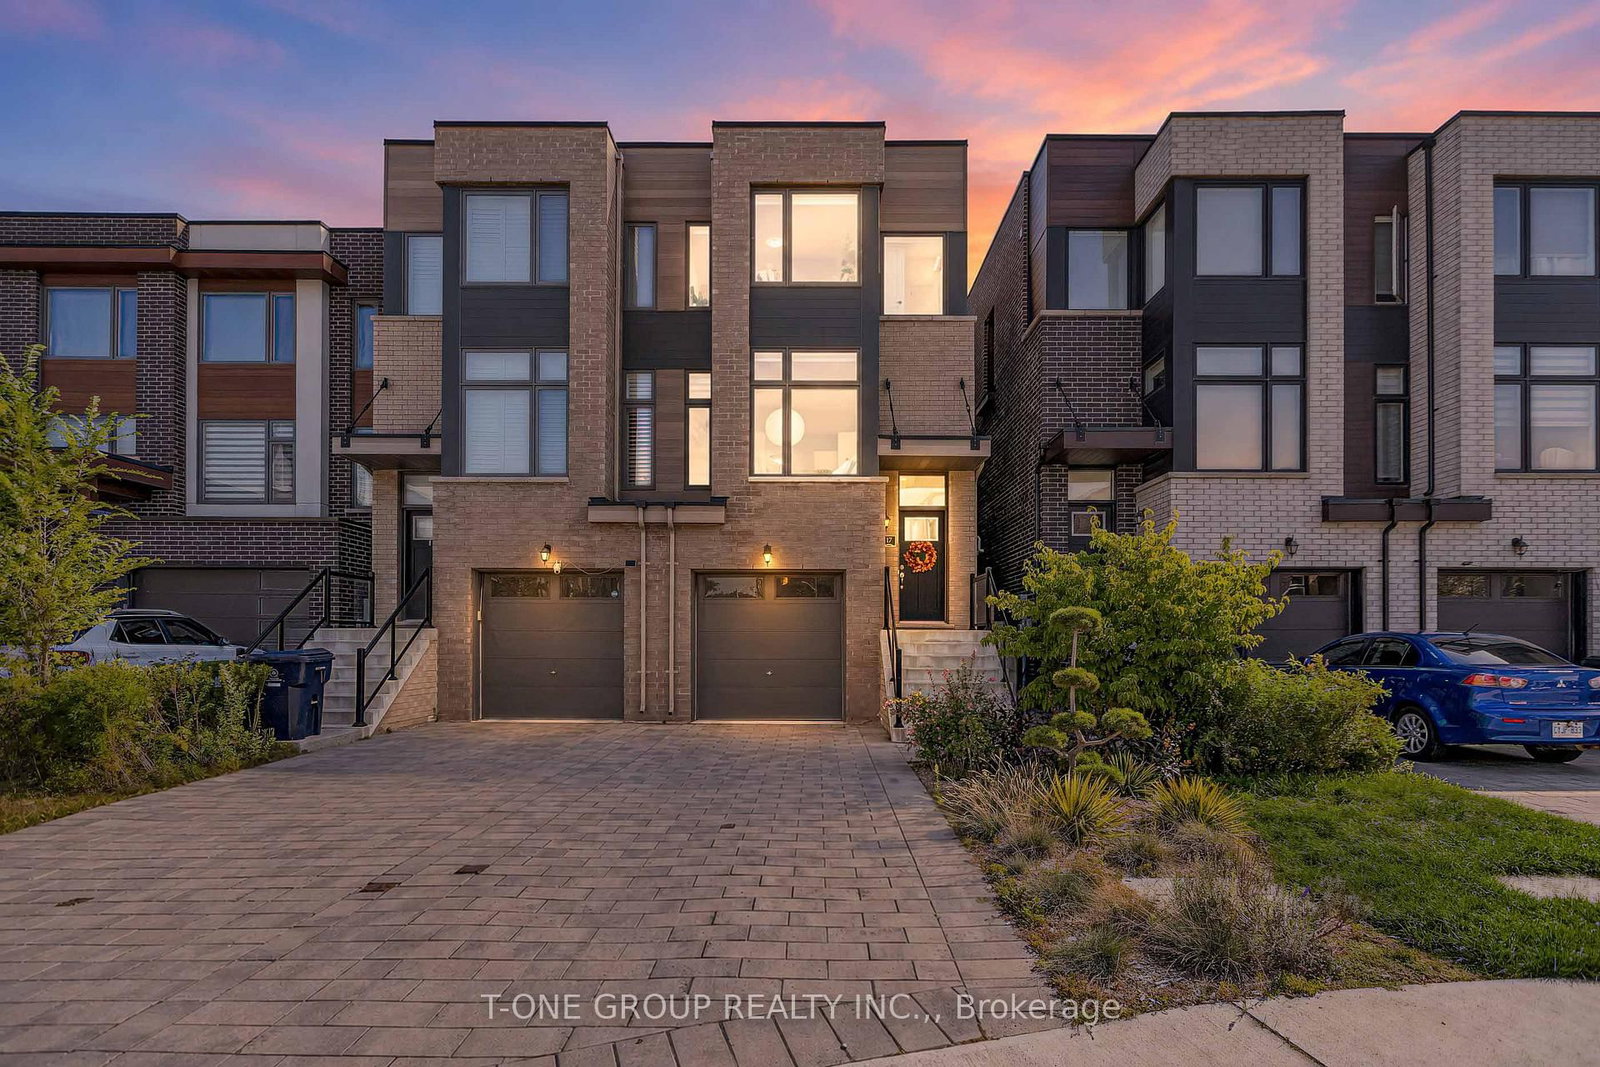


About this home
Welcome to 17 Wild Rose Gardens, an immaculate family home on a premium ravine lot in Fernbrook's coveted Riverside enclave at Lawrence and Black Creek. One of only ten oversized lots in a subdivision of townhomes and smaller semis, this is the very first to reach market. Bought new by a young family, never rented, this 2,521 sq ft semi has been kept in like-new condition. A substantial builder premium secured the unobstructed ravine view, fully private, with fiery fall colour from the walk-out deck. West-facing front and east-facing rear keep every level filled with sunlight all day. The open-concept main floor offers soaring 10 ft ceilings, a bright great room, dining area and upgraded kitchen with extended breakfast counter and marble countertops. Upstairs, a serene primary retreat with walk-in closet and spa-like ensuite, two more sun-filled bedrooms sharing a second ensuite, a generous living and dining space, and upper-floor laundry. For growing or multigenerational families, the standout is the fully self-contained lower suite, the builder's most premium upgrade, with its own kitchen, bedroom, full bathroom and living area, separated by a fire door with a private walkout to the backyard. Ideal for grandparents or a nanny, and readily rentable. Kids can play at the park down the street, in view of your front window, and walk 5 minutes to St. Bernard, Brookhaven and Weston Collegiate schools, with Humber trails nearby. Professionally landscaped with rare native plantings and climbing vines, the backyard retiled in 2023 in elegant English garden style. Premium zebra and blackout blinds, hardwood floors, custom tiling around the kitchen island, 200 amp service, rough-ins for EV charging and central vacuum, and parking for three cars with easy straight-in access. One minute to the 401, 400 and Black Creek, minutes to Weston, Mount Dennis and Lawrence West stations, 15 minutes to Union by GO. Minutes to Yorkdale, No Frills, Superking and great local dining.
Property details
- Property type
- Semi-Detached
- Style
- 3-Storey
- Approx. age (yrs)
- 0-5
- Total rooms
- 10
- Lot size
- 6.19 × 33.2 m
- Property taxes
- $7,563 (2026)
- Occupancy
- January 11th / TBD
- Days on market
- 2
- Status
- Active
- MLS®
Property history
Location
Open in Google MapsRecently sold nearby
Listing data last updated: Sep 15, 2026, 1:15 p.m. EDT via TRREB IDX.
First listed: Sep 15, 2026, 1:15 p.m. EDT.