
8 Grassington Crescent • Brampton, ON photo 1
8 Grassington Crescent • Brampton, ON photo 2
8 Grassington Crescent • Brampton, ON photo 3
8 Grassington Crescent • Brampton, ON photo 4
8 Grassington Crescent • Brampton, ON photo 5
8 Grassington Crescent • Brampton, ON photo 6
8 Grassington Crescent • Brampton, ON photo 7
8 Grassington Crescent • Brampton, ON photo 8
8 Grassington Crescent • Brampton, ON photo 9
8 Grassington Crescent • Brampton, ON photo 10
8 Grassington Crescent • Brampton, ON photo 11
8 Grassington Crescent • Brampton, ON photo 12
8 Grassington Crescent • Brampton, ON photo 13
8 Grassington Crescent • Brampton, ON photo 14
8 Grassington Crescent • Brampton, ON photo 15
8 Grassington Crescent • Brampton, ON photo 16
8 Grassington Crescent • Brampton, ON photo 17
8 Grassington Crescent • Brampton, ON photo 18
8 Grassington Crescent • Brampton, ON photo 19
8 Grassington Crescent • Brampton, ON photo 20
8 Grassington Crescent • Brampton, ON photo 21
8 Grassington Crescent • Brampton, ON photo 22
8 Grassington Crescent • Brampton, ON photo 23
8 Grassington Crescent • Brampton, ON photo 24
8 Grassington Crescent • Brampton, ON photo 25
8 Grassington Crescent • Brampton, ON photo 26
8 Grassington Crescent • Brampton, ON photo 27
8 Grassington Crescent • Brampton, ON photo 28
8 Grassington Crescent • Brampton, ON photo 29
8 Grassington Crescent • Brampton, ON photo 30
8 Grassington Crescent • Brampton, ON photo 31
8 Grassington Crescent • Brampton, ON photo 32
8 Grassington Crescent • Brampton, ON photo 33
8 Grassington Crescent • Brampton, ON photo 34
8 Grassington Crescent • Brampton, ON photo 35
8 Grassington Crescent • Brampton, ON photo 36
8 Grassington Crescent • Brampton, ON photo 37
8 Grassington Crescent • Brampton, ON photo 38
8 Grassington Crescent • Brampton, ON photo 39
8 Grassington Crescent • Brampton, ON photo 40
8 Grassington Crescent • Brampton, ON photo 41
8 Grassington Crescent • Brampton, ON photo 42
New1 / 42
$979,000
8 Grassington Crescent • Brampton, ONNew
Courtesy of RE/MAX HALLMARK CHAY REALTY
3+2
Bedrooms
3
Bathrooms
1500-2000
Square feet
7
Parking

About this home

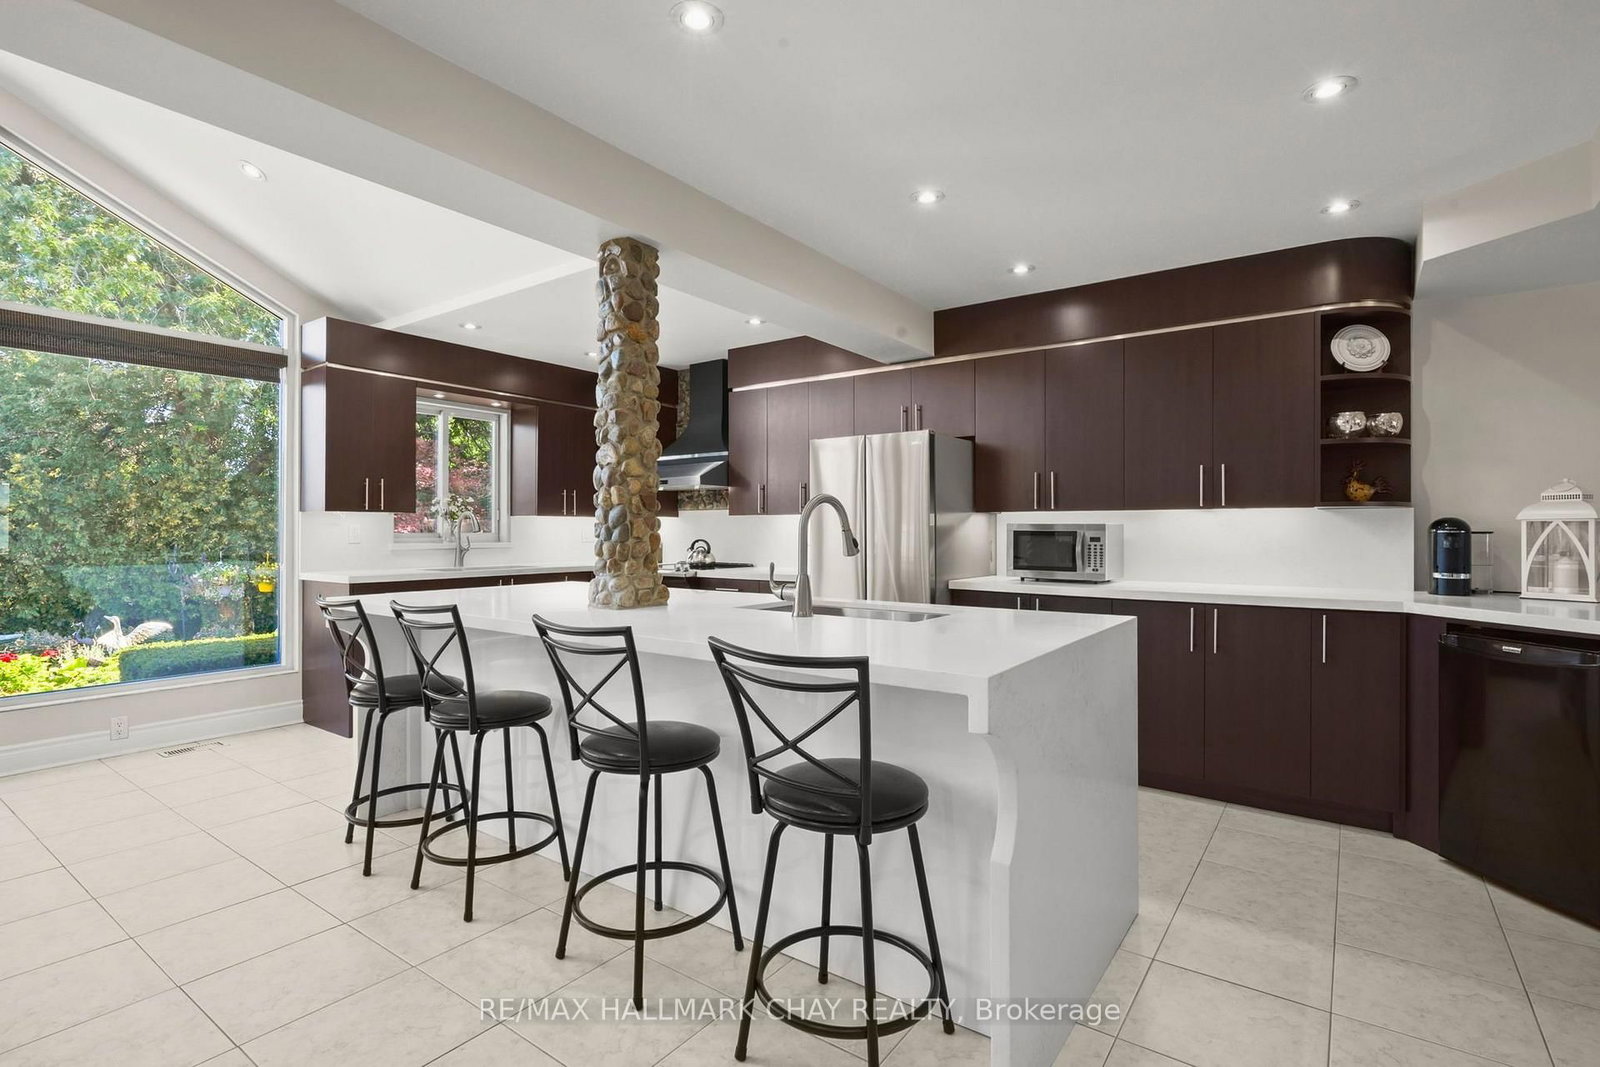
Cottage living without leaving town! This one-of-a-kind home is designed around an impressive open-concept kitchen & great room, featuring soaring vaulted ceilings, a dramatic custom stone wall, massive windows overlooking the backyard & a cozy wood-burning stove. The spacious kitchen offers an oversized island, abundant cabinetry & plenty of room to gather and entertain. Step outside to your own private backyard oasis, surrounded by mature trees & beautifully manicured gardens, complete with a waterfall feature, sunken firepit, outdoor cooking area & multiple storage sheds. Inside, you'll also find a spacious entryway, front living room with plenty of space to cozy up, convenient main-floor laundry with ample storage, 3 generous bedrooms + a versatile bonus room currently used as a dressing room - ideal for an office, nursery, gym or potential 4th bedroom with the addition of a window. The finished lower level adds even more living space with a large rec room, bedroom with built-in storage, brand new 3-pc bath & additional kitchenette - a great setup for guests or extended family.

Property details

Property type
Detached
Style
2-Storey
Approx. age (yrs)
31-50
Total rooms
7
Lot size
50.88 × 102.53 ft
Property taxes
$5,878.36 (2026)
Occupancy
TBA
Days on market
2
Status
Active
MLS®

Property history

Recently sold nearby

Listing data last updated: Sep 14, 2026, 6:48 p.m. EDT via TRREB IDX.

First listed: Sep 14, 2026, 4:25 p.m. EDT.