
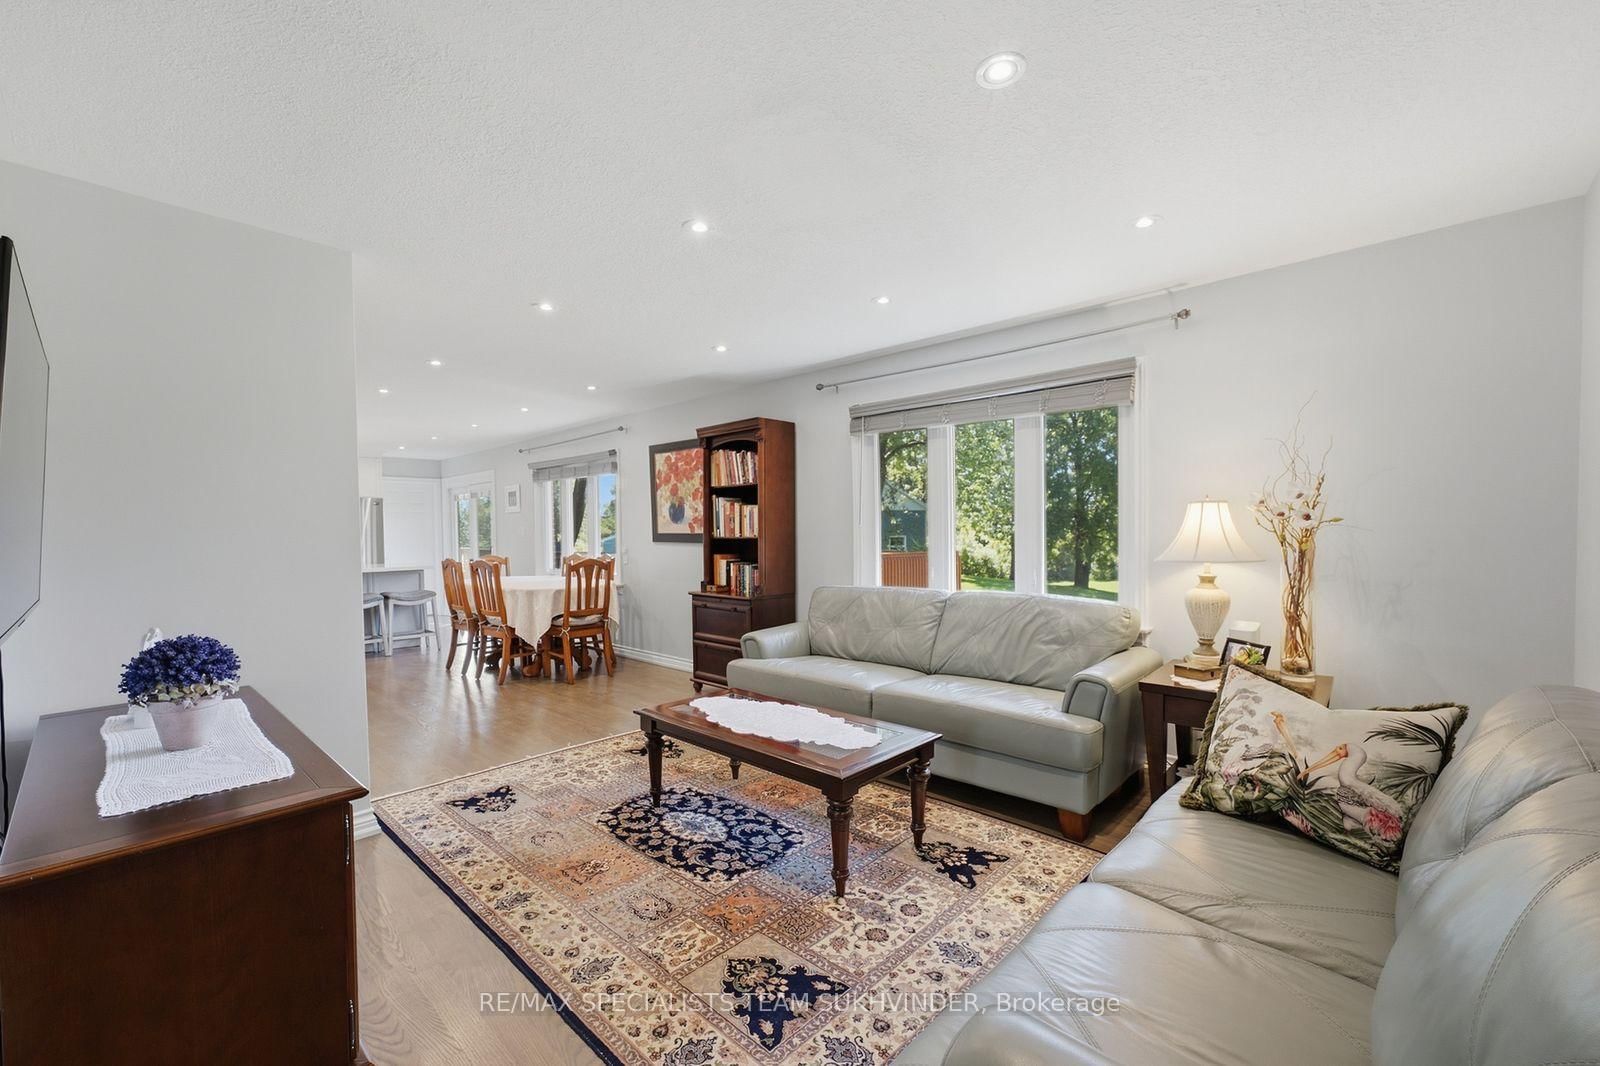
8438 Ninth Line • Halton Hills, ON photo 1
8438 Ninth Line • Halton Hills, ON photo 2
8438 Ninth Line • Halton Hills, ON photo 3
8438 Ninth Line • Halton Hills, ON photo 4
8438 Ninth Line • Halton Hills, ON photo 5
8438 Ninth Line • Halton Hills, ON photo 6
8438 Ninth Line • Halton Hills, ON photo 7
8438 Ninth Line • Halton Hills, ON photo 8
8438 Ninth Line • Halton Hills, ON photo 9
8438 Ninth Line • Halton Hills, ON photo 10
8438 Ninth Line • Halton Hills, ON photo 11
8438 Ninth Line • Halton Hills, ON photo 12
8438 Ninth Line • Halton Hills, ON photo 13
8438 Ninth Line • Halton Hills, ON photo 14
8438 Ninth Line • Halton Hills, ON photo 15
8438 Ninth Line • Halton Hills, ON photo 16
8438 Ninth Line • Halton Hills, ON photo 17
8438 Ninth Line • Halton Hills, ON photo 18
8438 Ninth Line • Halton Hills, ON photo 19
8438 Ninth Line • Halton Hills, ON photo 20
8438 Ninth Line • Halton Hills, ON photo 21
8438 Ninth Line • Halton Hills, ON photo 22
8438 Ninth Line • Halton Hills, ON photo 23
8438 Ninth Line • Halton Hills, ON photo 24
8438 Ninth Line • Halton Hills, ON photo 25
8438 Ninth Line • Halton Hills, ON photo 26
8438 Ninth Line • Halton Hills, ON photo 27
8438 Ninth Line • Halton Hills, ON photo 28
8438 Ninth Line • Halton Hills, ON photo 29
8438 Ninth Line • Halton Hills, ON photo 30
8438 Ninth Line • Halton Hills, ON photo 31
8438 Ninth Line • Halton Hills, ON photo 32
8438 Ninth Line • Halton Hills, ON photo 33
8438 Ninth Line • Halton Hills, ON photo 34
8438 Ninth Line • Halton Hills, ON photo 35
8438 Ninth Line • Halton Hills, ON photo 36
8438 Ninth Line • Halton Hills, ON photo 37
8438 Ninth Line • Halton Hills, ON photo 38
8438 Ninth Line • Halton Hills, ON photo 39
8438 Ninth Line • Halton Hills, ON photo 40
8438 Ninth Line • Halton Hills, ON photo 41
8438 Ninth Line • Halton Hills, ON photo 42
8438 Ninth Line • Halton Hills, ON photo 43
8438 Ninth Line • Halton Hills, ON photo 44
8438 Ninth Line • Halton Hills, ON photo 45
8438 Ninth Line • Halton Hills, ON photo 46
New1 / 46
$2,499,000
8438 Ninth Line • Halton Hills, ONNew
Courtesy of RE/MAX SPECIALISTS TEAM SUKHVINDER
2+2
Bedrooms
4
Bathrooms
2000-2500
Square feet
17
Parking

About this home

Welcome to this exceptional 4.67-acre private property offering the perfect combination ofspace, privacy, and versatility. This beautifully renovated bungalow features over 2,100 sq.ft. of above grade living space, with a functional 2+2 bedroom and 4-bathroom layout thatoffers plenty of room for growing families or multi-generational living. The main levelfeatures a bright, open-concept design with generous living and dining areas, a comfortablefamily room, two fireplaces, and a spacious eat-in kitchen with a walk-out to the large deckoverlooking the property. The fully finished lower level adds even more living space with twolarge bedrooms, a second eat in kitchen, and two bathrooms with heated floors, along with itsown walk-out to the yard. Outside, the possibilities are endless with expansive private groundsand an impressive approximately 2,600 sq. ft. workshop that was previously used for commercialfood service. Whether you're looking for a dedicated workspace, business opportunity, hobbyspace, storage, or additional income potential, this property offers incredible flexibility.Located just a 3-minute drive from Toronto Premium Outlets and minutes from Highways 401 and407, you can enjoy the privacy and tranquility of acreage living while remaining close toshopping, amenities, and major transportation routes. A truly unique property with extensiveupgrades, incredible space, and endless potential come see everything this property has tooffer.

Property details

Property type
Detached
Style
Bungalow
Total rooms
11
Lot size
301.66 × 474.9 ft
Property taxes
$9,803 (2025)
Occupancy
To be Determined
Days on market
2
Status
Active
MLS®

Property history

Recently sold nearby

Listing data last updated: Sep 14, 2026, 3:41 p.m. EDT via TRREB IDX.

First listed: Sep 14, 2026, 2:39 p.m. EDT.