
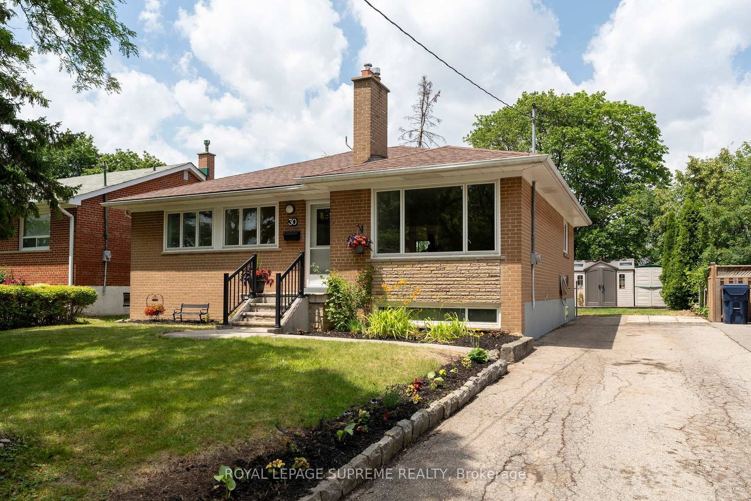
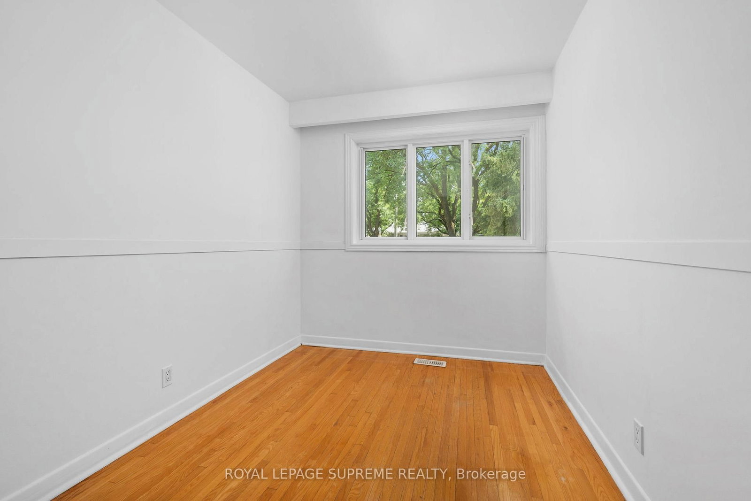
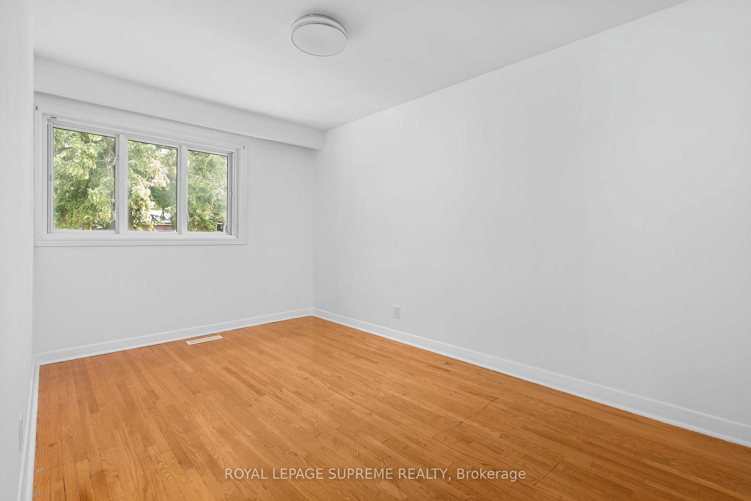
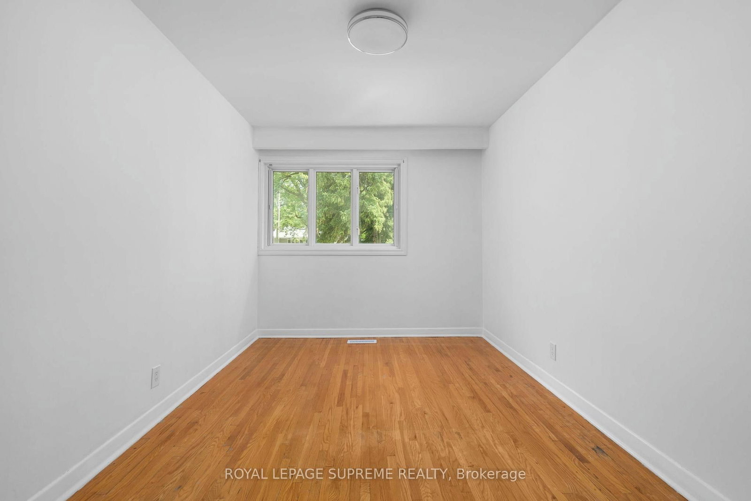
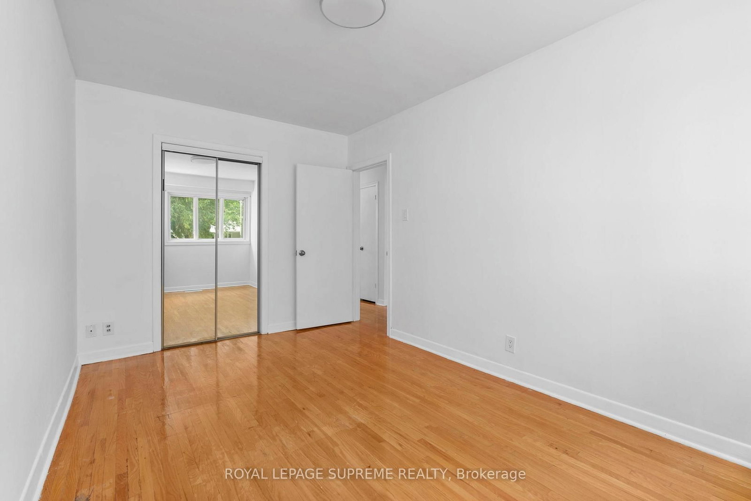
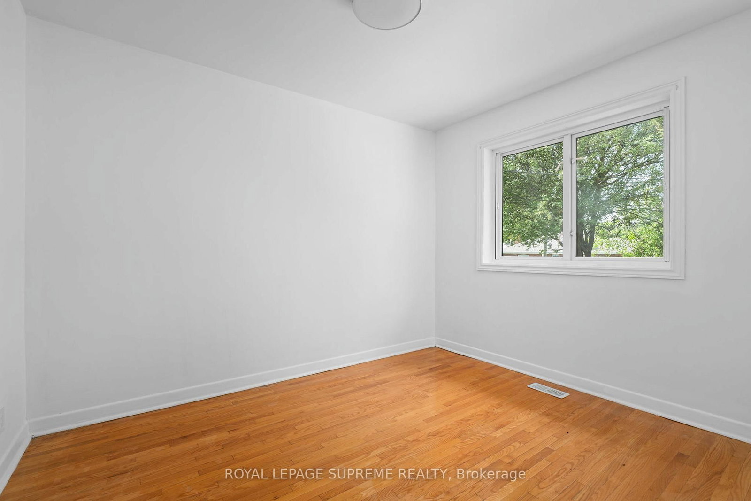
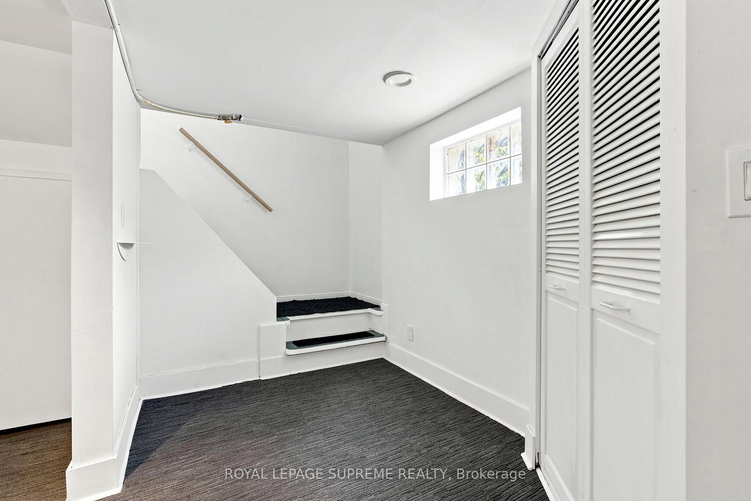
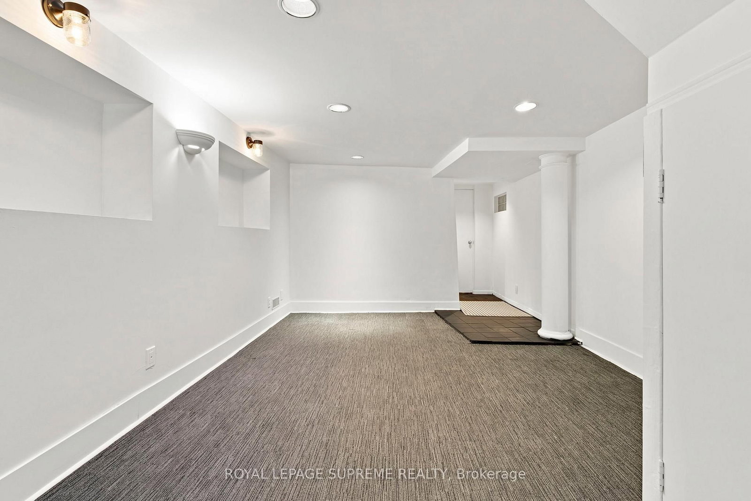
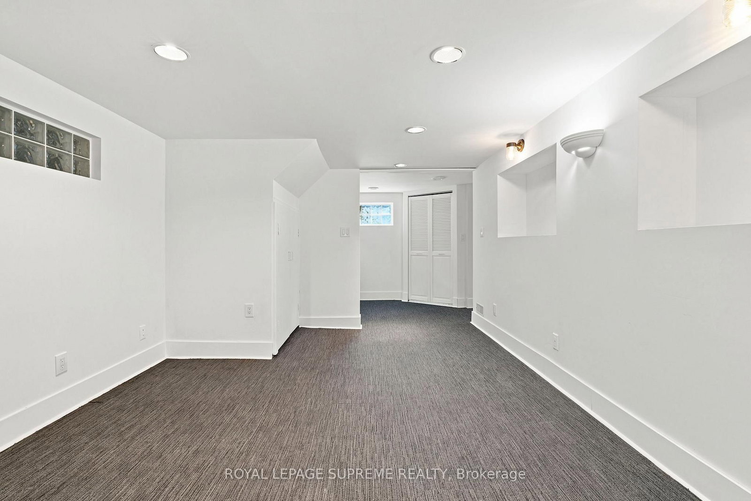
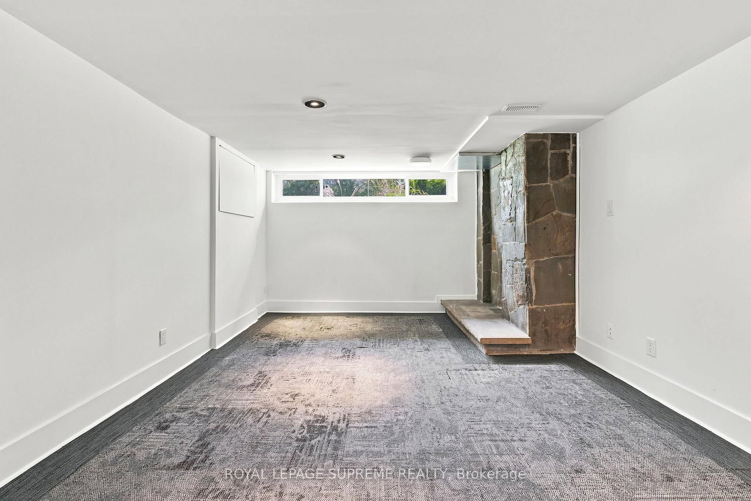
30 Benway Drive • Toronto, ON photo 1
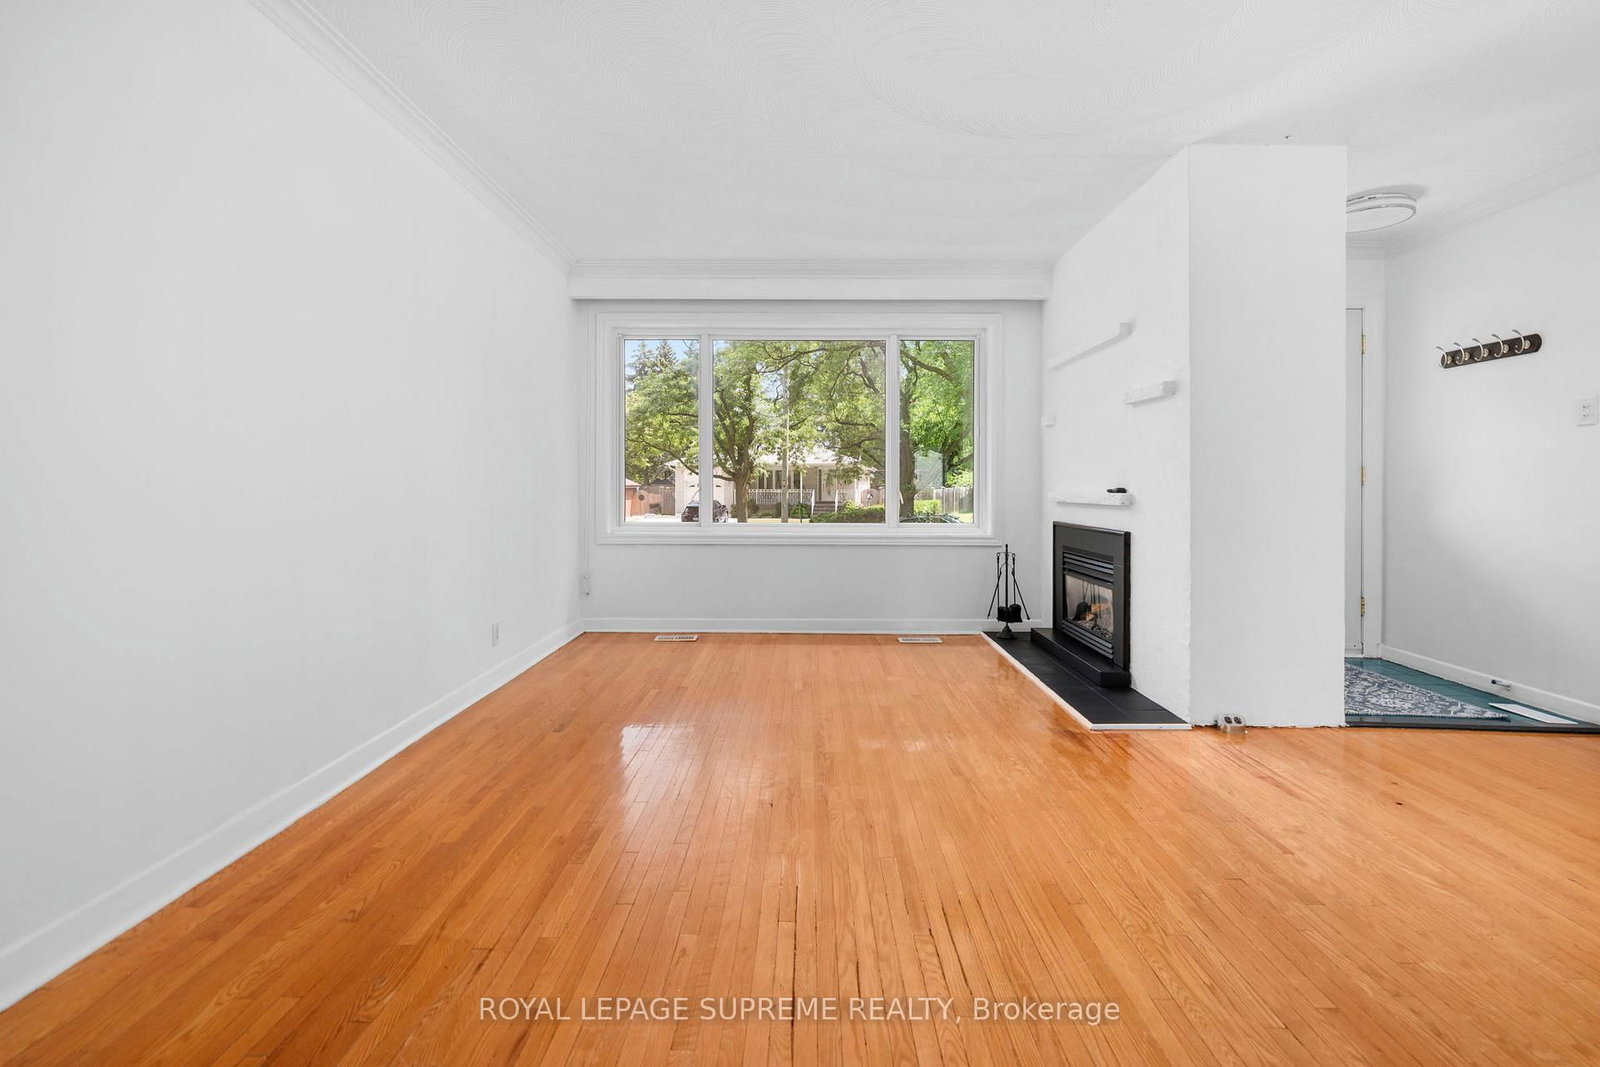
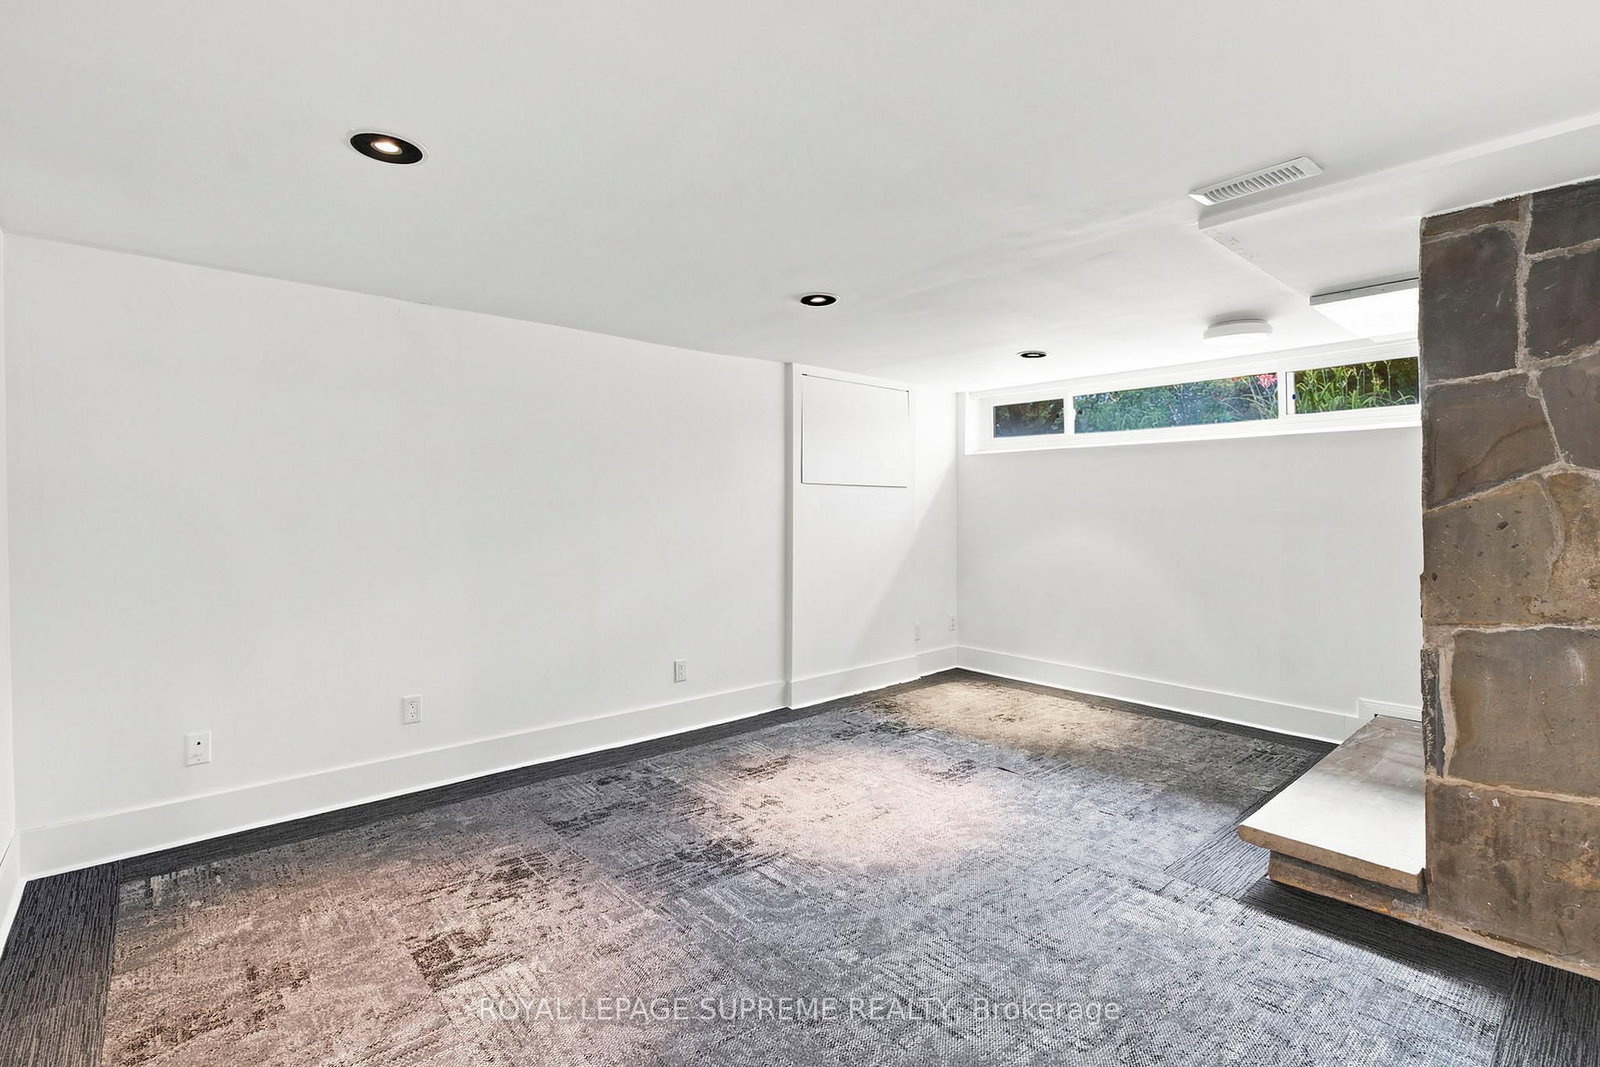
30 Benway Drive • Toronto, ON photo 2
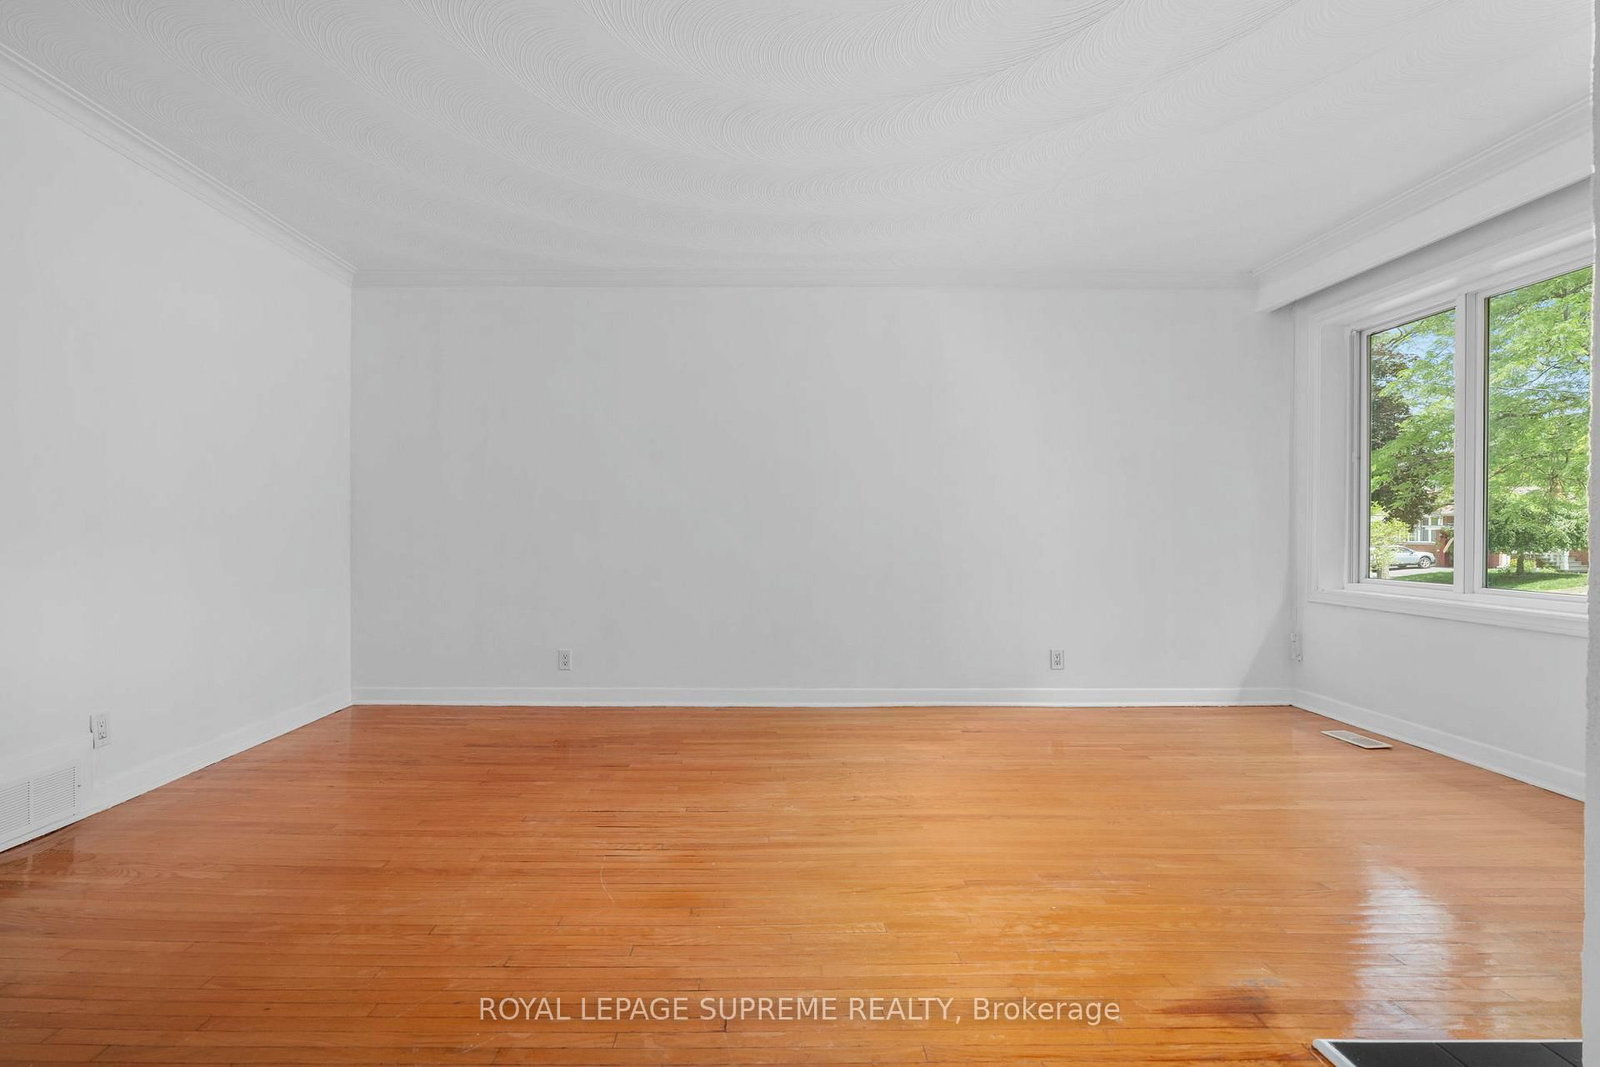
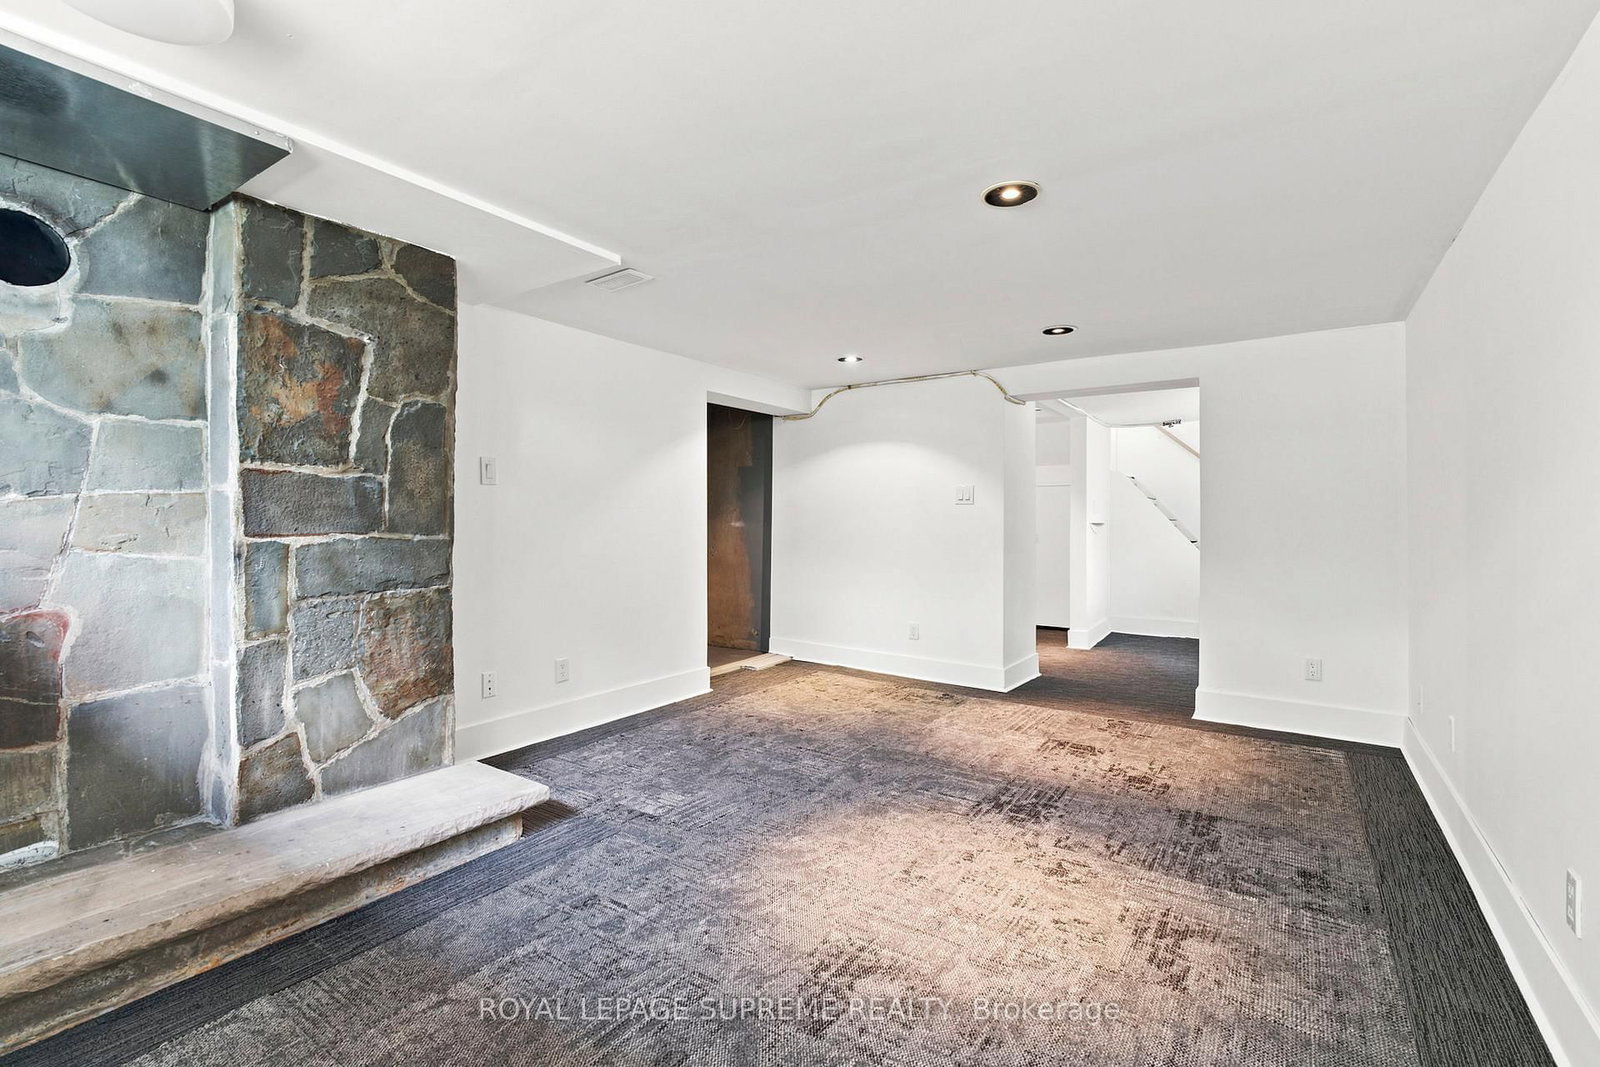
30 Benway Drive • Toronto, ON photo 3
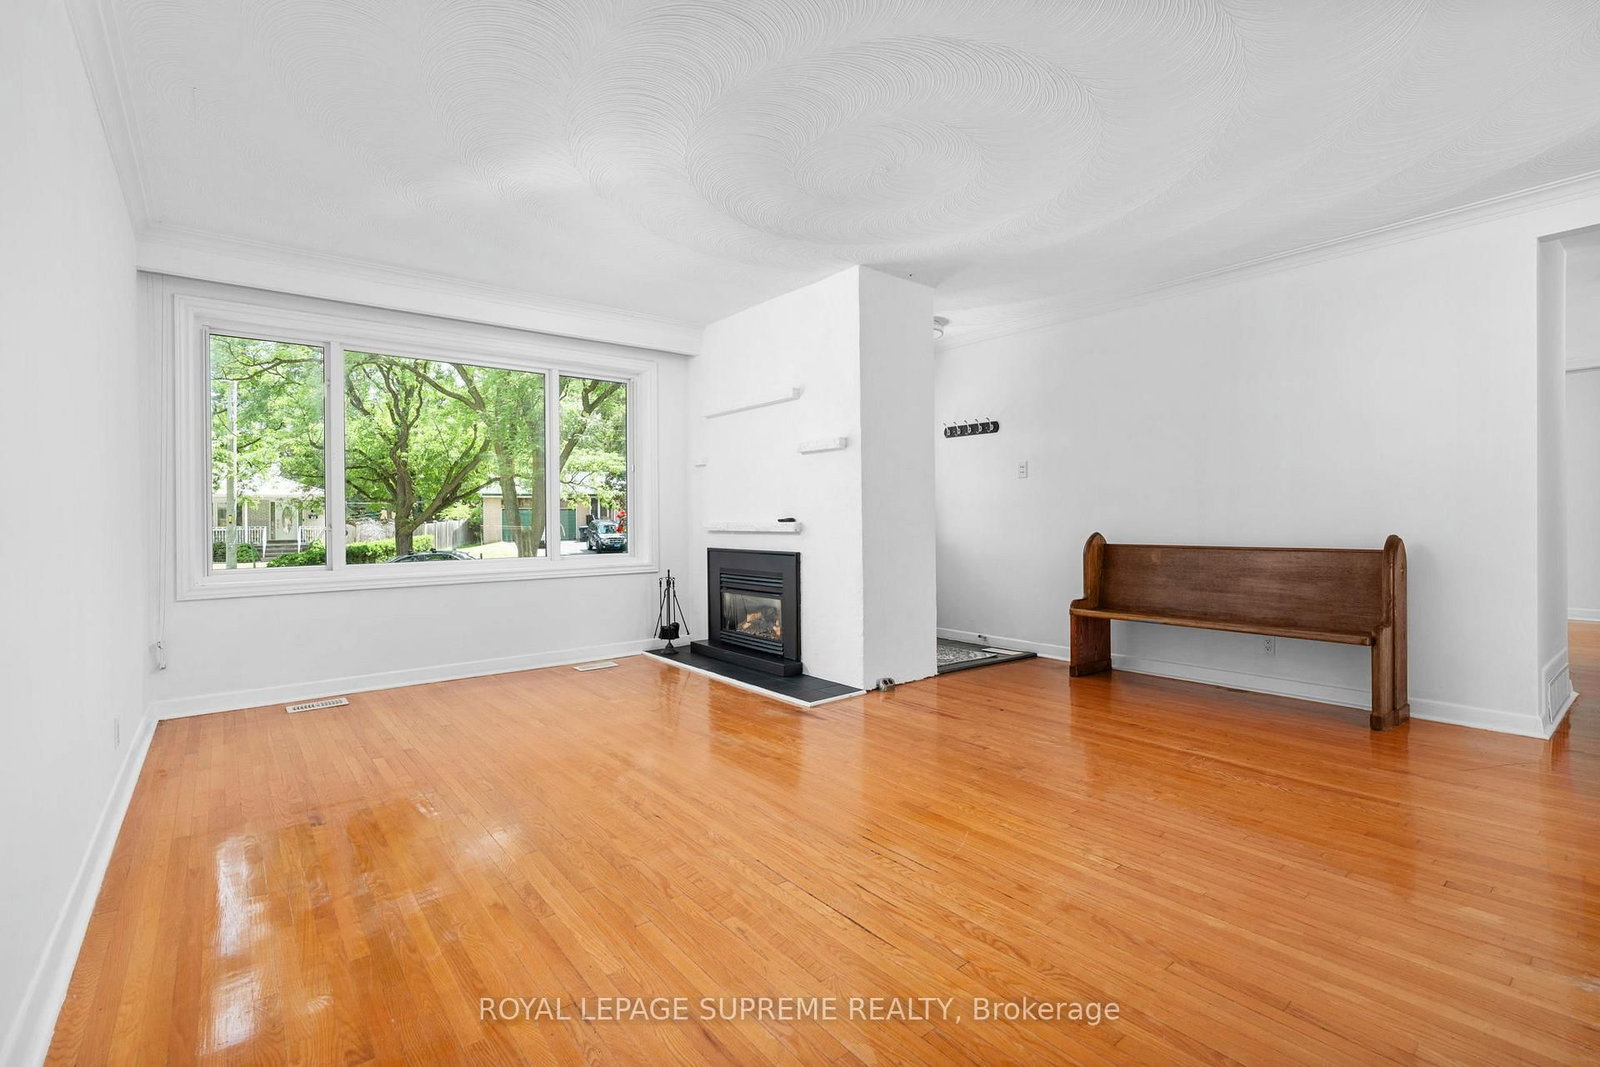
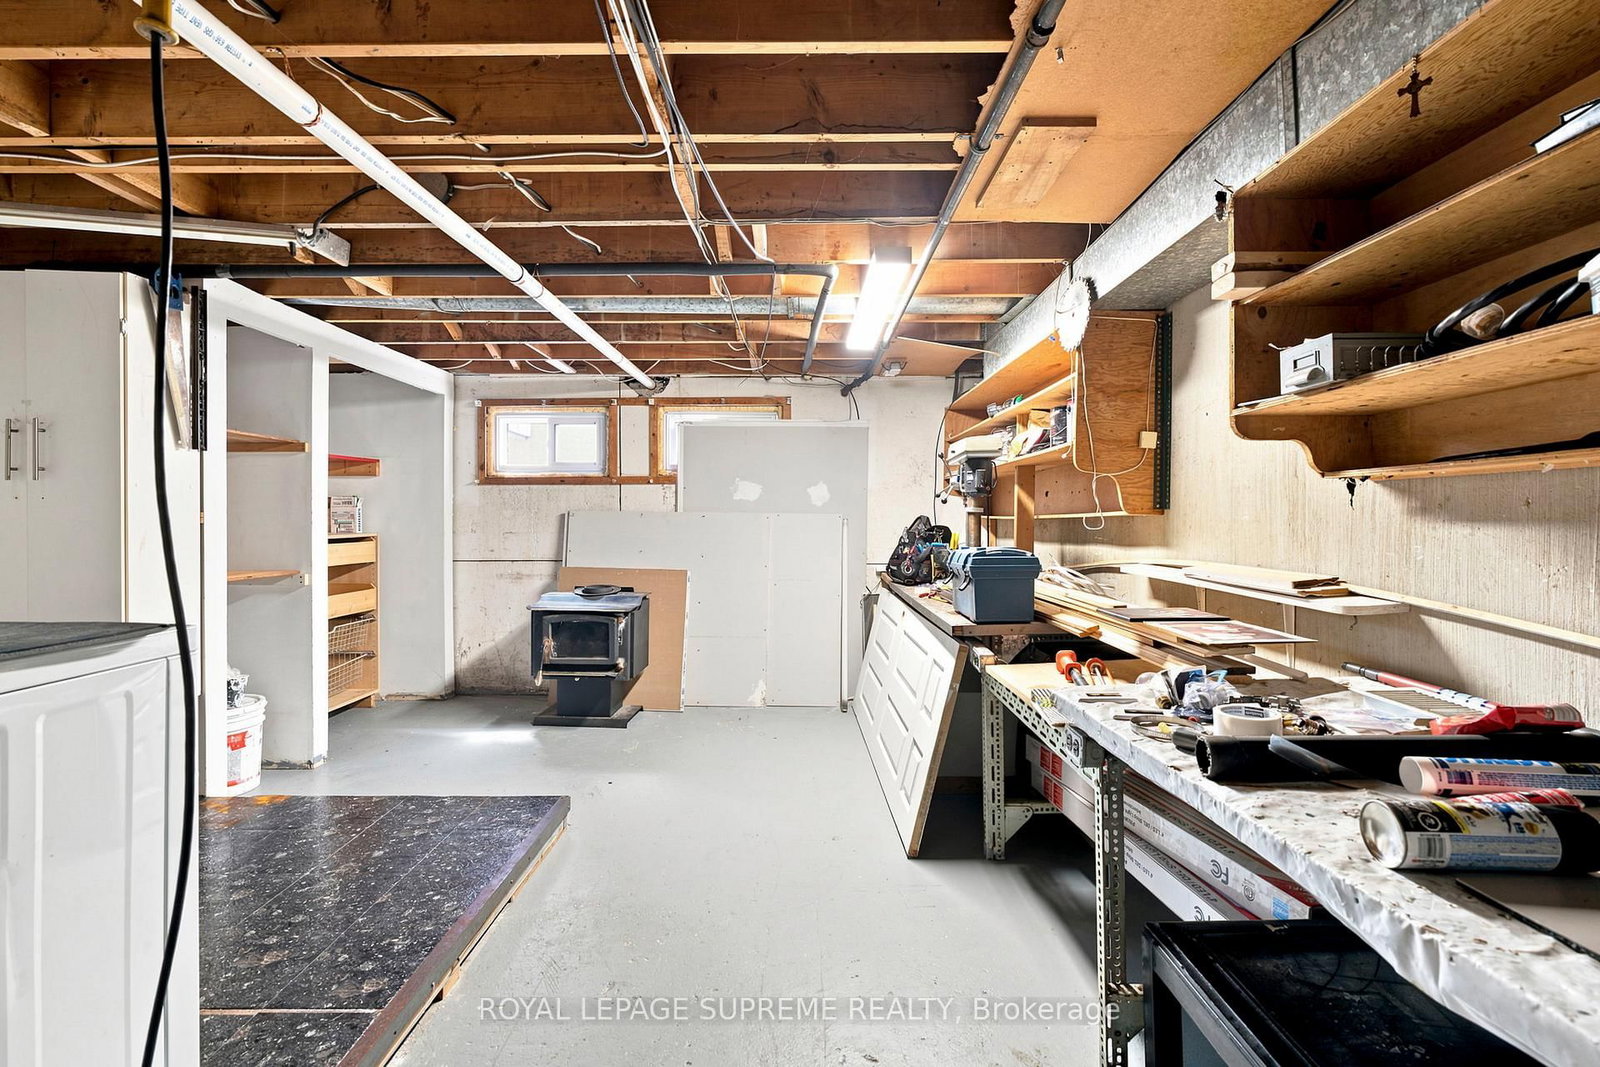
30 Benway Drive • Toronto, ON photo 4
30 Benway Drive • Toronto, ON photo 5
30 Benway Drive • Toronto, ON photo 6
30 Benway Drive • Toronto, ON photo 7
30 Benway Drive • Toronto, ON photo 8
30 Benway Drive • Toronto, ON photo 9
30 Benway Drive • Toronto, ON photo 10
30 Benway Drive • Toronto, ON photo 11
30 Benway Drive • Toronto, ON photo 12
30 Benway Drive • Toronto, ON photo 13
30 Benway Drive • Toronto, ON photo 14
30 Benway Drive • Toronto, ON photo 15
30 Benway Drive • Toronto, ON photo 16
30 Benway Drive • Toronto, ON photo 17
30 Benway Drive • Toronto, ON photo 18
30 Benway Drive • Toronto, ON photo 19
30 Benway Drive • Toronto, ON photo 20
30 Benway Drive • Toronto, ON photo 21
30 Benway Drive • Toronto, ON photo 22
30 Benway Drive • Toronto, ON photo 23
30 Benway Drive • Toronto, ON photo 24
30 Benway Drive • Toronto, ON photo 25
30 Benway Drive • Toronto, ON photo 26
30 Benway Drive • Toronto, ON photo 27
30 Benway Drive • Toronto, ON photo 28
30 Benway Drive • Toronto, ON photo 29
30 Benway Drive • Toronto, ON photo 30
30 Benway Drive • Toronto, ON photo 31
30 Benway Drive • Toronto, ON photo 32
30 Benway Drive • Toronto, ON photo 33
30 Benway Drive • Toronto, ON photo 34
30 Benway Drive • Toronto, ON photo 35
30 Benway Drive • Toronto, ON photo 36
30 Benway Drive • Toronto, ON photo 37
30 Benway Drive • Toronto, ON photo 38
30 Benway Drive • Toronto, ON photo 39
30 Benway Drive • Toronto, ON photo 40
30 Benway Drive • Toronto, ON photo 41
30 Benway Drive • Toronto, ON photo 42
30 Benway Drive • Toronto, ON photo 43
30 Benway Drive • Toronto, ON photo 44
30 Benway Drive • Toronto, ON photo 45
30 Benway Drive • Toronto, ON photo 46
30 Benway Drive • Toronto, ON photo 47
New1 / 47
$868,000
30 Benway Drive • Toronto, ONNew
Courtesy of ROYAL LEPAGE SUPREME REALTY
3
Bedrooms
2
Bathrooms
700-1100
Square feet
2
Parking

About this home

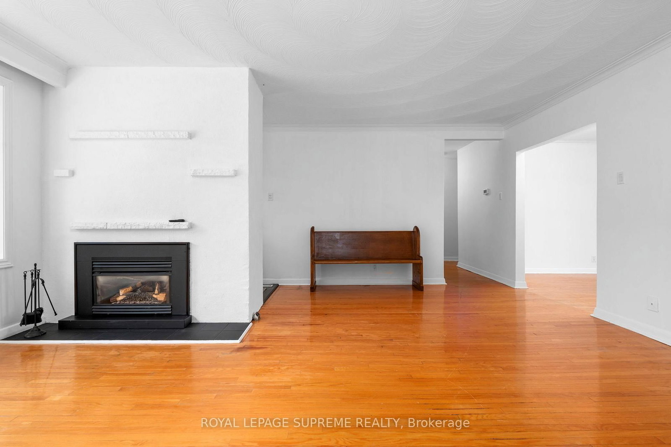
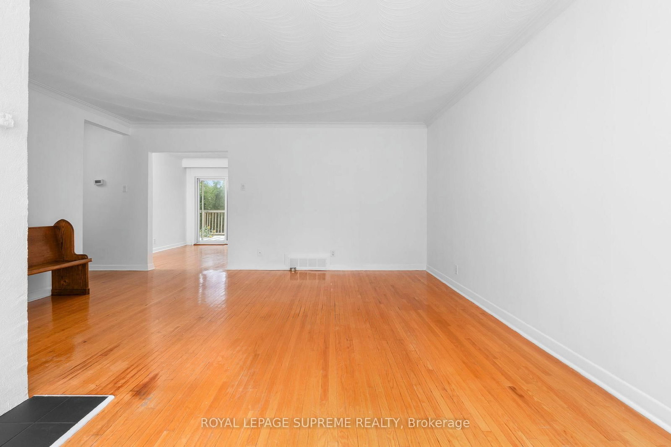
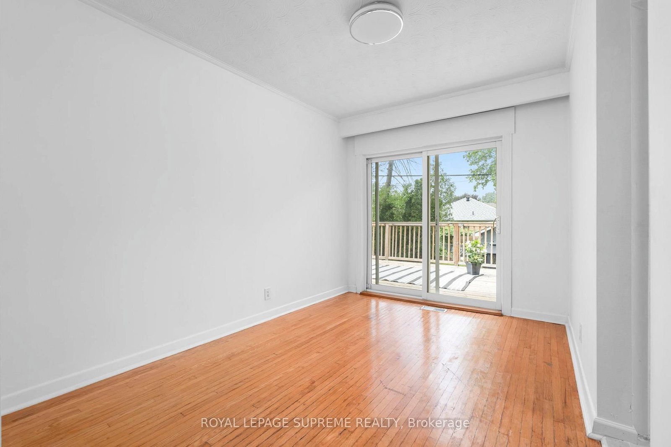
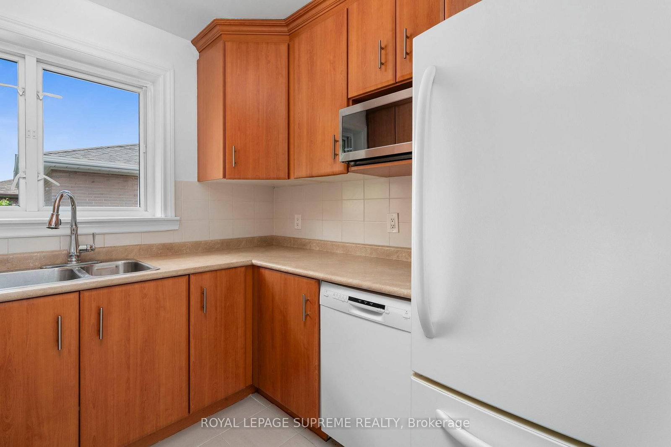
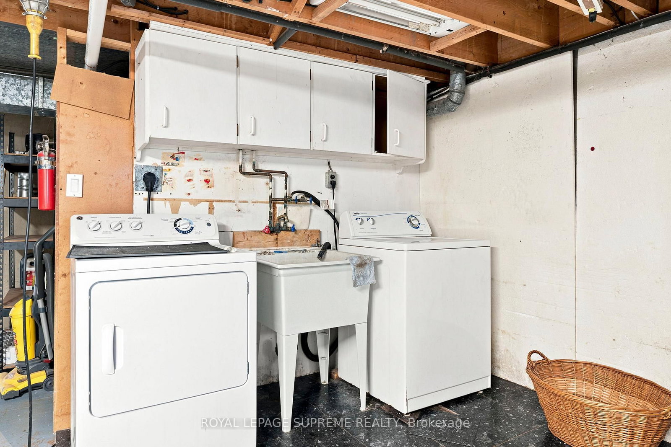
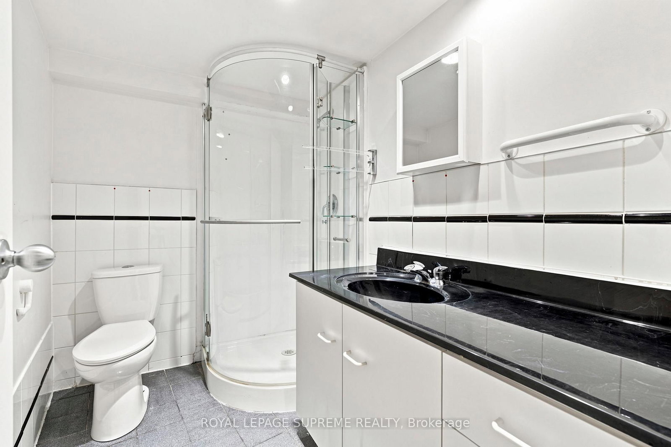
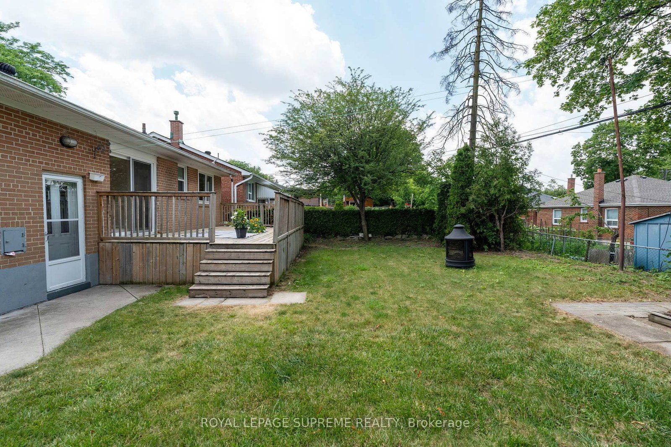
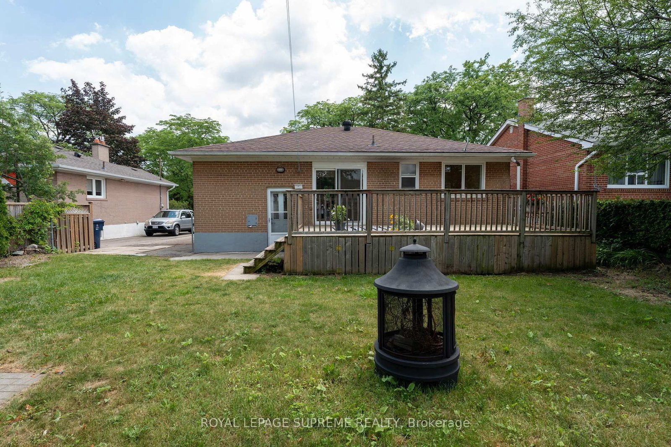
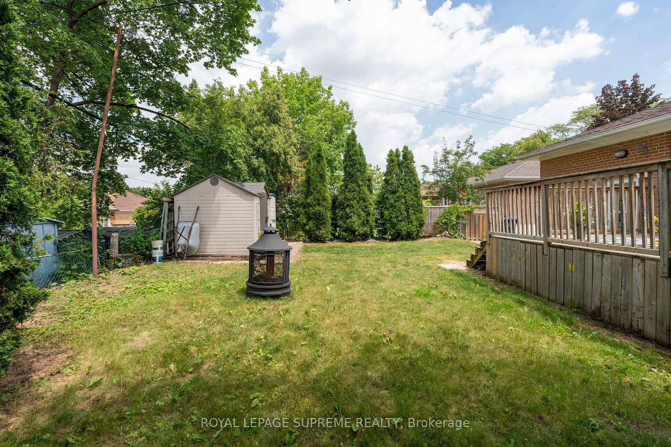
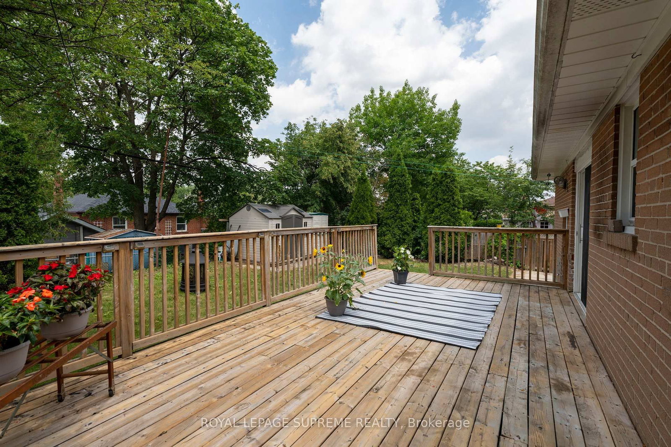
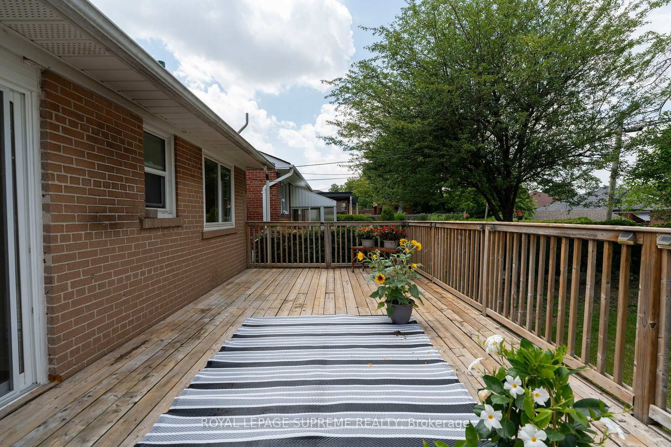
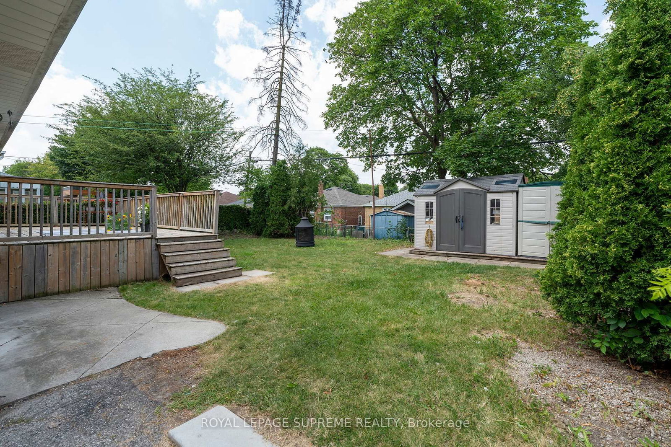
Detached 3-bedroom bungalow in the established Rexdale neighbourhood, offering an excellent opportunity for first-time buyers, investors, or those looking to add their personal touch. The functional layout features bright principal rooms and comfortable living spaces with plenty of potential to update and customize over time. Situated on a generous lot, the property offers ample outdoor space for gardening, entertaining, or future possibilities, subject to applicable approvals. Conveniently located close to schools, parks, shopping, public transit, major highways, and Pearson International Airport, this home provides easy access to everyday amenities and commuter routes. A great opportunity to own a detached home in a well-established Etobicoke community.

Property details

Property type
Detached
Style
Bungalow
Total rooms
6
Lot size
53.06 × 99.6 ft
Property taxes
$3,834 (2026)
Occupancy
Flexible
Days on market
3
Status
Active
MLS®

Property history

Recently sold nearby

Listing data last updated: Sep 15, 2026, 1:27 p.m. EDT via TRREB IDX.

First listed: Sep 14, 2026, 9:35 a.m. EDT.