
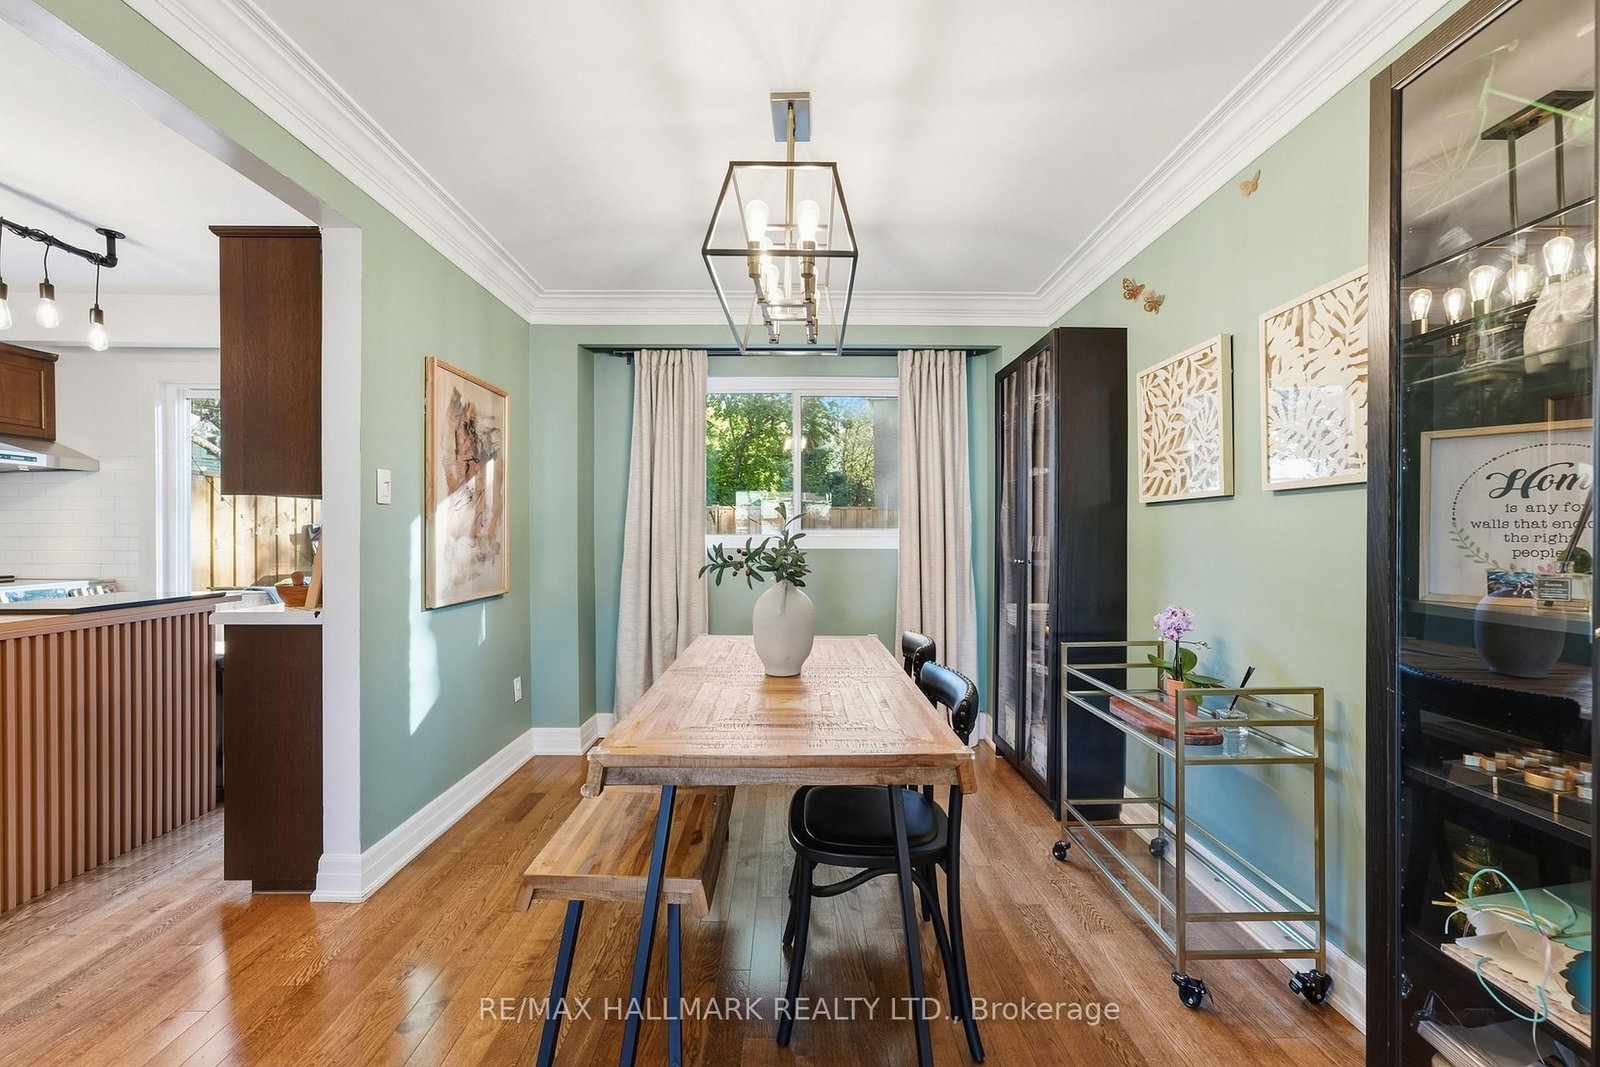
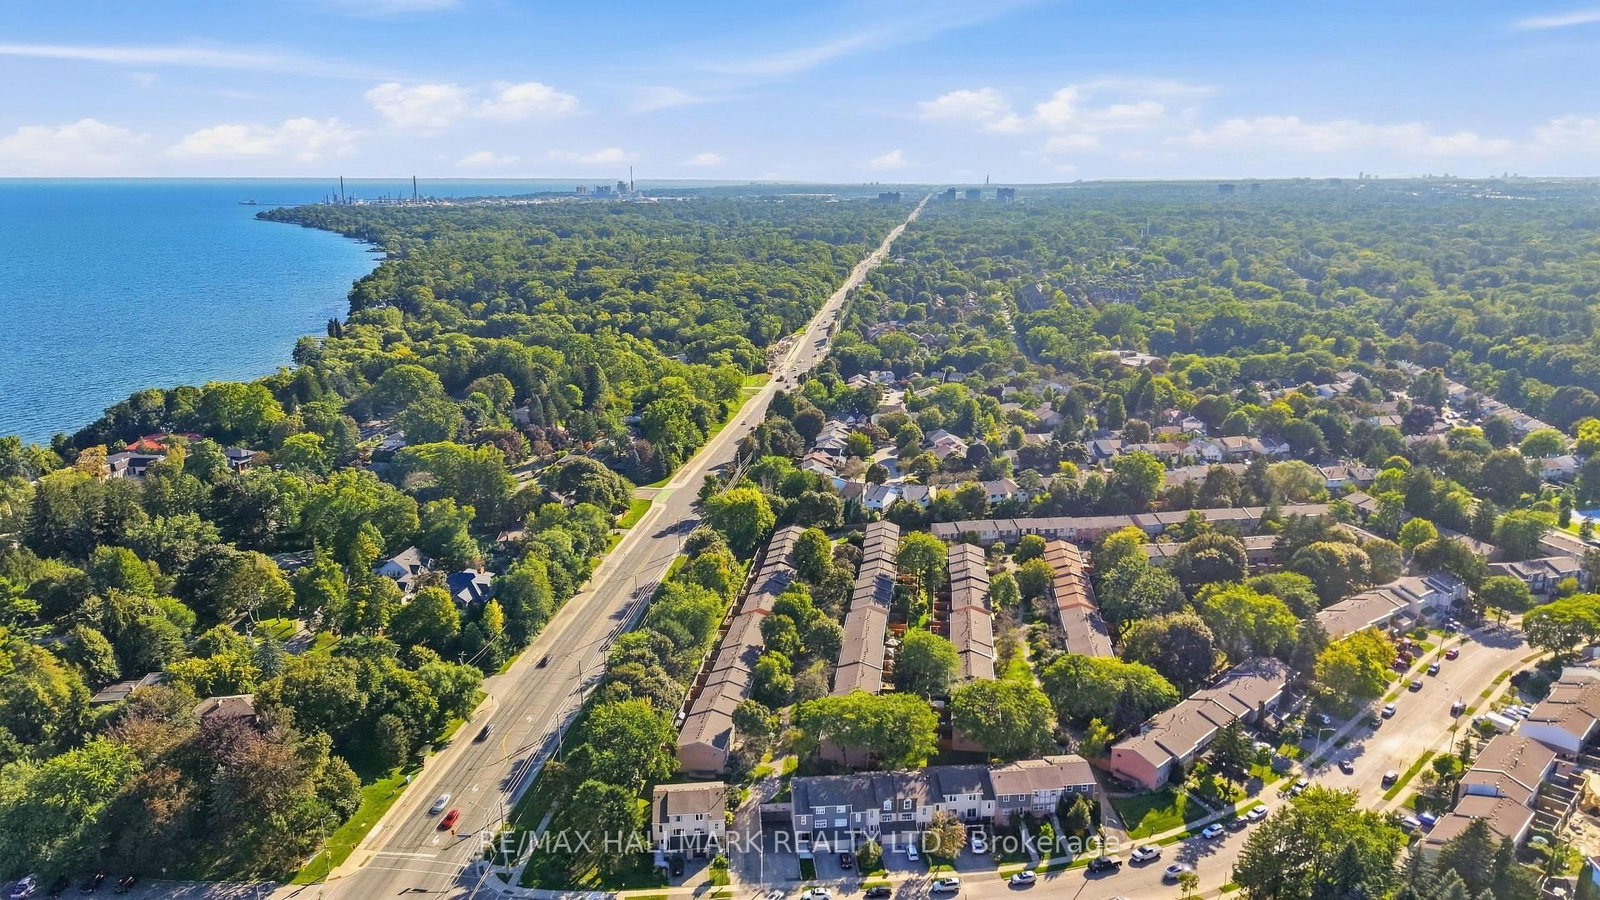
1050 Shawnmarr Road • #145 • Mississauga, ON photo 1
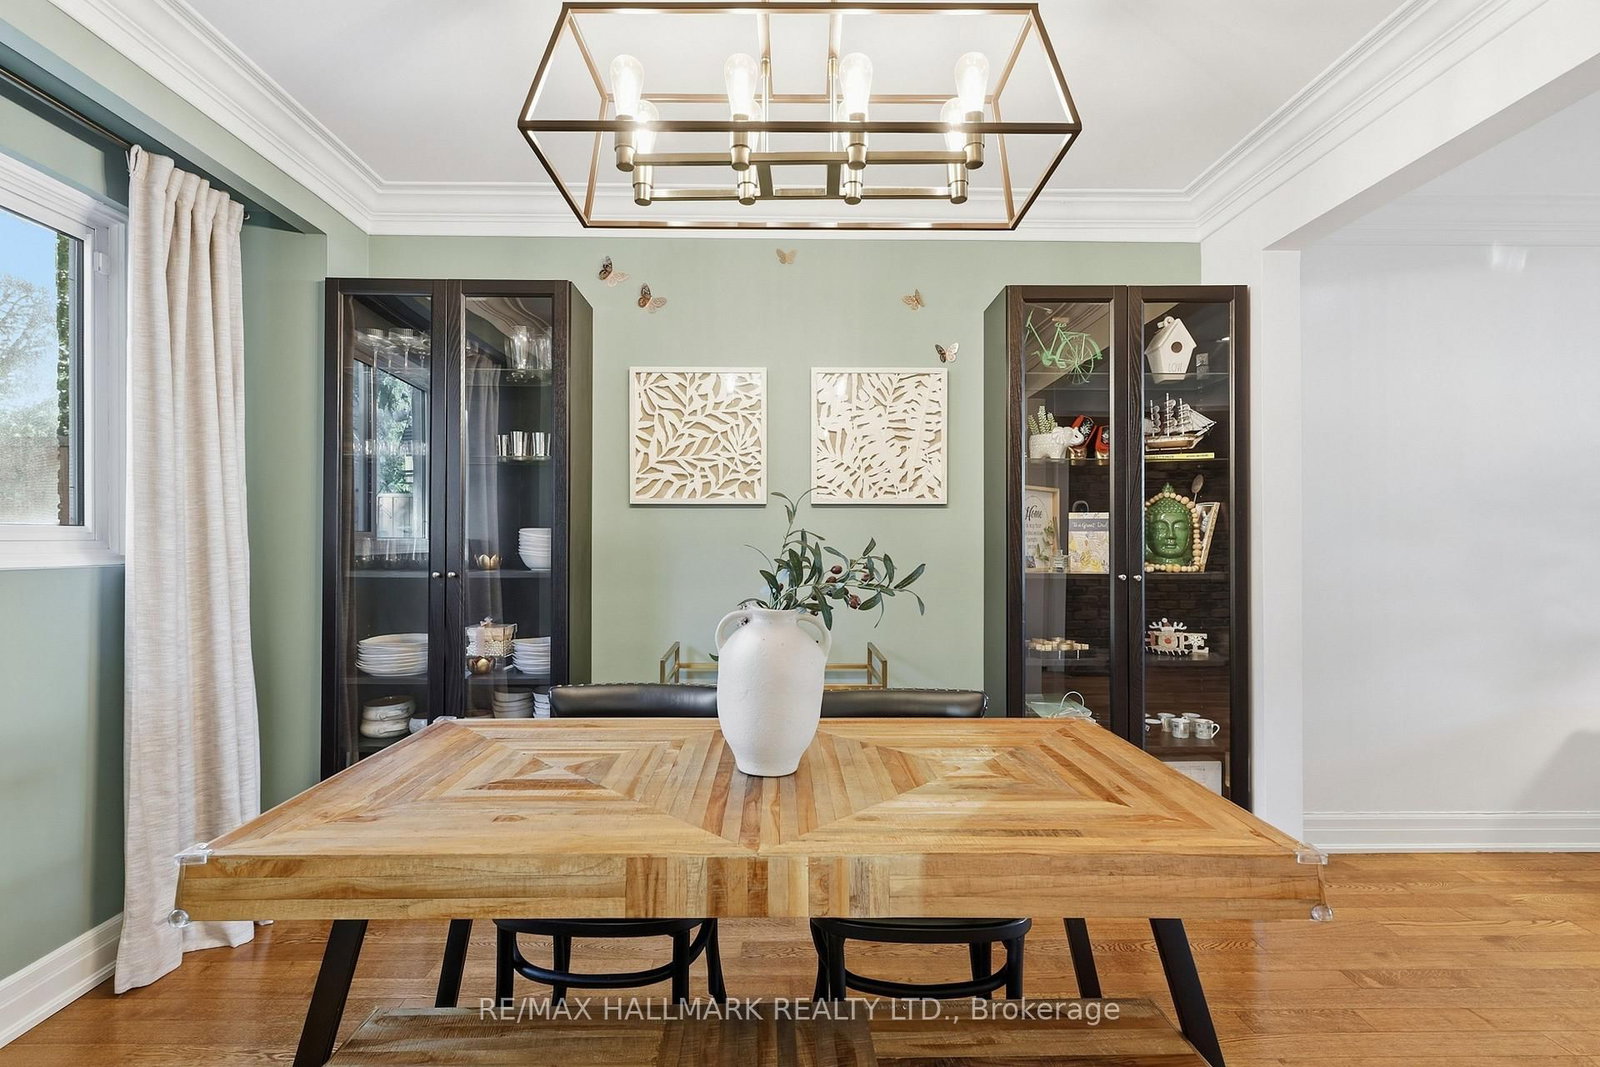
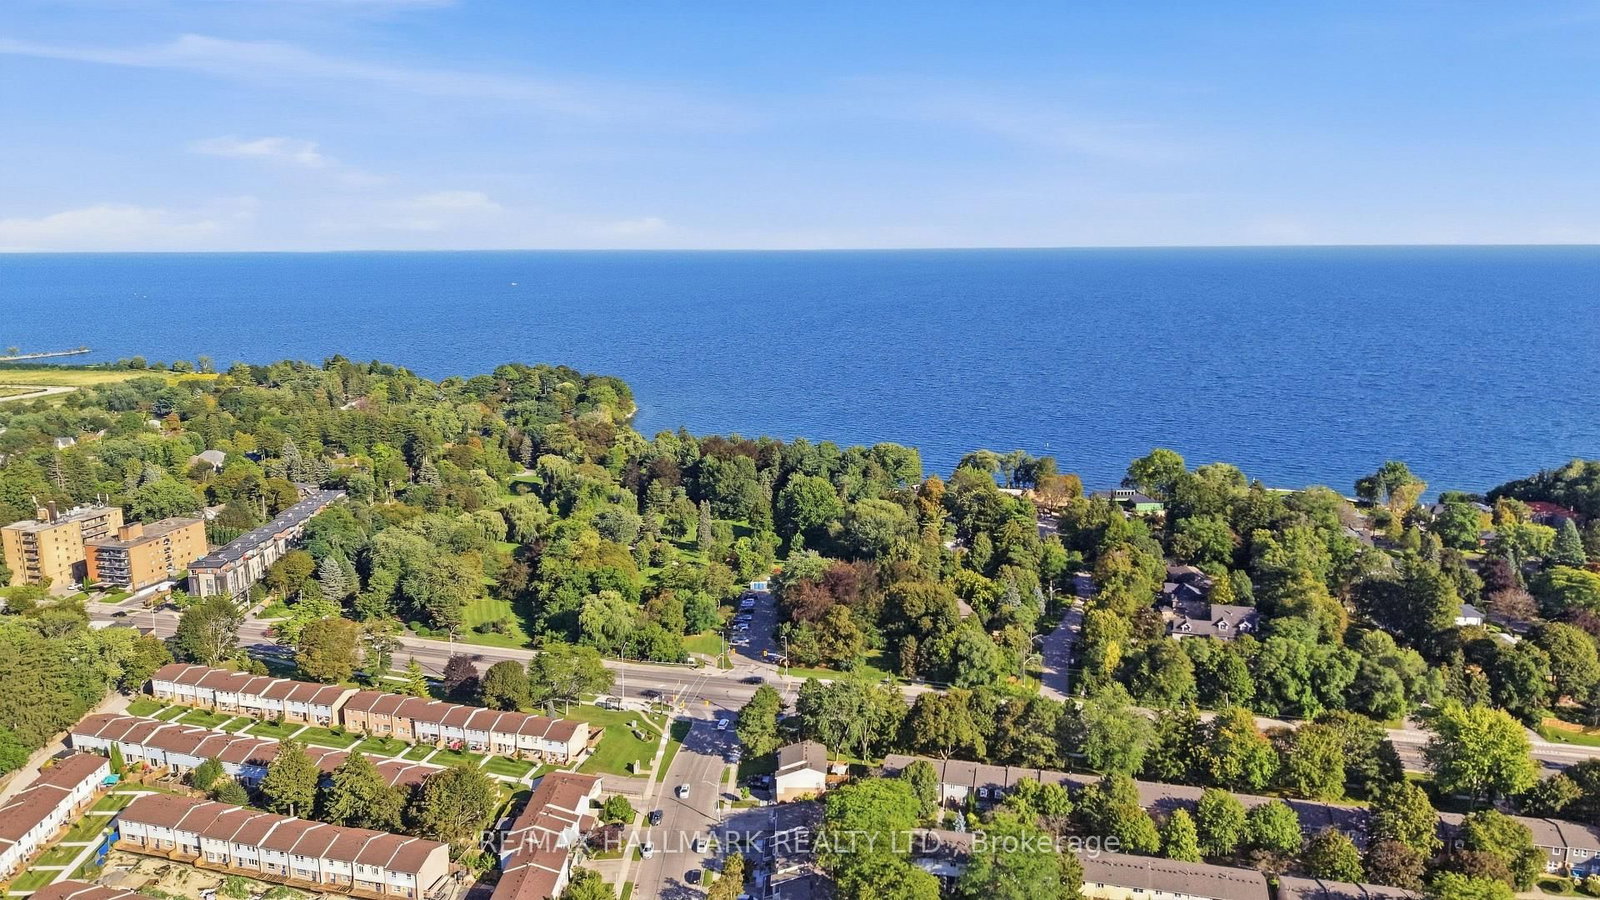
1050 Shawnmarr Road • #145 • Mississauga, ON photo 2
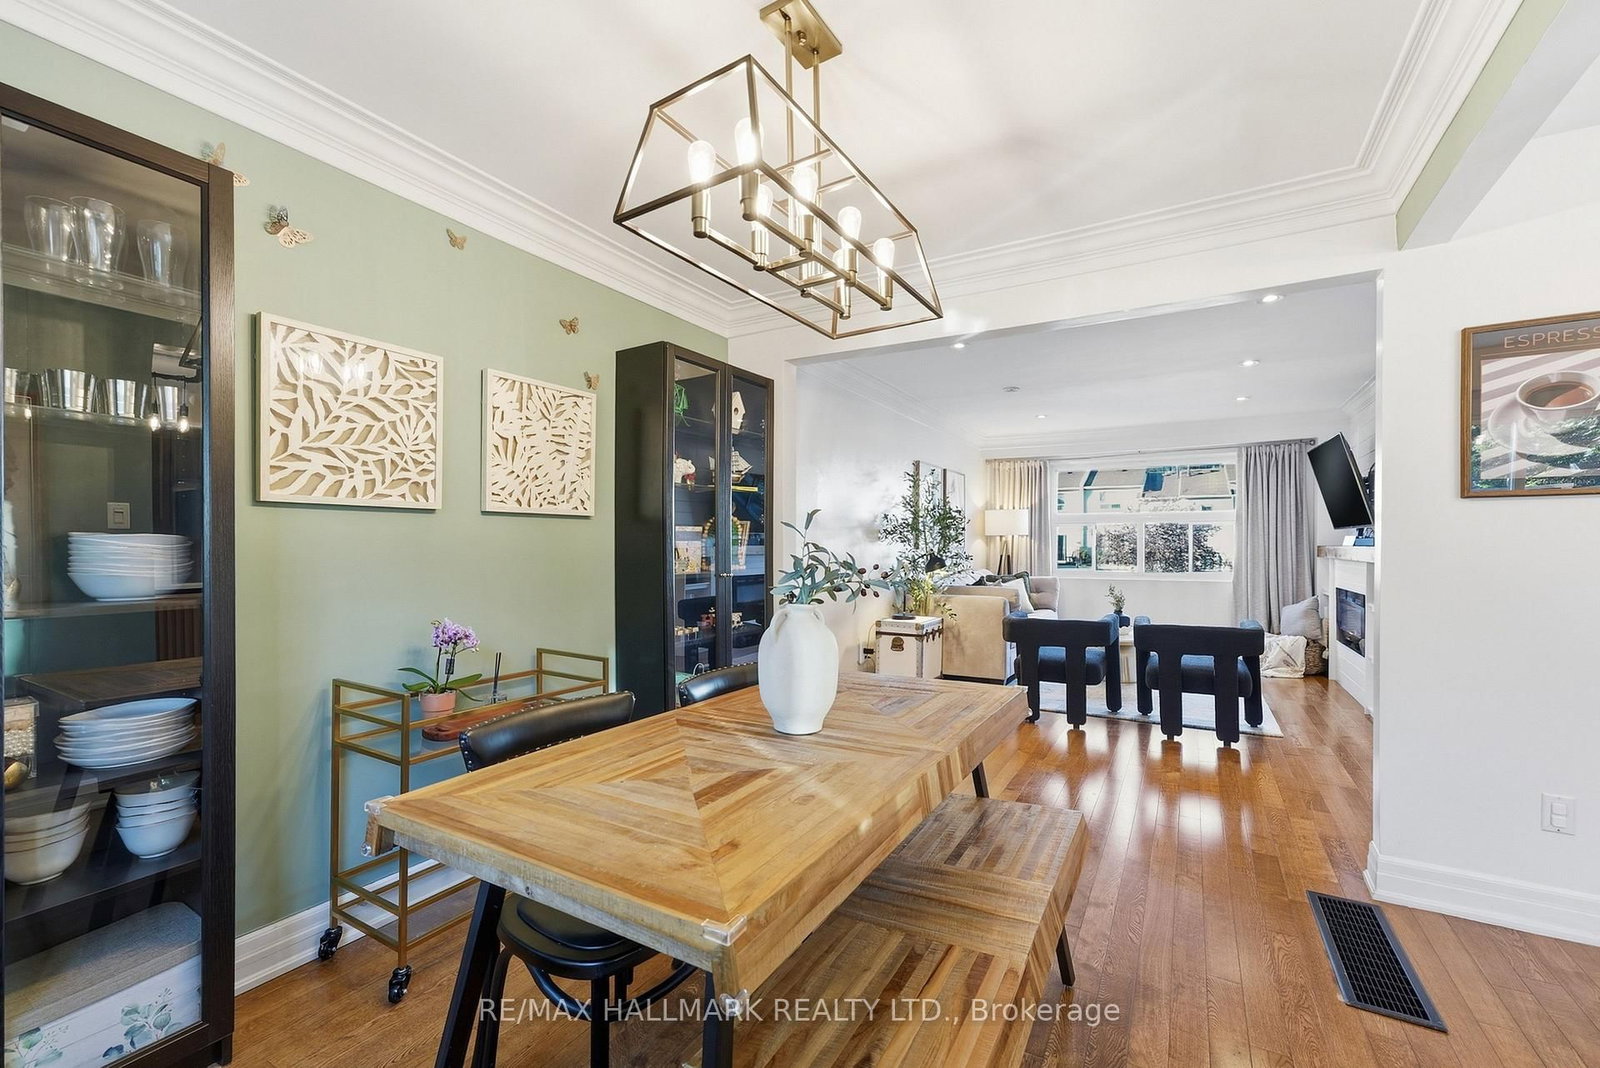
1050 Shawnmarr Road • #145 • Mississauga, ON photo 3
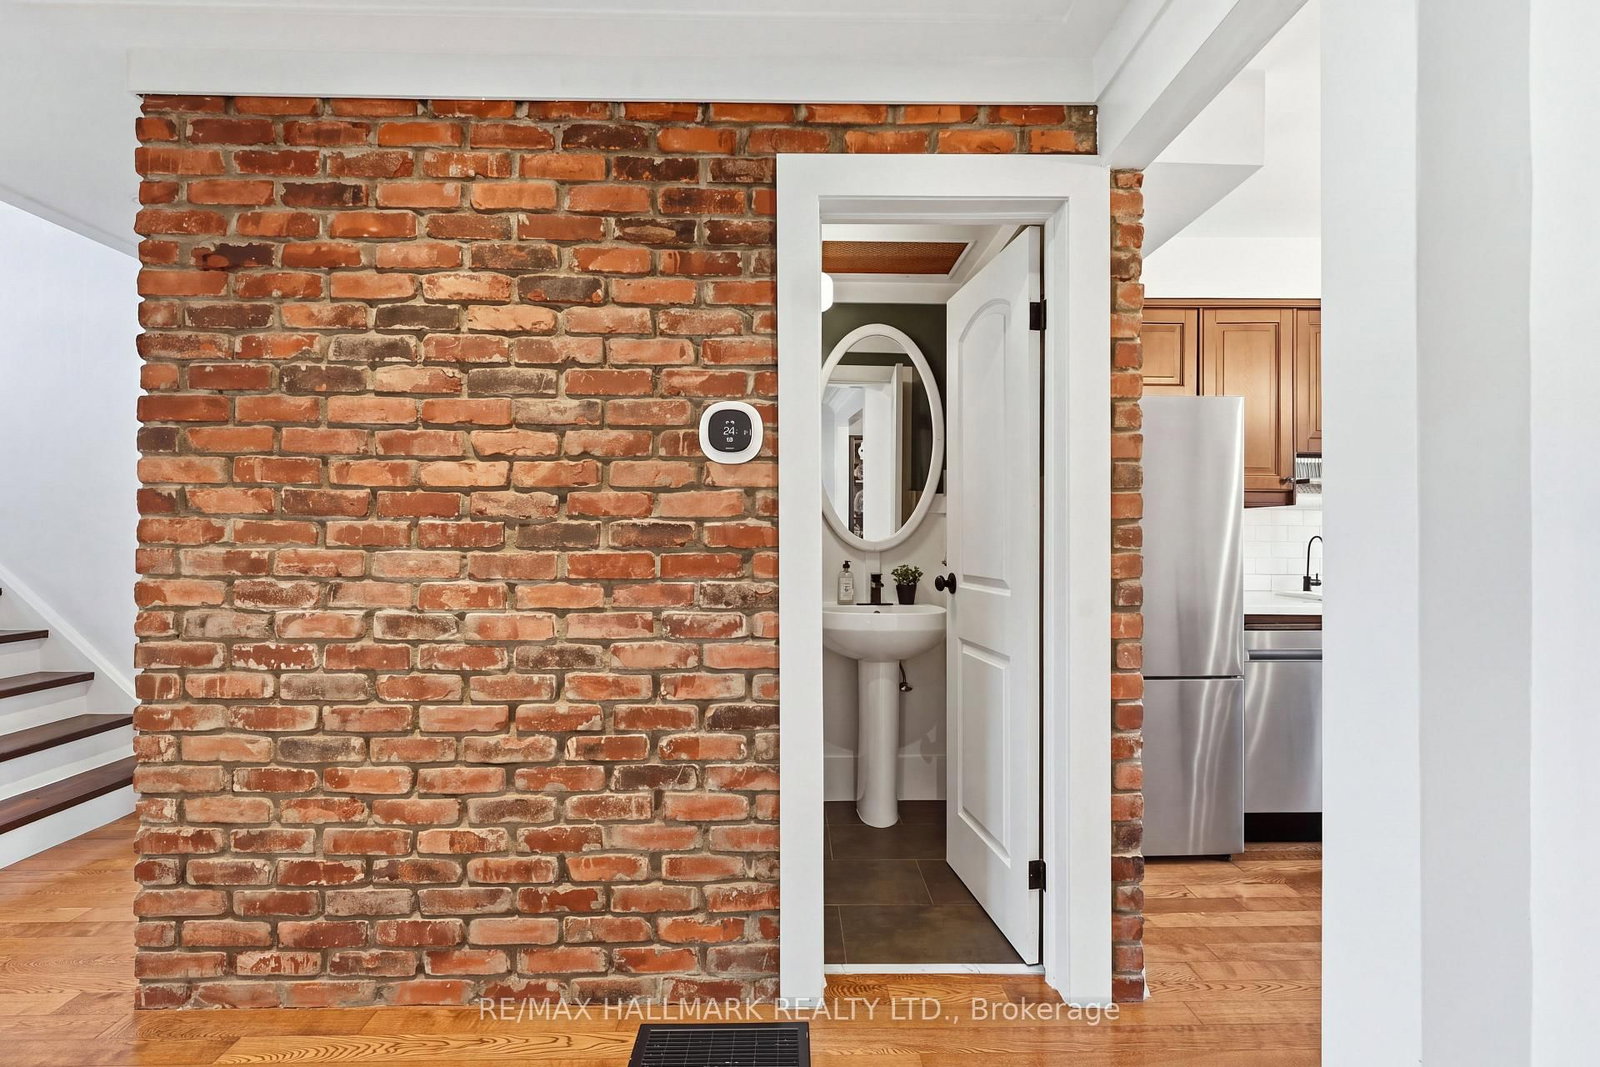
1050 Shawnmarr Road • #145 • Mississauga, ON photo 4
1050 Shawnmarr Road • #145 • Mississauga, ON photo 5
1050 Shawnmarr Road • #145 • Mississauga, ON photo 6
1050 Shawnmarr Road • #145 • Mississauga, ON photo 7
1050 Shawnmarr Road • #145 • Mississauga, ON photo 8
1050 Shawnmarr Road • #145 • Mississauga, ON photo 9
1050 Shawnmarr Road • #145 • Mississauga, ON photo 10
1050 Shawnmarr Road • #145 • Mississauga, ON photo 11
1050 Shawnmarr Road • #145 • Mississauga, ON photo 12
1050 Shawnmarr Road • #145 • Mississauga, ON photo 13
1050 Shawnmarr Road • #145 • Mississauga, ON photo 14
1050 Shawnmarr Road • #145 • Mississauga, ON photo 15
1050 Shawnmarr Road • #145 • Mississauga, ON photo 16
1050 Shawnmarr Road • #145 • Mississauga, ON photo 17
1050 Shawnmarr Road • #145 • Mississauga, ON photo 18
1050 Shawnmarr Road • #145 • Mississauga, ON photo 19
1050 Shawnmarr Road • #145 • Mississauga, ON photo 20
1050 Shawnmarr Road • #145 • Mississauga, ON photo 21
1050 Shawnmarr Road • #145 • Mississauga, ON photo 22
1050 Shawnmarr Road • #145 • Mississauga, ON photo 23
1050 Shawnmarr Road • #145 • Mississauga, ON photo 24
1050 Shawnmarr Road • #145 • Mississauga, ON photo 25
1050 Shawnmarr Road • #145 • Mississauga, ON photo 26
1050 Shawnmarr Road • #145 • Mississauga, ON photo 27
1050 Shawnmarr Road • #145 • Mississauga, ON photo 28
1050 Shawnmarr Road • #145 • Mississauga, ON photo 29
1050 Shawnmarr Road • #145 • Mississauga, ON photo 30
1050 Shawnmarr Road • #145 • Mississauga, ON photo 31
1050 Shawnmarr Road • #145 • Mississauga, ON photo 32
1050 Shawnmarr Road • #145 • Mississauga, ON photo 33
1050 Shawnmarr Road • #145 • Mississauga, ON photo 34
1050 Shawnmarr Road • #145 • Mississauga, ON photo 35
1050 Shawnmarr Road • #145 • Mississauga, ON photo 36
New1 / 36
$785,000
1050 Shawnmarr Road • #145 • Mississauga, ONNew
Courtesy of RE/MAX HALLMARK REALTY LTD.
3+1
Bedrooms
3
Bathrooms
1200-1399
Square feet
2
Parking

About this home

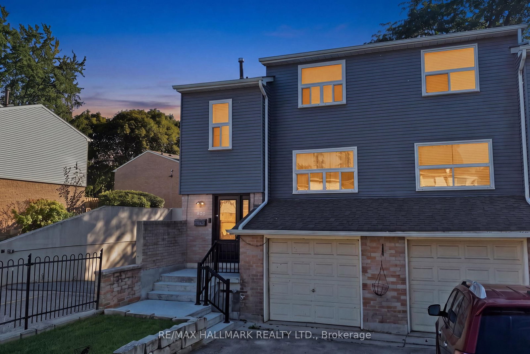
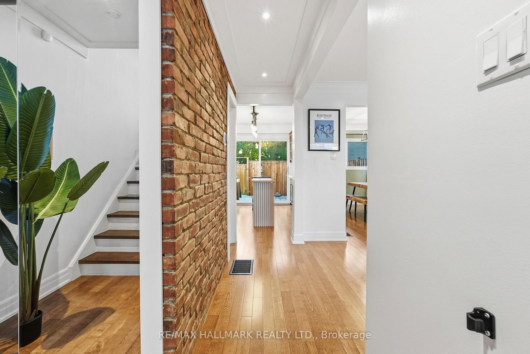
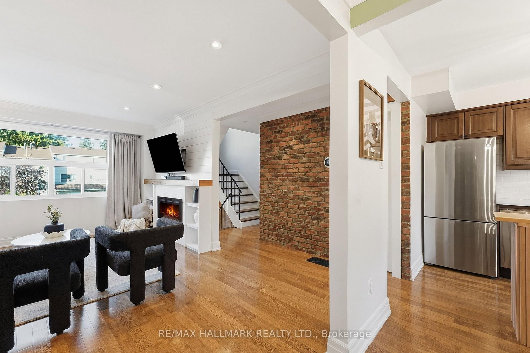
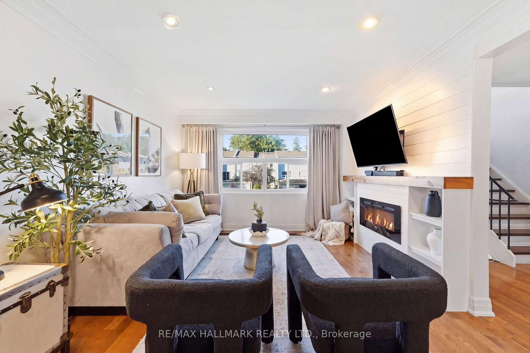
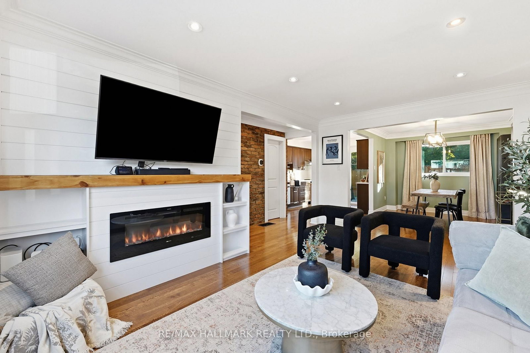
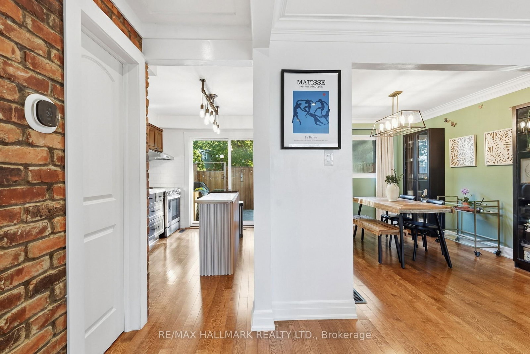
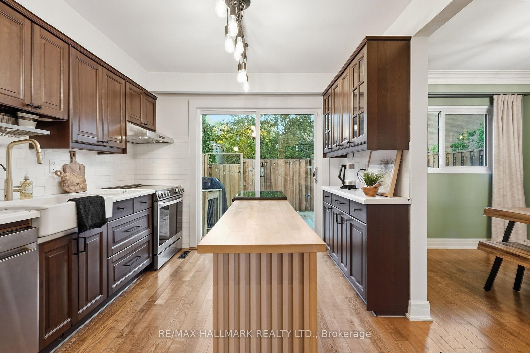
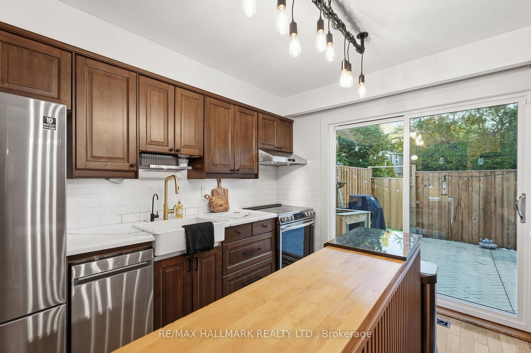
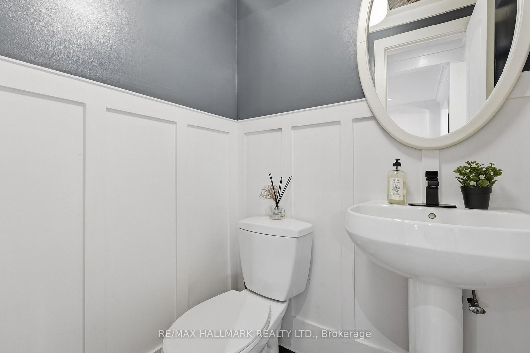
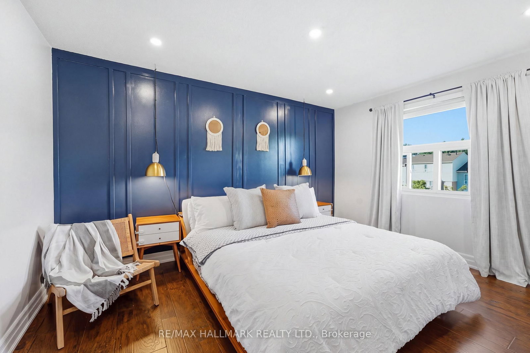
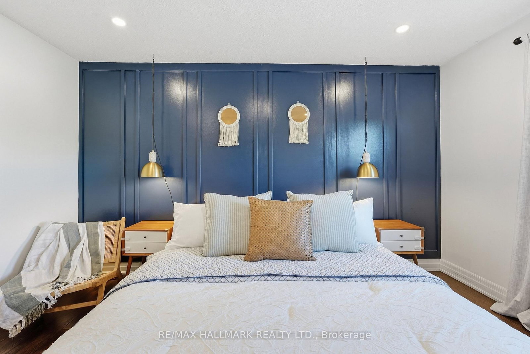
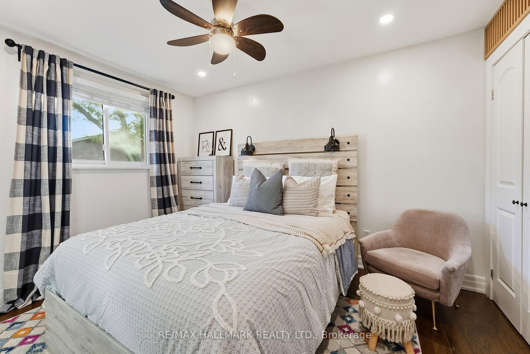
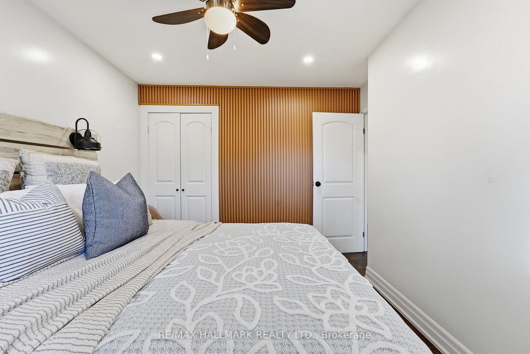
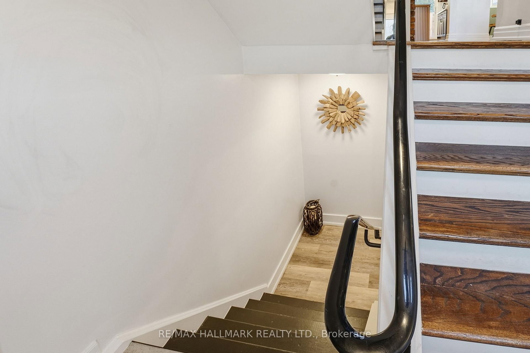
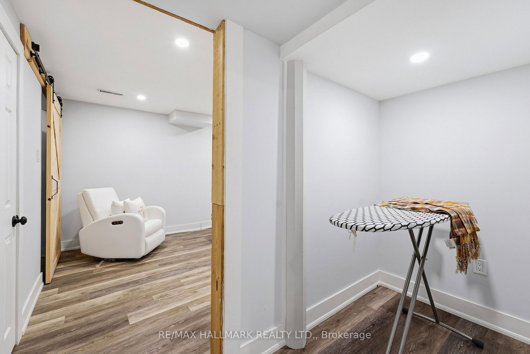
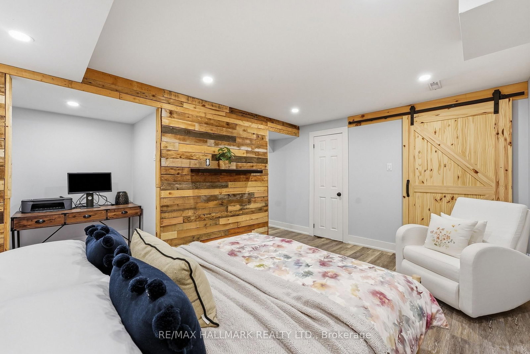
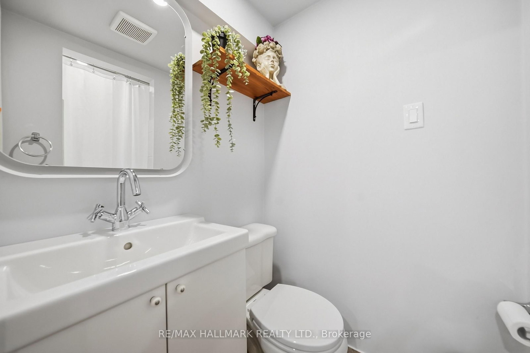
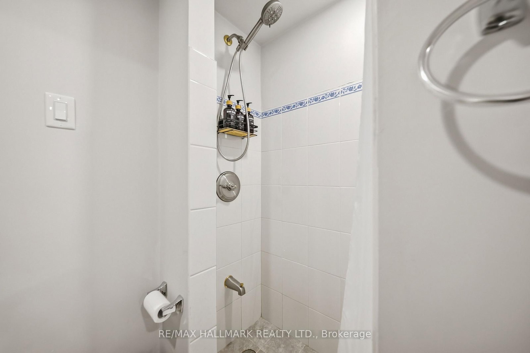
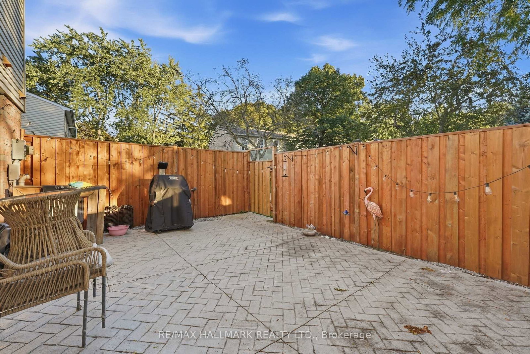
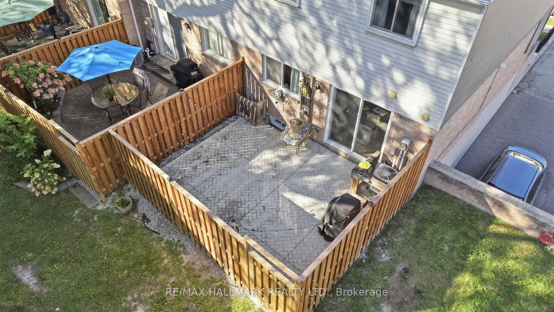
Welcome to this beautifully renovated end-unit townhouse where charm, space, and location come together in one of Port Credit's most sought-after communities. Set on a desirable corner lot, this bright 3+1 bedroom, 3-bathroom home offers the added privacy and natural light of a semi-detached feel, along with an attached garage and private driveway. Inside, you're greeted by warm hardwood flooring and thoughtfully designed feature walls, with a mix of exposed brick and decorative paneling adding character throughout the home. Contemporary pot lights and a statement fireplace create a warm and inviting atmosphere, while the updated kitchen features sleek quartz countertops, a modern ceramic sink, AI-powered cooktop, touchless faucet, and stainless-steel appliances , perfect for both everyday living and entertaining. Upstairs, 3 spacious bedrooms provide comfortable family living, while the fully finished lower level offers a 4th bedroom and versatile space for guests, a home office, or recreation. A separate entrance to the basement from the garage adds exceptional flexibility, making the lower level ideal for extended family or in-law living. Step outside to your private, low-maintenance backyard, a peaceful extension of the home and an ideal setting for summer gatherings. With Lake Ontario, waterfront trails, parks, beaches, Port Credit Village, the GO Train, top-rated schools, and major highways all just minutes away, this is a home that beautifully balances lifestyle, convenience, and everyday comfort.

Property details

Property type
Condo Townhouse
Style
2-Storey
Total rooms
6
Maintenance fee
$751.06/mo
Exposure
East
Property taxes
$4,125.11 (2026)
Occupancy
TBD
Days on market
4
Status
Active
MLS®

Property history

Recently sold nearby

Listing data last updated: Sep 16, 2026, 1:57 p.m. EDT via TRREB IDX.

First listed: Sep 14, 2026, 8:24 a.m. EDT.