
551 The West Mall • #1219 • Toronto, ON photo 1
551 The West Mall • #1219 • Toronto, ON photo 2
551 The West Mall • #1219 • Toronto, ON photo 3
551 The West Mall • #1219 • Toronto, ON photo 4
551 The West Mall • #1219 • Toronto, ON photo 5
551 The West Mall • #1219 • Toronto, ON photo 6
551 The West Mall • #1219 • Toronto, ON photo 7
551 The West Mall • #1219 • Toronto, ON photo 8
551 The West Mall • #1219 • Toronto, ON photo 9
551 The West Mall • #1219 • Toronto, ON photo 10
551 The West Mall • #1219 • Toronto, ON photo 11
551 The West Mall • #1219 • Toronto, ON photo 12
551 The West Mall • #1219 • Toronto, ON photo 13
551 The West Mall • #1219 • Toronto, ON photo 14
551 The West Mall • #1219 • Toronto, ON photo 15
551 The West Mall • #1219 • Toronto, ON photo 16
551 The West Mall • #1219 • Toronto, ON photo 17
551 The West Mall • #1219 • Toronto, ON photo 18
551 The West Mall • #1219 • Toronto, ON photo 19
551 The West Mall • #1219 • Toronto, ON photo 20
551 The West Mall • #1219 • Toronto, ON photo 21
551 The West Mall • #1219 • Toronto, ON photo 22
551 The West Mall • #1219 • Toronto, ON photo 23
551 The West Mall • #1219 • Toronto, ON photo 24
551 The West Mall • #1219 • Toronto, ON photo 25
551 The West Mall • #1219 • Toronto, ON photo 26
551 The West Mall • #1219 • Toronto, ON photo 27
551 The West Mall • #1219 • Toronto, ON photo 28
551 The West Mall • #1219 • Toronto, ON photo 29
551 The West Mall • #1219 • Toronto, ON photo 30
551 The West Mall • #1219 • Toronto, ON photo 31
551 The West Mall • #1219 • Toronto, ON photo 32
551 The West Mall • #1219 • Toronto, ON photo 33
551 The West Mall • #1219 • Toronto, ON photo 34
551 The West Mall • #1219 • Toronto, ON photo 35
551 The West Mall • #1219 • Toronto, ON photo 36
551 The West Mall • #1219 • Toronto, ON photo 37
551 The West Mall • #1219 • Toronto, ON photo 38
551 The West Mall • #1219 • Toronto, ON photo 39
551 The West Mall • #1219 • Toronto, ON photo 40
551 The West Mall • #1219 • Toronto, ON photo 41
551 The West Mall • #1219 • Toronto, ON photo 42
551 The West Mall • #1219 • Toronto, ON photo 43
551 The West Mall • #1219 • Toronto, ON photo 44
551 The West Mall • #1219 • Toronto, ON photo 45
551 The West Mall • #1219 • Toronto, ON photo 46
551 The West Mall • #1219 • Toronto, ON photo 47
551 The West Mall • #1219 • Toronto, ON photo 48
551 The West Mall • #1219 • Toronto, ON photo 49
551 The West Mall • #1219 • Toronto, ON photo 50
New1 / 50
$605,000
551 The West Mall • #1219 • Toronto, ONNew
Courtesy of RE/MAX REALTY SERVICES INC.
3
Bedrooms
2
Bathrooms
1200-1399
Square feet
1
Parking

About this home

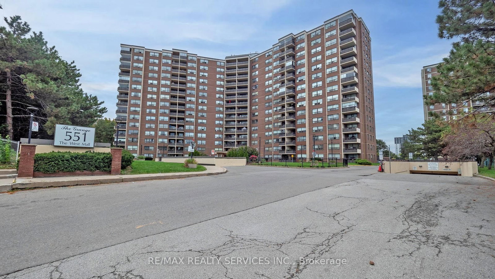
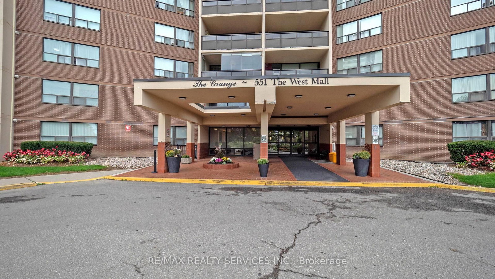
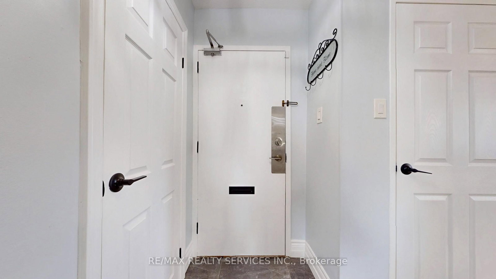
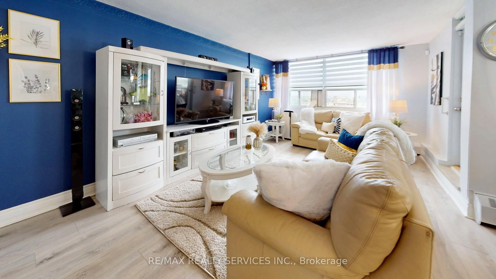
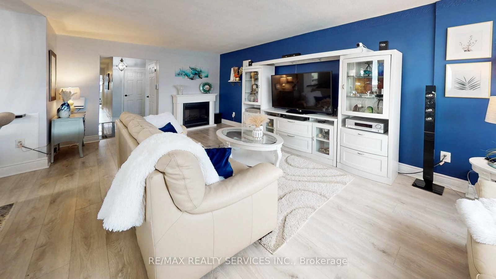
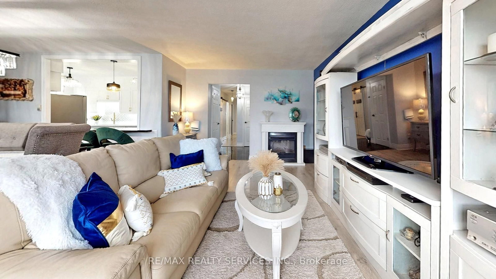
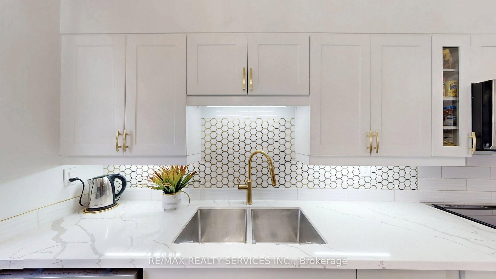
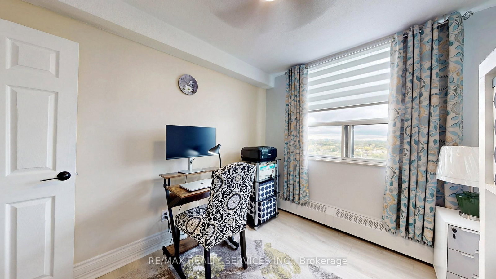
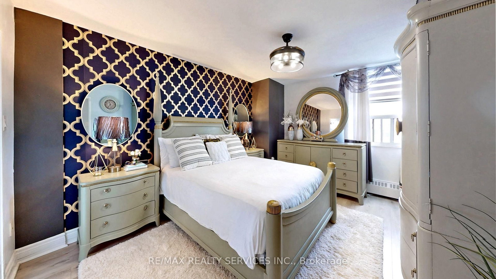
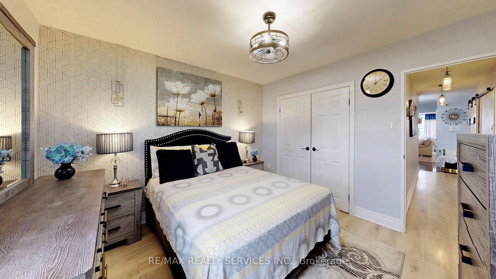
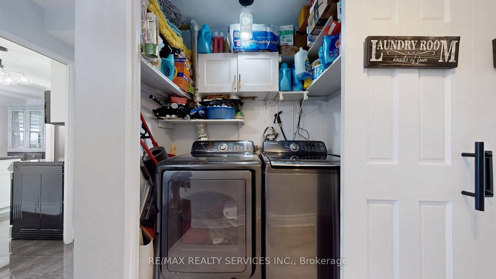
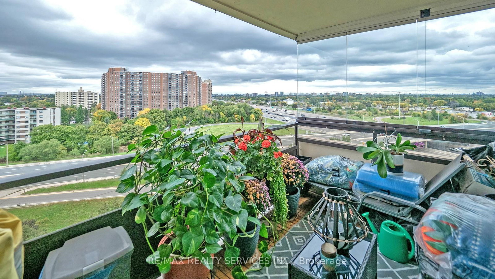
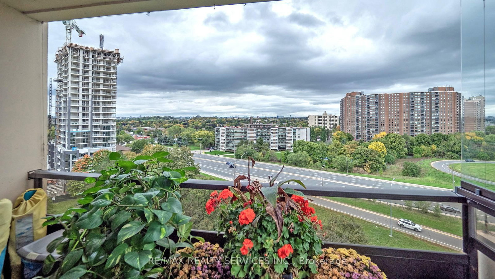
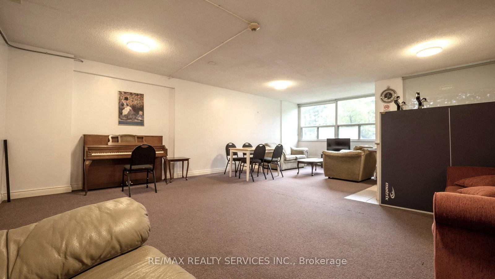
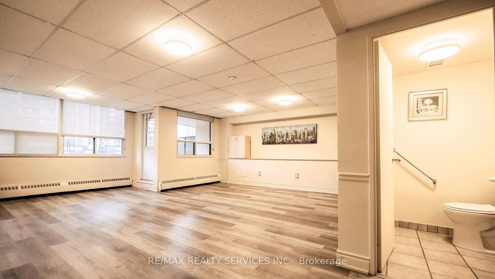
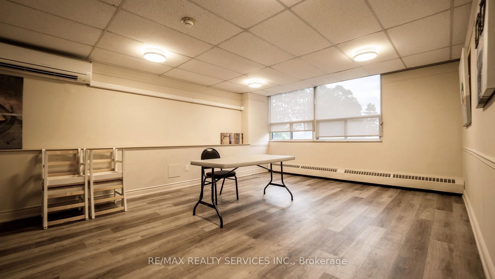
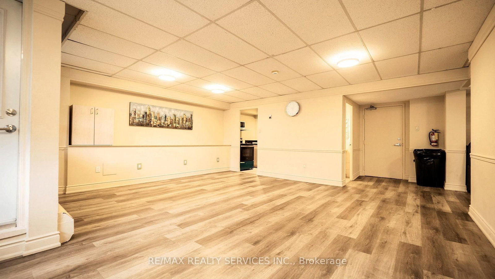
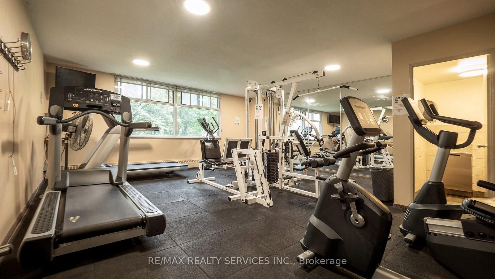
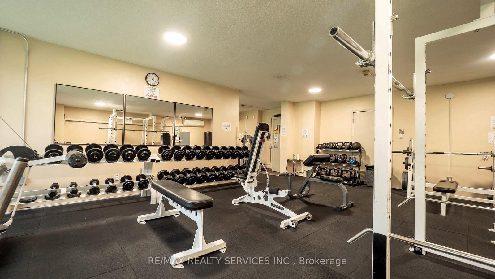
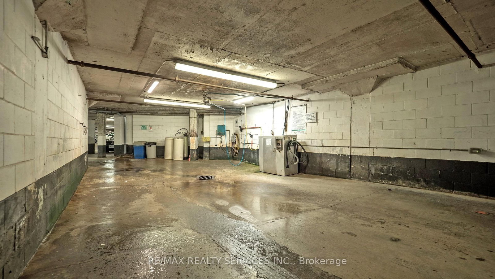
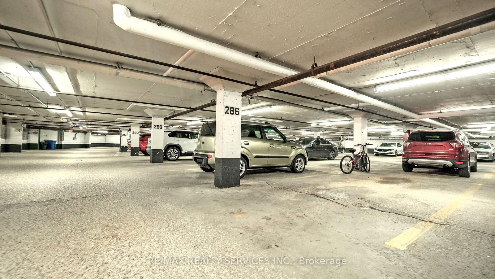
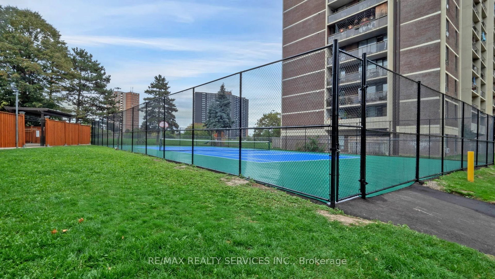
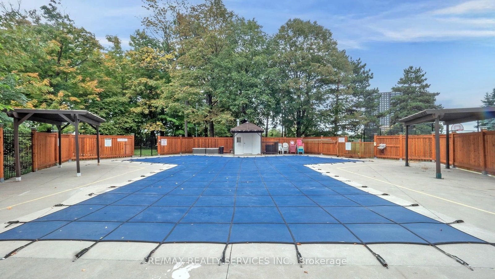
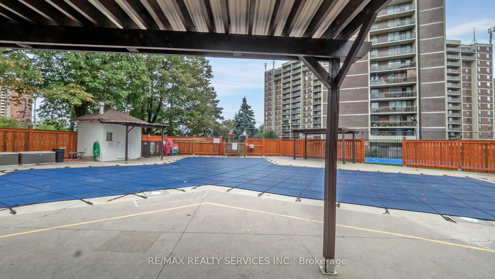
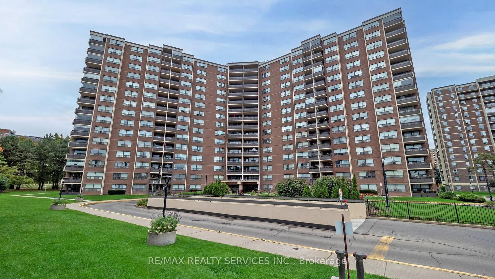
Welcome to Suite 1219 - a beautifully renovated corner suite offering 1,328 sq. ft. of bright, modern living in a well-appointed building. Freshly painted with neutral wide-plank laminate flooring throughout, this spacious 3-bedroom, 2-bathroom home is filled with natural light thanks to its generous corner windows and open-concept layout. The updated eat-in kitchen impresses with white cabinetry, under-cabinet lighting, a stylish backsplash, quartz countertops, stainless steel appliances, and a breakfast bar. All three bedrooms are generously sized, with the primary suite featuring a double-door closet and private 2-piece ensuite. Additional highlights include side-by-side laundry, a spacious in-unit storage room, a welcoming foyer with wide hallways, a private balcony with north and east views, and 1 underground parking space. Maintenance fees cover Bell cable and internet, water, heat, hydro, and AC - plus access to outstanding amenities including an outdoor pool, tennis court, gym, sauna, party room, visitor parking, and underground car wash. Conveniently located near transit, highways, shopping, schools, medical centres, the airport, and Centennial Park. Exceptional space, comfort, and value - all in one remarkable suite.

Property details

Property type
Condo Apartment
Style
1 Storey/Apt
Total rooms
7
Maintenance fee
$1,051.76/mo
Exposure
North East
Property taxes
$1,772 (2025)
Occupancy
Flexible
Days on market
1
Status
Active
MLS®

Property history

Recently sold nearby

Listing data last updated: Sep 14, 2026, 9:32 a.m. EDT via TRREB IDX.

First listed: Sep 14, 2026, 7:46 a.m. EDT.