














About this home
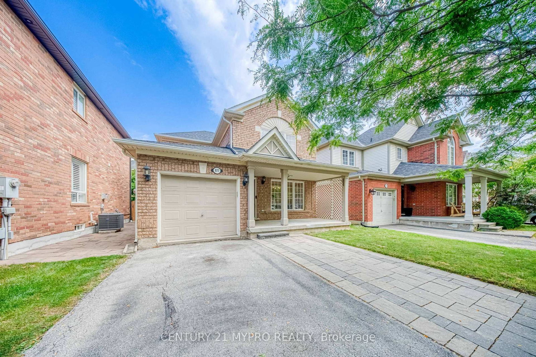
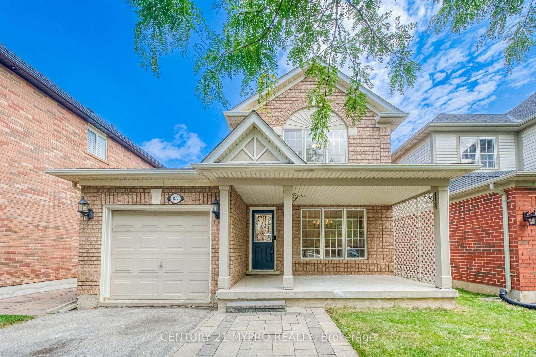
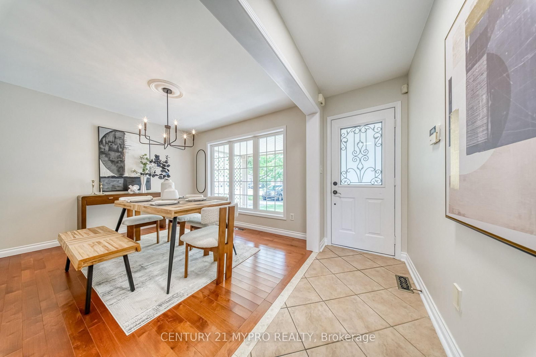
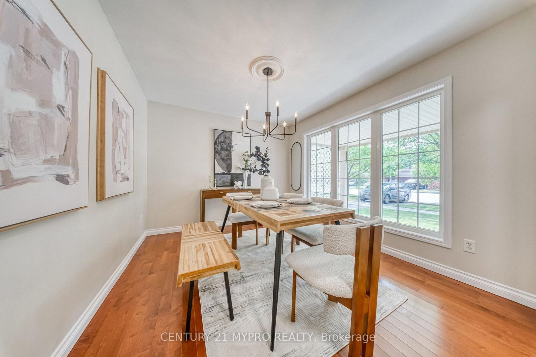
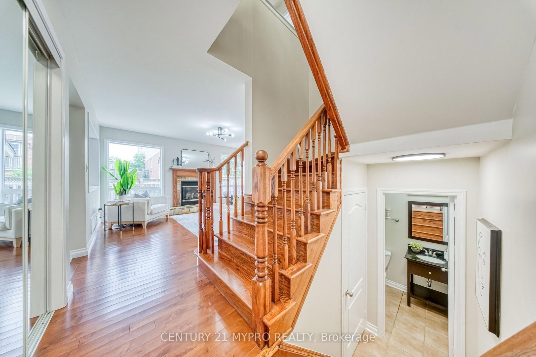
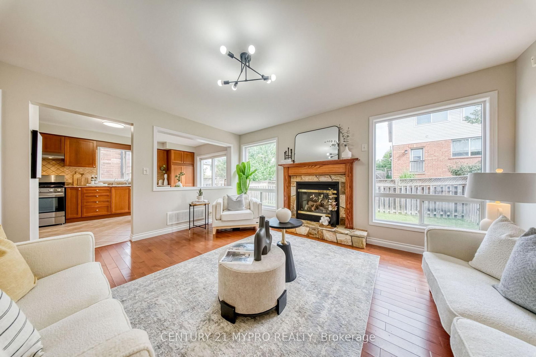
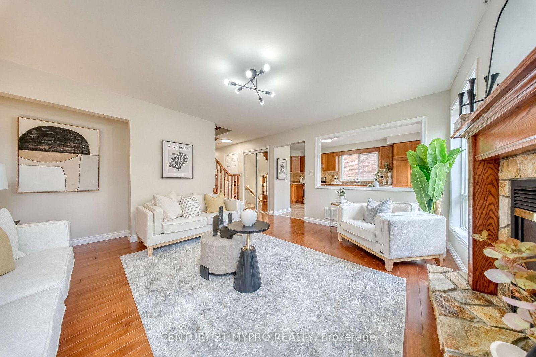
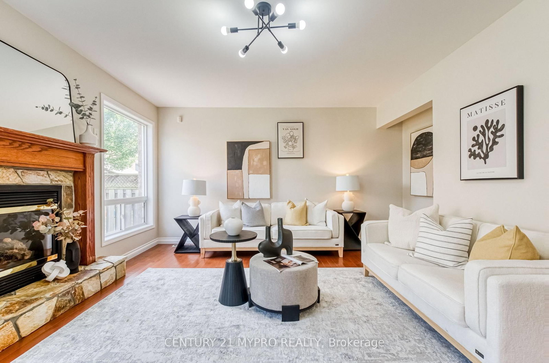
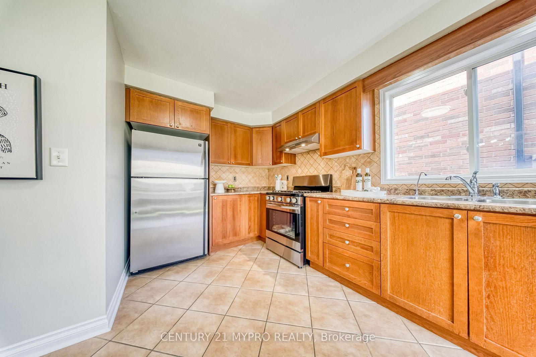
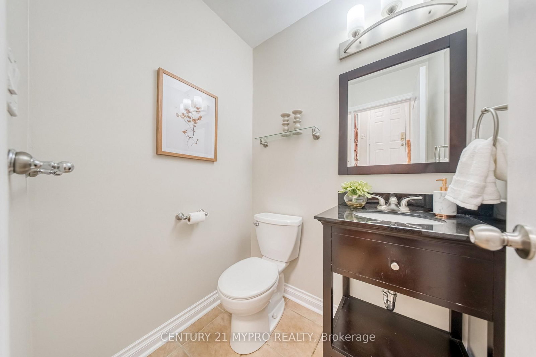
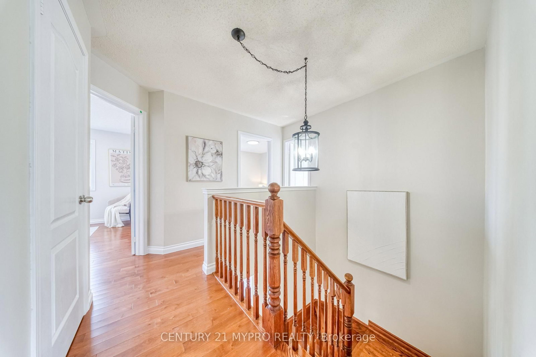
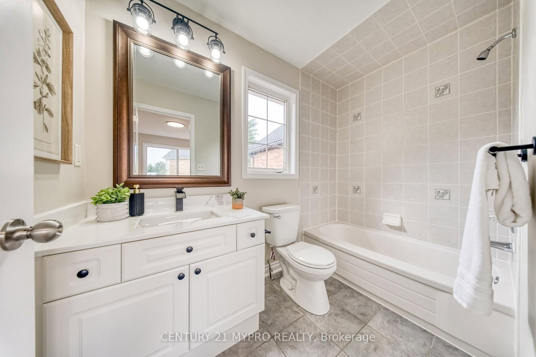
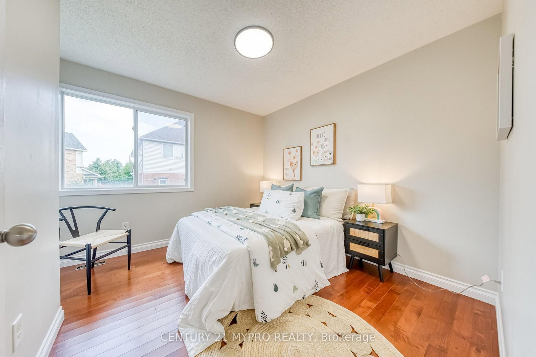
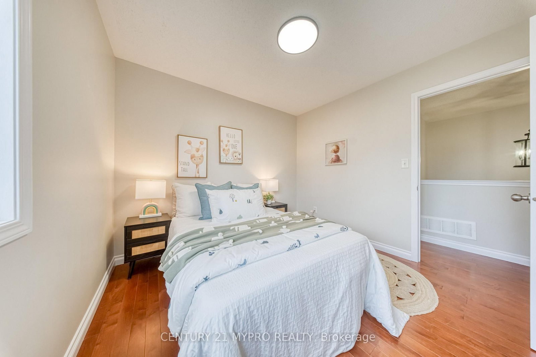
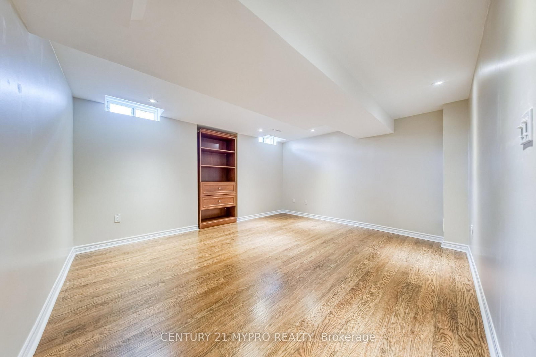
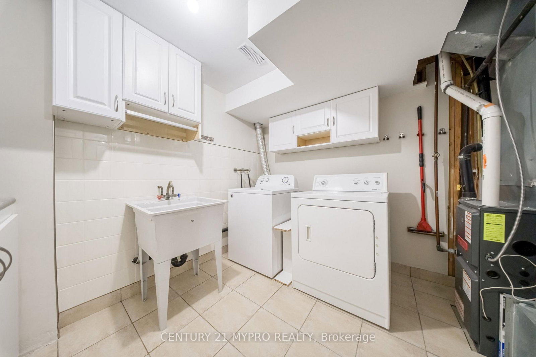
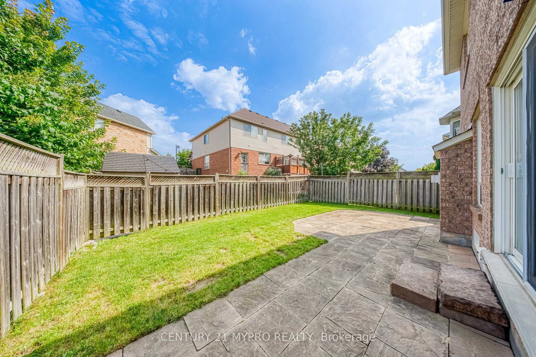
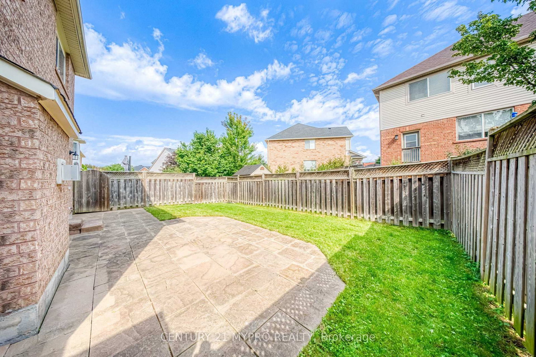
Welcome to this beautifully maintained, all-brick detached home offering impressive curb appeal and an inviting front porch in Milton's highly desirable Beaty neighbourhood. This spacious family home features 3 bedrooms and 3 bathrooms, complemented by beautiful maple hardwood flooring throughout the main and second levels and an elegant oak staircase.The bright, functional kitchen is equipped with stainless steel appliances, including a gas stove, and offers a walkout to a stone patio, fully fenced backyard and convenient natural gas BBQ hookup-perfect for outdoor entertaining. The family room is highlighted by a custom-built fireplace with a warm oak mantle.The professionally finished basement features hardwood flooring, two separate rooms ideal for a recreation room, home office, gym or guest space, plus a custom-built hardwood bookcase that will remain with the home. Additional highlights include an oversized cold storage room and a finished laundry room with built-in cabinetry.
Property details
- Property type
- Detached
- Style
- 2-Storey
- Approx. age (yrs)
- 6-15
- Total rooms
- 6
- Lot size
- 36.1 × 80.38 ft
- Property taxes
- $4,303 (2025)
- Occupancy
- vacant
- Days on market
- 1
- Status
- Active
- MLS®
Property history
Location
Open in Google MapsRecently sold nearby
Listing data last updated: Sep 14, 2026, 1:32 a.m. EDT via TRREB IDX.
First listed: Sep 14, 2026, 1:32 a.m. EDT.