
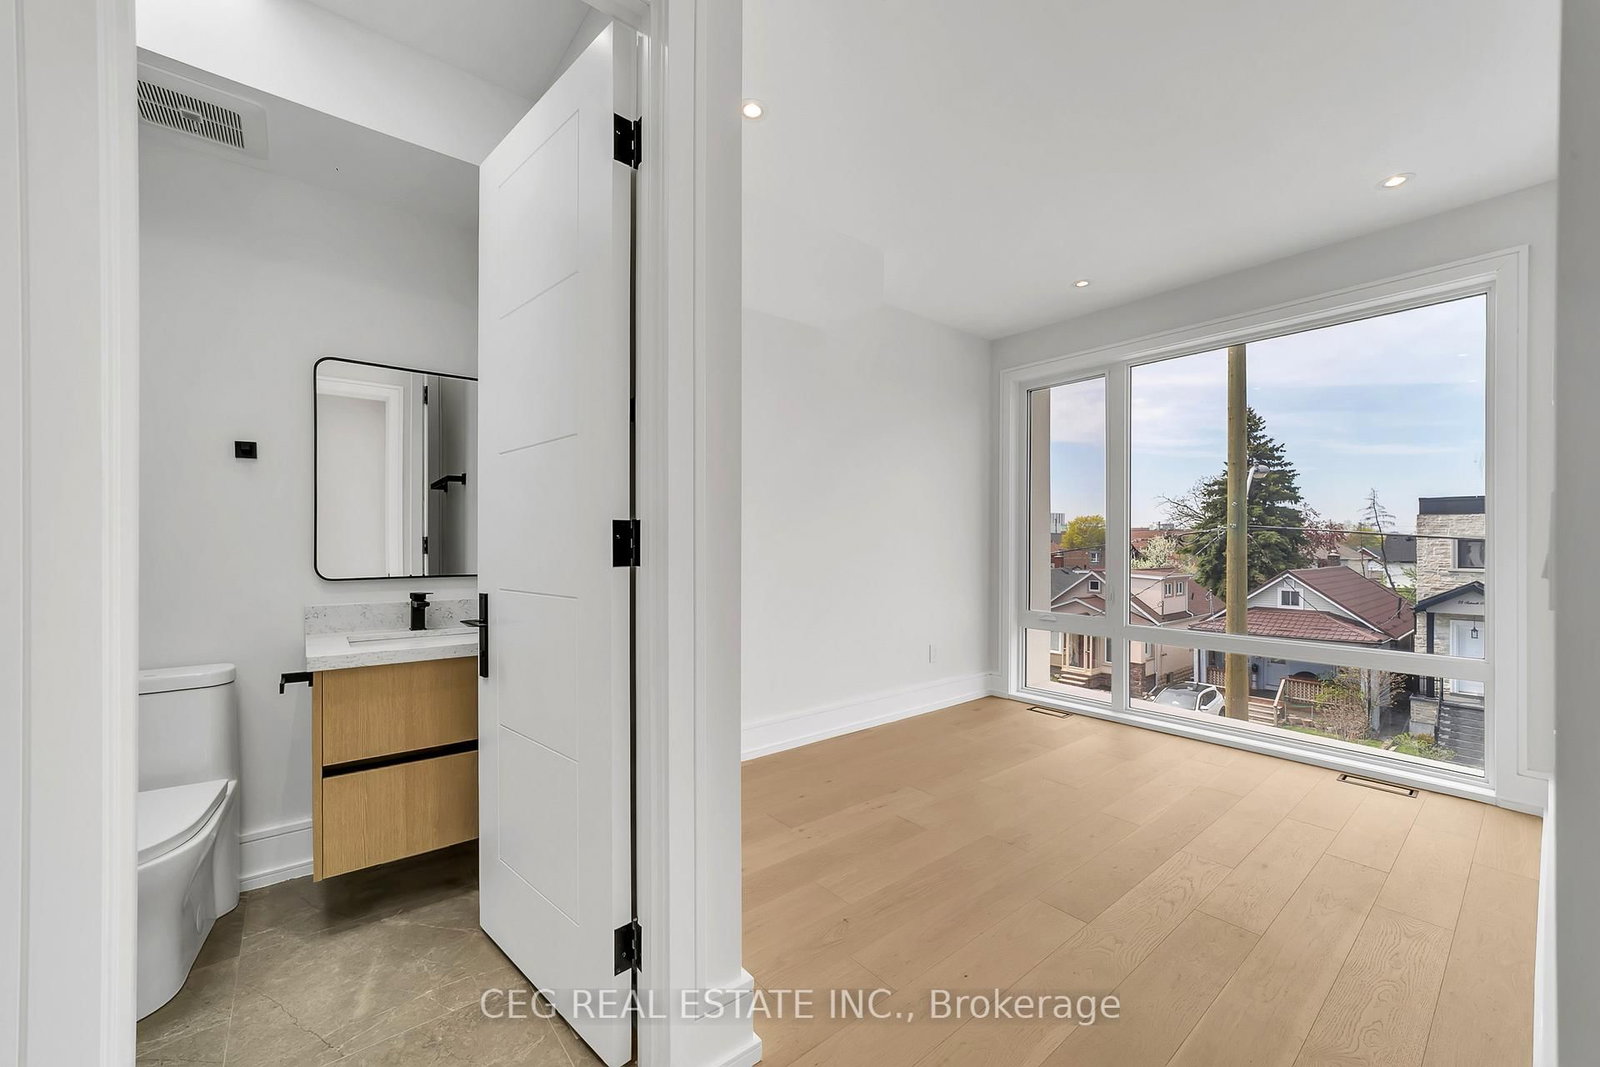
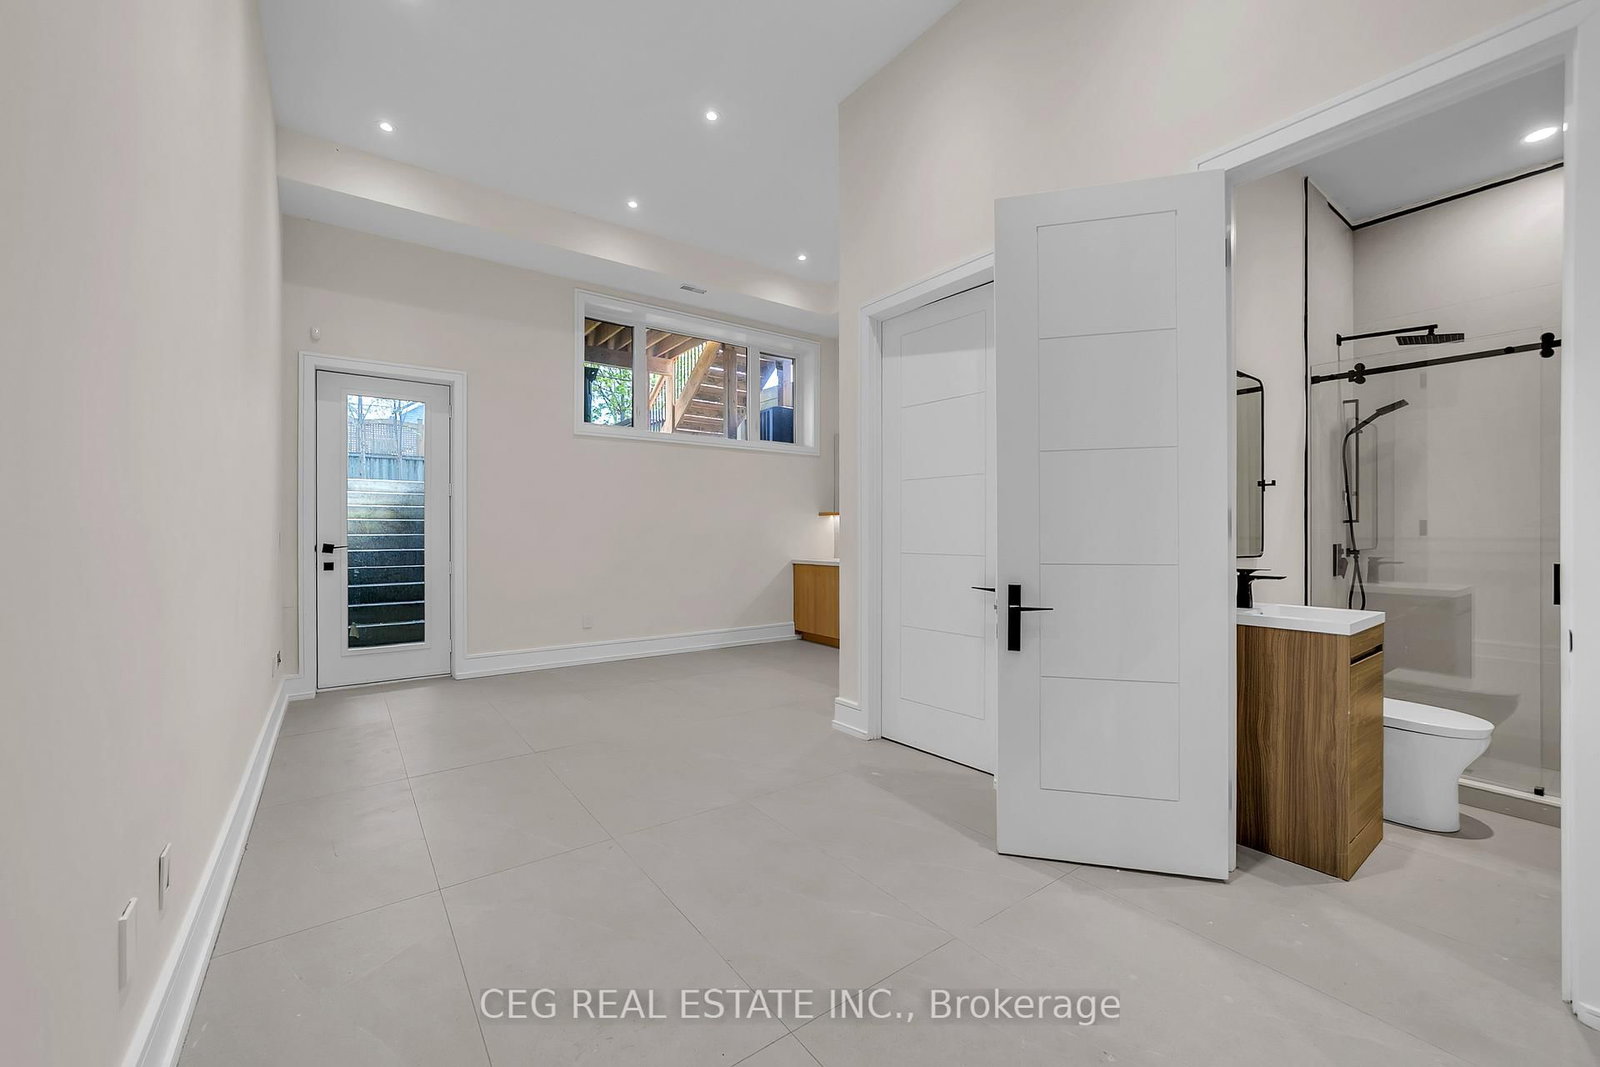
21 Sixteenth Street • Toronto, ON photo 1
21 Sixteenth Street • Toronto, ON photo 2
21 Sixteenth Street • Toronto, ON photo 3
21 Sixteenth Street • Toronto, ON photo 4
21 Sixteenth Street • Toronto, ON photo 5
21 Sixteenth Street • Toronto, ON photo 6
21 Sixteenth Street • Toronto, ON photo 7
21 Sixteenth Street • Toronto, ON photo 8
21 Sixteenth Street • Toronto, ON photo 9
21 Sixteenth Street • Toronto, ON photo 10
21 Sixteenth Street • Toronto, ON photo 11
21 Sixteenth Street • Toronto, ON photo 12
21 Sixteenth Street • Toronto, ON photo 13
21 Sixteenth Street • Toronto, ON photo 14
21 Sixteenth Street • Toronto, ON photo 15
21 Sixteenth Street • Toronto, ON photo 16
21 Sixteenth Street • Toronto, ON photo 17
21 Sixteenth Street • Toronto, ON photo 18
21 Sixteenth Street • Toronto, ON photo 19
21 Sixteenth Street • Toronto, ON photo 20
21 Sixteenth Street • Toronto, ON photo 21
21 Sixteenth Street • Toronto, ON photo 22
21 Sixteenth Street • Toronto, ON photo 23
21 Sixteenth Street • Toronto, ON photo 24
21 Sixteenth Street • Toronto, ON photo 25
21 Sixteenth Street • Toronto, ON photo 26
21 Sixteenth Street • Toronto, ON photo 27
21 Sixteenth Street • Toronto, ON photo 28
21 Sixteenth Street • Toronto, ON photo 29
21 Sixteenth Street • Toronto, ON photo 30
21 Sixteenth Street • Toronto, ON photo 31
21 Sixteenth Street • Toronto, ON photo 32
21 Sixteenth Street • Toronto, ON photo 33
21 Sixteenth Street • Toronto, ON photo 34
21 Sixteenth Street • Toronto, ON photo 35
21 Sixteenth Street • Toronto, ON photo 36
21 Sixteenth Street • Toronto, ON photo 37
21 Sixteenth Street • Toronto, ON photo 38
21 Sixteenth Street • Toronto, ON photo 39
21 Sixteenth Street • Toronto, ON photo 40
21 Sixteenth Street • Toronto, ON photo 41
21 Sixteenth Street • Toronto, ON photo 42
21 Sixteenth Street • Toronto, ON photo 43
21 Sixteenth Street • Toronto, ON photo 44
New1 / 44
$1,828,888
21 Sixteenth Street • Toronto, ONNew
Courtesy of CEG REAL ESTATE INC.
3+1
Bedrooms
5
Bathrooms
1500-2000
Square feet
2
Parking

About this home

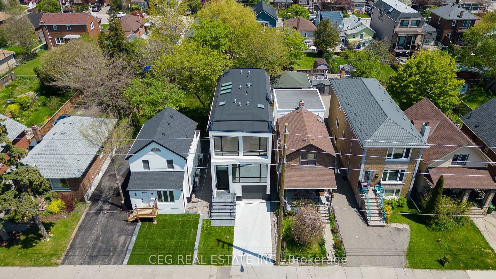
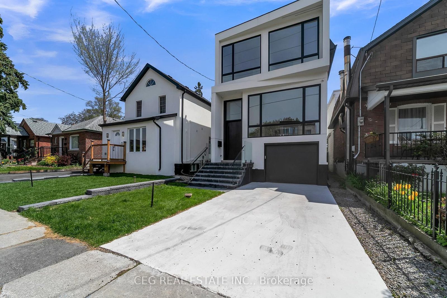
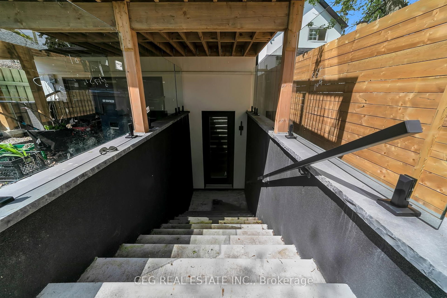
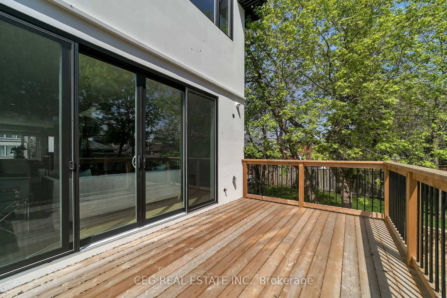
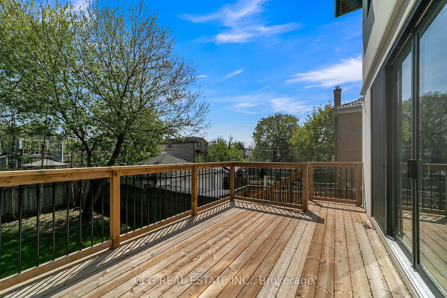
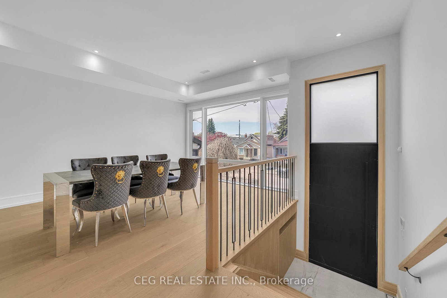
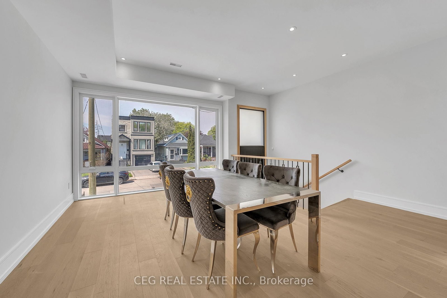
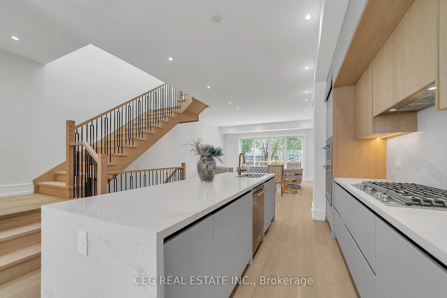
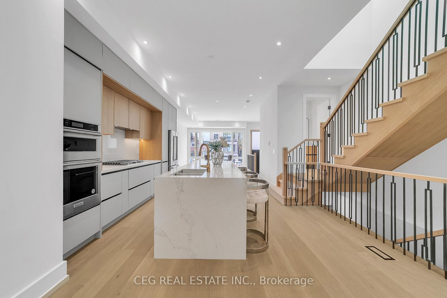
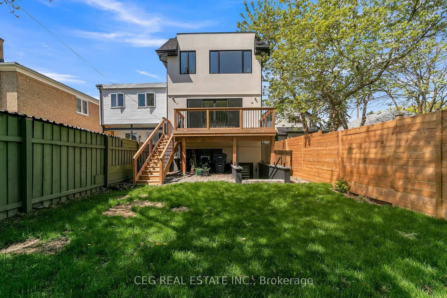
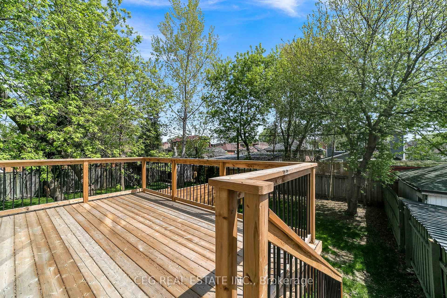
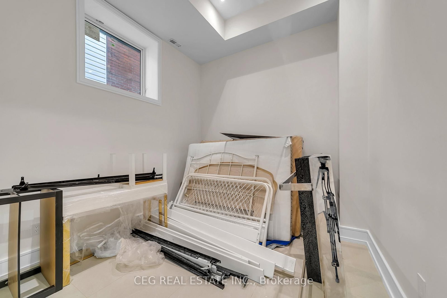
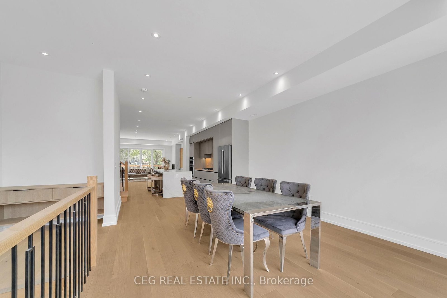
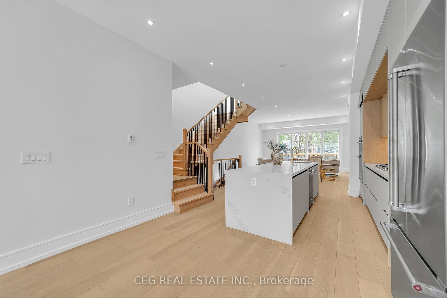
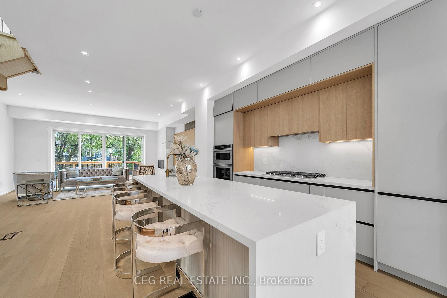
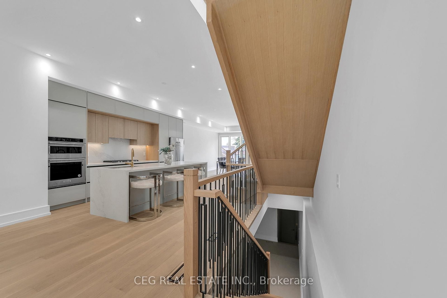
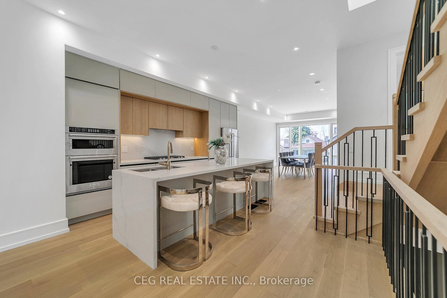
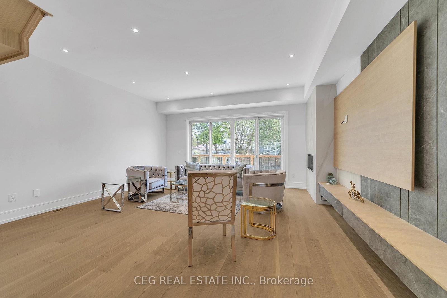
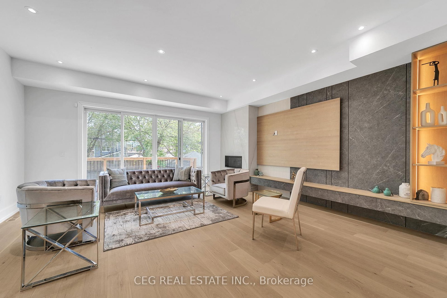
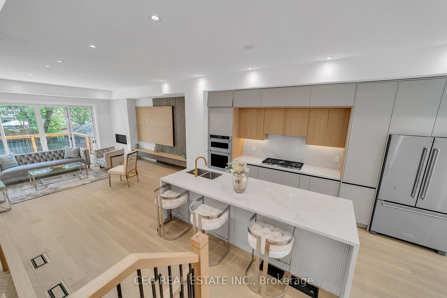
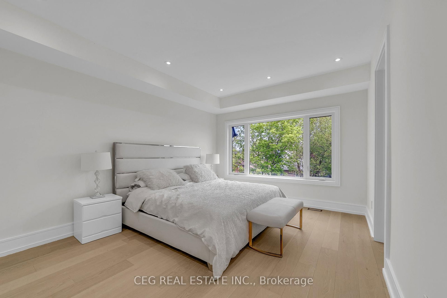
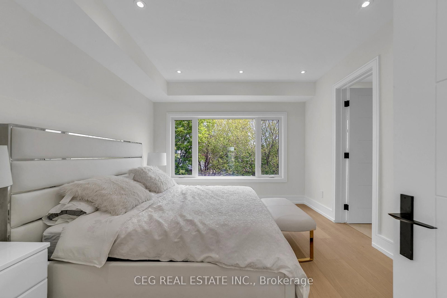
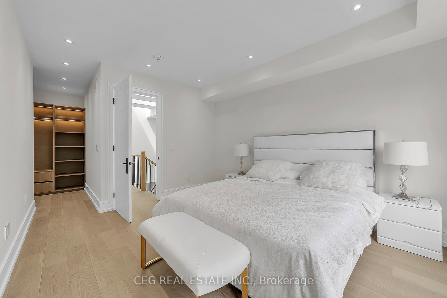
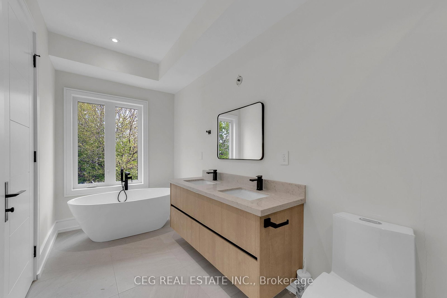
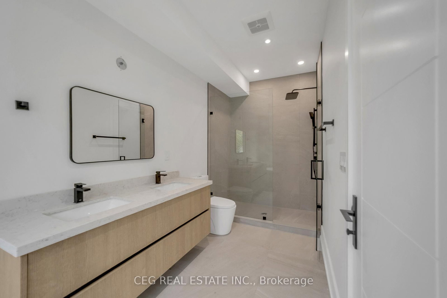
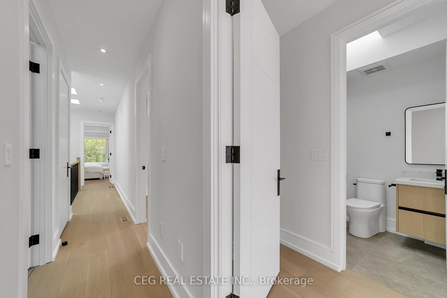
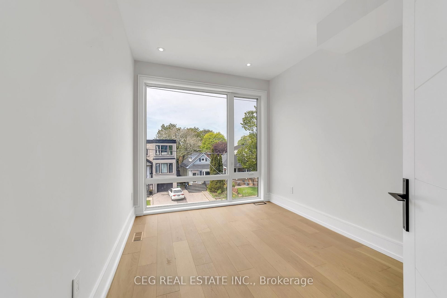
Welcome to 21 Sixteenth St., Etobicoke - a beautifully designed custom-built home offering approximately 2,500 sq. ft. of finished living space. This modern residence features soaring ceilings, hardwood floors, a gourmet kitchen with a island and built-in appliances, and a bright open-concept living area with a fireplace and walkout to a private backyard.The luxurious primary suite includes vaulted ceilings and a spa-inspired ensuite, while the finished lower level offers a walk-up entrance, recreation room, wet bar, and 3-piece bath.Ideally located just minutes from Lake Ontario, waterfront parks, Humber Polytechnic, shops, restaurants, TTC, major highways, and downtown Toronto. A rare opportunity to own a stunning custom home in one of South Etobicoke's most desirable neighbourhoods.

Property details

Property type
Detached
Style
2-Storey
Approx. age (yrs)
0-5
Total rooms
7
Lot size
25 × 120 ft
Property taxes
$6,999.69 (2025)
Days on market
2
Status
Active
MLS®

Property history

Recently sold nearby

Listing data last updated: Sep 13, 2026, 5:20 p.m. EDT via TRREB IDX.

First listed: Sep 13, 2026, 5:15 p.m. EDT.